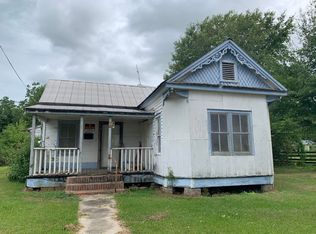
This dream cottage home has undergone a comprehensive renovation featuring high-end finishes and modern design elements. Each room has be meticulously update to meet your every desire while preserving its unique character. As you enter this home you'll notice the hardwood floors throughout as well as a living room that boast plenty of room to entertain with a fireplace. The stunning kitchen is complete with modern style appliances and expansive cabinetry with plenty of storage space. In the dining room, you can't help but notice the complimentary color schemes with the custom built-in cabinetry and a gorgeous chandler to provide ample light for all your meals. The primary suite features vaulted ceilings and an ensuite bathroom with an antique free standing bathtub, separate shower and plenty of storage for all your necessities. Along with the primary bedroom, there is an additional bedroom, separate office and a secondary bathroom featuring a free standing antique bathtub and complimentary cabinetry. Attached to the rear of the home is a an additional 1,078 sf addition that includes a full kitchen, living room, dining area, bedroom, office, hot tub and half bath. This would be an ideal space for family gatherings. Outside you will find a remote gate that opens to the 2 car carport with attached storage, RV shed with full hook-up and a brick fenced private landscaped patio complete a pavilion and built-in swing.
Closed
Price Unknown
734 W Magnolia St, Ville Platte, LA 70586
3beds
1,491sqft
Single Family Residence
Built in 1960
0.59 Acres Lot
$265,100 Zestimate®
$--/sqft
$1,105 Estimated rent
Home value
$265,100
Estimated sales range
Not available
$1,105/mo
Zestimate® history
Owner options
List your home for rent
$1,105/mo
Rent Zestimate®
Find your next renter with Zillow Rental Manager. Plus, with online applications, you can quickly screen prospective tenants – for free.
$1,105/mo
Rent Zestimate®
Refinance and save
Refinancing to a lower rate could help reduce your monthly payments and save thousands over the life of the loan.
Explore your selling options
Work with a Zillow partner agent
Leverage their expertise and Zillow's premium Showcase listings to get your home seen by more buyers.
Get startedList with your own agent
Get your home in front of millions of buyers by listing it on Zillow.
Learn how to do itSell it yourself
Take full control of how buyers see your home on Zillow by listing For Sale by Owner (FSBO).
List your homeWhat's special
Private landscaped patioRemote gateSeparate showerExpansive cabinetrySeparate officeAdditional bedroomEnsuite bathroom
Zillow last checked:
Listing updated:
Listed by:
PAUL SCHEXNAYDER,
PREMIER REALTY OF ACADIANA
Bought with:
All Non/mls
NON MLS/CO-OP ACTIVITY
Source: GCLRA,MLS#: 2485584Originating MLS: Greater Central Louisiana REALTORS Association
Facts & features
Interior
Bedrooms & bathrooms
- Bedrooms: 3
- Bathrooms: 3
- Full bathrooms: 2
- 1/2 bathrooms: 1
Bedroom
- Level: Lower
- Dimensions: 13x10
Bedroom
- Level: Lower
- Dimensions: 13.5x13.8
Bedroom
- Level: Lower
- Dimensions: 21.7x18.3
Kitchen
- Level: Lower
- Dimensions: 23.8x13.8
Living room
- Level: Lower
- Dimensions: 20.8x13.3
Heating
- Central
Cooling
- Central Air, 1 Unit
Appliances
- Included: Dryer, Dishwasher, Microwave, Range, Refrigerator, Washer
Features
- Ceiling Fan(s), Cathedral Ceiling(s), Granite Counters, High Ceilings, Vaulted Ceiling(s)
- Has fireplace: Yes
- Fireplace features: Gas
Interior area
- Total structure area: 1,491
- Total interior livable area: 1,491 sqft
Property
Parking
- Total spaces: 2
- Parking features: Carport, Detached, Two Spaces, Boat, Driveway, RV Access/Parking
- Has carport: Yes
- Has uncovered spaces: Yes
Accessibility
- Accessibility features: Accessibility Features
Features
- Levels: One
- Stories: 1
- Patio & porch: Pavers, Porch
- Exterior features: Courtyard, Fence, Outdoor Kitchen, Porch, Permeable Paving
- Pool features: None
- Spa features: None
Lot
- Size: 0.59 Acres
- Dimensions: 170 x 150
- Features: City Lot, Rectangular Lot
Details
- Additional structures: Other, Shed(s)
- Parcel number: 0110050600
- Special conditions: None
Construction
Type & style
- Home type: SingleFamily
- Architectural style: Cottage
- Property subtype: Single Family Residence
Materials
- HardiPlank Type
- Foundation: Raised
- Roof: Metal
Condition
- Excellent
- Year built: 1960
- Major remodel year: 2023
Utilities & green energy
- Sewer: Public Sewer
- Water: Public
Community & HOA
HOA
- Has HOA: No
Location
- Region: Ville Platte
Financial & listing details
- Tax assessed value: $260,000
- Annual tax amount: $896
- Date on market: 2/3/2025
- Listing agreement: Exclusive Right To Sell
Price history
| Date | Event | Price |
|---|---|---|
| 4/1/2025 | Sold | -- |
Source: GCLRA #2485584 Report a problem | ||
| 2/19/2025 | Contingent | $264,900$178/sqft |
Source: GCLRA #2485584 Report a problem | ||
| 2/17/2025 | Price change | $264,900-1.9%$178/sqft |
Source: GCLRA #2485584 Report a problem | ||
| 1/21/2025 | Listed for sale | $270,000$181/sqft |
Source:  RAA #25000657 Report a problem RAA #25000657 Report a problem | ||
Public tax history
| Year | Property taxes | Tax assessment |
|---|---|---|
| 2025 | $896 +827.1% | $26,000 +1200% |
| 2024 | $97 +13.6% | $2,000 +25% |
| 2023 | $85 0% | $1,600 |
| 2022 | $85 -46.7% | $1,600 -46.7% |
| 2021 | $159 | $3,000 |
| 2020 | $159 -39.6% | $3,000 |
| 2019 | $264 +1.2% | $3,000 |
| 2018 | $261 +0.5% | $3,000 |
| 2017 | $259 -1.8% | $3,000 |
| 2015 | $264 +0% | $3,000 |
| 2013 | $264 -1% | $3,000 |
| 2011 | $267 | $3,000 |
| 2010 | $267 | $3,000 |
Find assessor info on the county website
Neighborhood: 70586
Nearby homes
- $92,6003 bd2 ba1.5k sqft724 W Magnolia St, Ville Platte, LA 70586Off Market
- $28,500-- bd-- ba-- sqft121 S Dossman St, Ville Platte, LA 70586Off Market
- $41,000-- bd-- ba-- sqft721 W Magnolia St, Ville Platte, LA 70586Off Market
- $35,000-- bd-- ba-- sqft720 W Magnolia St, Ville Platte, LA 70586Off Market
- $4,000-- bd-- ba-- sqft730 W Magnolia St, Ville Platte, LA 70586Off Market
- $80,300-- bd-- ba-- sqft719 W Magnolia St, Ville Platte, LA 70586Off Market
- $97,300-- bd-- ba-- sqft712 W Magnolia St, Ville Platte, LA 70586Off Market
- $36,5003 bd2 ba2.5k sqft115 S Dossman St, Ville Platte, LA 70586Off Market
Nearby schools
GreatSchools rating
- 7/10Ville Platte Elementary SchoolGrades: PK-5Distance: 0.5 mi
- 3/10Evangeline Reimagine AcademyGrades: 6-7Distance: 0.4 mi
- 3/10Ville Platte High SchoolGrades: 9-12Distance: 0.4 mi
- Louisiana
- Evangeline Parish
- Ville Platte
- 70586
- 734 W Magnolia St
Nearby cities
Nearby zip codes
Other Ville Platte Topics
