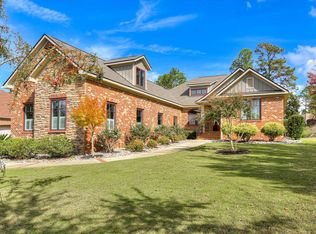
Beautifully situated in The Reserve at Woodside, this stunning 3,413 sq ft home offers elegant living with a spectacular view of the Nicklaus-designed golf course. Featuring 3 or 4 bedrooms and 3.5 baths, this home includes a spacious bonus room that can serve as a fourth guest bedroom with a full bath and large closet, or as a hobby or storage room. The gourmet kitchen boasts granite countertops, top-of-the-line appliances including a Viking gas cooktop with hood, cabinet panel refrigerator, double ovens with a warming drawer, a new Bosch dishwasher, and a water filtration system at the sink. The breakfast nook overlooks the beautifully landscaped backyard and golf course, while the formal dining room has beautiful trim work and easy kitchen access. The great room, with vaulted ceiling, gas fireplace flanked by built-ins, and access to the patio creates a warm and inviting atmosphere. Outdoor living is enhanced with a Trex deck leading to a stamped concrete patio with a gas line for grilling, all within a fenced, meticulously landscaped yard. The primary suite features a spacious bedroom, dual granite vanities, a soaking tub, tiled walk-in shower, and two walk-in closets. Main floor guest bedrooms are thoughtfully positioned on the opposite side of the home along with an office for privacy and convenience. Upstairs, the large bonus room provides flexible living space, and a separate heated and cooled room offers excellent storage or closet options. The three-car garage provides ample space for vehicles and additional storage. Recent updates include a new HVAC system (2024) with a 10-year warranty, an upstairs unit installed in 2021, and a 50-gallon water heater replaced in 2022. The Reserve Club features two world-class golf courses, tennis, pickleball, dining, fitness facilities, and numerous clubs and social opportunities. Woodside is a gated community offering 15 miles of walking trails, green spaces, and close proximity to shopping, dining, and Historic Downtown Aiken, making this home the perfect blend of luxury, comfort, and convenience.
Sold for $665,000
Zillow last checked:
Listing updated:
Bought with:
Emily Hadden, 92331
Blanchard & Calhoun - Evans
Source: Aiken MLS,MLS#: 220154
Price history
| Date | Event | Price |
|---|---|---|
| 8/27/2026 | Sold | $665,000-4.7%$195/sqft |
Source:  Aiken MLS #220154 Report a problem Aiken MLS #220154 Report a problem | ||
| 8/24/2026 | Pending sale | $698,000$205/sqft |
Source: Aiken MLS #220154 Report a problem | ||
| 7/1/2026 | Contingent | $698,000$205/sqft |
Source: Aiken MLS #220154 Report a problem | ||
| 6/3/2026 | Price change | $698,000-3.7%$205/sqft |
Source: Aiken MLS #220154 Report a problem | ||
| 5/16/2026 | Price change | $725,000-0.5%$212/sqft |
Source: Aiken MLS #220154 Report a problem | ||
| 5/14/2026 | Price change | $729,000-2.7%$214/sqft |
Source: Aiken MLS #220154 Report a problem | ||
| 3/17/2026 | Price change | $749,000-5.1%$219/sqft |
Source: Aiken MLS #220154 Report a problem | ||
| 10/24/2025 | Listed for sale | $789,000+52%$231/sqft |
Source: Aiken MLS #220154 Report a problem | ||
| 12/30/2020 | Sold | $519,000-1.1%$152/sqft |
Source: Aiken MLS #114192 Report a problem | ||
| 12/1/2020 | Pending sale | $525,000$154/sqft |
Source: Woodside - Aiken Realty LLC #114192 Report a problem | ||
| 10/29/2020 | Listed for sale | $525,000$154/sqft |
Source: Woodside - Aiken Realty LLC #114192 Report a problem | ||
| 12/9/2019 | Listing removed | $525,000$154/sqft |
Source: Woodside - Aiken Realty LLC #109657 Report a problem | ||
| 11/11/2019 | Listed for sale | $525,000+19.3%$154/sqft |
Source: Woodside - Aiken Realty LLC #109657 Report a problem | ||
| 10/2/2014 | Sold | $440,000-7.4%$129/sqft |
Source: Aiken MLS #78875 Report a problem | ||
| 5/16/2008 | Sold | $475,000$139/sqft |
Source: Public Record Report a problem | ||


Sell for more on Zillow
Get a Zillow Showcase℠ listing at no additional cost and you could sell for .
$667,500
2% more
+$13,350
With Zillow Showcase(estimated)
$680,850
