Welcome to this bright and spacious four bedroom duplex down in the most prime part of town, situated in Alcott School and within walking distance to St. Clements! Converted in 1986, this well-managed building is special and if you love vintage, this one is for you... or gather your social media inspiration and update to your needs! Perfectly placed on the corner of tree-lined Wrightwood meets Burling, this lovely offering was once two units but later converted into one. Enjoy a LARGE formal dining room on the main level and the galley kitchen. There are hardwood floors throughout the entire home and all the walls were freshly painted. One full bathroom is up and one full bathroom (a Jack and Jill) is situated down. There are two entrances on each level. Consider the potential and footage of this space and there you go! The backyard courtyard is tranquil and charming and the common garage rooftop deck is another sweet escape, with grills to share. Step outside and enjoy everything at your doorstep: Oz Park, Jonquil Park, DePaul's campus, and easy CTA access via Fullerton (Red/Brown/Purple) or nearby bus lines. The home is located in the boundaries of the Park West Community Association which is an active neighborhood group in the 43rd Ward. One garage parking spot and three storage units are included in the price.
Closed
$575,000
734 W Wrightwood Ave Unit 734 B, Chicago, IL 60614
4beds
--sqft
Condominium, Duplex, Single Family Residence
Built in 1989
-- sqft lot
$635,900 Zestimate®
$--/sqft
$4,721 Estimated rent
Home value
$635,900
$553,000 - $731,000
$4,721/mo
Zestimate® history
Owner options
List your home for rent
$4,721/mo
Rent Zestimate®
Find your next renter with Zillow Rental Manager. Plus, with online applications, you can quickly screen prospective tenants – for free.
$4,721/mo
Rent Zestimate®
Refinance and save
$4,062/mo
Est. payment
Refinancing to a lower rate could help reduce your monthly payments and save thousands over the life of the loan.
$4,062/mo
Est. payment
Explore your selling options
Work with a Zillow partner agent
Leverage their expertise and Zillow's premium Showcase listings to get your home seen by more buyers.
Get startedList with your own agent
Get your home in front of millions of buyers by listing it on Zillow.
Learn how to do itSell it yourself
Take full control of how buyers see your home on Zillow by listing For Sale by Owner (FSBO).
List your homeWhat's special
Large formal dining roomGalley kitchen
Zillow last checked:
Listing updated:
Listed by:
Stephanie LoVerde 847-903-8589,
Baird & Warner
Bought with:
Ben Lalez
Compass
Source: MRED as distributed by MLS GRID,MLS#: 12520946
Facts & features
Interior
Bedrooms & bathrooms
- Bedrooms: 4
- Bathrooms: 2
- Full bathrooms: 2
Rooms
- Room types: No additional rooms
Primary bedroom
- Features: Flooring (Hardwood), Bathroom (Full)
- Level: Lower
- Area: 180 Square Feet
- Dimensions: 15X12
Bedroom 2
- Features: Flooring (Hardwood)
- Level: Lower
- Area: 117 Square Feet
- Dimensions: 13X09
Bedroom 3
- Features: Flooring (Hardwood)
- Level: Lower
- Area: 130 Square Feet
- Dimensions: 13X10
Bedroom 4
- Features: Flooring (Hardwood)
- Level: Main
- Area: 99 Square Feet
- Dimensions: 11X09
Dining room
- Features: Flooring (Hardwood)
- Level: Main
- Area: 160 Square Feet
- Dimensions: 16X10
Kitchen
- Features: Kitchen (Galley), Flooring (Hardwood)
- Level: Main
- Area: 72 Square Feet
- Dimensions: 12X06
Laundry
- Features: Flooring (Ceramic Tile)
- Level: Lower
- Area: 36 Square Feet
- Dimensions: 06X06
Living room
- Features: Flooring (Hardwood)
- Level: Main
- Area: 192 Square Feet
- Dimensions: 16X12
Heating
- Natural Gas, Radiator(s)
Cooling
- Window Unit(s)
Appliances
- Included: Range, Dishwasher, Refrigerator, Washer, Dryer
- Laundry: Washer Hookup, In Unit, Sink
Features
- 1st Floor Bedroom, 1st Floor Full Bath, Storage, Walk-In Closet(s)
- Flooring: Hardwood
- Basement: None
Interior area
- Total structure area: 0
Property
Parking
- Total spaces: 1
- Parking features: Yes, Garage Owned, Detached, Garage
- Garage spaces: 1
Accessibility
- Accessibility features: No Disability Access
Features
- Patio & porch: Deck
- Fencing: Fenced
Lot
- Features: Mature Trees
Details
- Additional structures: None
- Additional parcels included: 14283020531001
- Parcel number: 14283020531002
- Special conditions: None
- Other equipment: Ceiling Fan(s)
Construction
Type & style
- Home type: Condo
- Property subtype: Condominium, Duplex, Single Family Residence
Materials
- Brick
Condition
- New construction: No
- Year built: 1989
Details
- Builder model: DUPLEX DOWN
Utilities & green energy
- Sewer: Public Sewer
- Water: Public
Community & HOA
Community
- Features: Sidewalks
HOA
- Has HOA: Yes
- Amenities included: Bike Room/Bike Trails, Storage, Sundeck, Private Laundry Hkup
- Services included: Heat, Water, Gas, Insurance, Exterior Maintenance, Lawn Care, Scavenger, Snow Removal
- HOA fee: $678 monthly
Location
- Region: Chicago
Financial & listing details
- Tax assessed value: $144,040
- Annual tax amount: $7,101
- Date on market: 11/20/2025
- Listing terms: Conventional
- Ownership: Condo
Price history
| Date | Event | Price |
|---|---|---|
| 1/9/2026 | Sold | $575,000+0% |
Source:  MRED as distributed by MLS GRID #12520946 Report a problem MRED as distributed by MLS GRID #12520946 Report a problem | ||
| 1/5/2026 | Pending sale | $574,900 |
Source: MRED as distributed by MLS GRID #12520946 Report a problem | ||
| 11/26/2025 | Contingent | $574,900 |
Source: MRED as distributed by MLS GRID #12520946 Report a problem | ||
| 11/20/2025 | Listed for sale | $574,900-4.2% |
Source: MRED as distributed by MLS GRID #12520946 Report a problem | ||
| 11/20/2025 | Listing removed | $599,900 |
Source: MRED as distributed by MLS GRID #12493435 Report a problem | ||
| 11/8/2025 | Listed for sale | $599,900+219.1% |
Source: MRED as distributed by MLS GRID #12493435 Report a problem | ||
| 10/26/1993 | Sold | $188,000 |
Source: Public Record Report a problem | ||
Public tax history
| Year | Property taxes | Tax assessment |
|---|---|---|
| 2024 | $2,894 +24.7% | $14,404 +31% |
| 2023 | $2,321 +2.6% | $10,999 |
| 2022 | $2,262 +46.7% | $10,999 |
| 2021 | $1,542 -19.6% | $10,999 -6.1% |
| 2020 | $1,917 +2.8% | $11,708 -7.9% |
| 2019 | $1,864 +1.8% | $12,709 |
| 2018 | $1,832 +19.7% | $12,709 +21.2% |
| 2017 | $1,531 -4.3% | $10,485 |
| 2016 | $1,600 +11.1% | $10,485 |
| 2015 | $1,441 +1.7% | $10,485 +2.8% |
| 2014 | $1,417 +2.8% | $10,204 |
| 2013 | $1,378 -0.4% | $10,204 |
| 2012 | $1,383 -15.3% | $10,204 -18.2% |
| 2011 | $1,634 +18.4% | $12,475 |
| 2010 | $1,380 +14% | $12,475 -8.6% |
| 2009 | $1,211 +2.8% | $13,648 +3.1% |
| 2008 | $1,178 +3.2% | $13,244 |
| 2007 | $1,141 +0.8% | $13,244 |
| 2006 | $1,132 -5.1% | $13,244 +18.7% |
| 2005 | $1,194 +1.9% | $11,162 |
| 2004 | $1,171 +4.5% | $11,162 |
| 2003 | $1,122 -5.4% | $11,162 +32.5% |
| 2002 | $1,186 +7% | $8,422 |
| 2001 | $1,108 +34.2% | $8,422 |
| 2000 | $826 +0.8% | $8,422 +33.7% |
| 1999 | $819 | $6,297 |
Find assessor info on the county website
Neighborhood: Lincoln Park
Nearby homes
- $547,500-- bd-- ba-- sqft734 W Wrightwood Ave UNIT 734 1, Chicago, IL 60614Off Market
- $380,0002 bd1 ba870 sqft734 W Wrightwood Ave UNIT 734 3, Chicago, IL 60614Sold
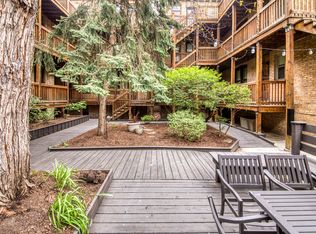
- $273,5001 bd1 ba-- sqft736 W Wrightwood Ave UNIT 736 1, Chicago, IL 60614Off Market

- $270,4001 bd1 ba632 sqft736 W Wrightwood Ave UNIT 736 2, Chicago, IL 60614Off Market
- $293,700-- bd-- ba-- sqft736 W Wrightwood Ave UNIT 736 3, Chicago, IL 60614Off Market
- $235,0001 bd1 ba-- sqft740 W Wrightwood Ave UNIT 740 1, Chicago, IL 60614Sold
- $270,0001 bd1 ba750 sqft740 W Wrightwood Ave UNIT 740 2, Chicago, IL 60614Off Market
- $293,2001 bd1 ba804 sqft740 W Wrightwood Ave UNIT 740 3, Chicago, IL 60614Off Market
Nearby schools
GreatSchools rating
- 10/10Alcott College PrepGrades: PK-8Distance: 0.1 mi
- 7/10Lincoln Park High SchoolGrades: 9-12Distance: 0.8 mi
Schools provided by the listing agent
- Elementary: Alcott Elementary School
- Middle: Alcott Elementary School
- High: Lincoln Park High School
- District: 299
Source: MRED as distributed by MLS GRID. This data may not be complete. We recommend contacting the local school district to confirm school assignments for this home.
Get a cash offer in 3 minutes
Find out how much your home could sell for in as little as 3 minutes with a no-obligation cash offer.
Estimated market value
$635,900
Get a cash offer in 3 minutes
Find out how much your home could sell for in as little as 3 minutes with a no-obligation cash offer.
Estimated market value
$635,900
- Illinois
- Cook County
- Chicago
- 60614
- Lincoln Park
- 734 W Wrightwood Ave Unit 734 B
Nearby cities
Nearby neighborhoods
Nearby zip codes
Other Chicago Topics
