Skip main navigation
Sold for $270,000
  • $270,000

    734 Watt Street, Jeffersonville, IN 47130

    3beds
    1,460sqft
    Single Family Residence
    Built in 2021
    6,098 Square Feet Lot
    $270,100 Zestimate®
    $185/sqft
    $1,807 Estimated rent

    Home value

    $270,100

    $251,000 - $289,000

    $1,807/mo

    Zestimate® history
    Loading
    Loading...

    Owner options

    List your home for rent

    $1,807/mo

    Rent Zestimate®

    Find your next renter with Zillow Rental Manager. Plus, with online applications, you can quickly screen prospective tenants – for free.

    Learn more

    $1,807/mo

    Rent Zestimate®

    Refinance and save

    $1,726/mo

    Est. payment

    Refinancing to a lower rate could help reduce your monthly payments and save thousands over the life of the loan.

    See today's rates

    $1,726/mo

    Est. payment

    Explore your selling options

    Work with a Zillow partner agent

    Leverage their expertise and Zillow's premium Showcase listings to get your home seen by more buyers.

    Get started

    List with your own agent

    Get your home in front of millions of buyers by listing it on Zillow.

    Learn how to do it

    Sell it yourself

    Take full control of how buyers see your home on Zillow by listing For Sale by Owner (FSBO).

    List your home

    What's special

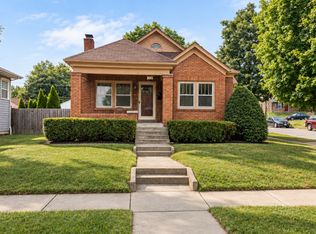
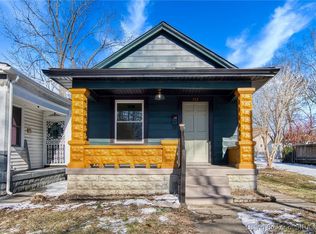
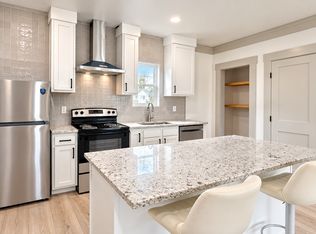
    Like new Millennium built home in the desirable downtown Jeffersonville area! Enjoy a newer construction without the new construction price tag. Come home to this gorgeous open floor plan home with 3 bedrooms and 2 baths, a luxury kitchen with all stainless appliances, two tone cabinets and a farmhouse sink. Luxury vinyl throughout the living spaces and plush carpet in the bedrooms. You will love the subtle details like barn doors, unique lighting, accent walls, etc...that make this home a stand out and you will also love the backyard with the full privacy fenced space and built in fire pit area. What a great place to relax after a day of dining and exploring the city!

    Zillow last checked:

    Listing updated:

    Listed by:

    Jennifer Coward,

    Semonin REALTORS

    Bought with:

    Fancy Smith, RB14015120

    RE/MAX FIRST

    Source: SIRA,MLS#: 2026010796MLS LogoOriginating MLS: Southern Indiana REALTORS Association

    Facts & features

    Interior

    Bedrooms & bathrooms
    • Bedrooms: 3
    • Bathrooms: 2
    • Full bathrooms: 2
    Primary bedroom
    • Level: First
    • Dimensions: 13 x 14
    Bedroom
    • Level: First
    • Dimensions: 10 x 12
    Bedroom
    • Level: First
    • Dimensions: 10 x 12
    Dining room
    • Level: First
    • Dimensions: 9 x 11
    Kitchen
    • Level: First
    • Dimensions: 12 x 11
    Living room
    • Level: First
    • Dimensions: 15 x 13
    Heating
    • Forced Air
    Cooling
    • Central Air
    Appliances
    • Included: Dryer, Dishwasher, Disposal, Microwave, Oven, Range, Refrigerator, Washer
    • Laundry: Main Level, Laundry Room
    Features
    • Ceiling Fan(s), Kitchen Island, Bath in Primary Bedroom, Main Level Primary, Mud Room, Utility Room, Vaulted Ceiling(s), Walk-In Closet(s), Window Treatments
    • Windows: Blinds
    • Has basement: No
    • Has fireplace: No
    Interior area
    • Total structure area: 1,460
    • Total interior livable area: 1,460 sqft
    • Finished area above ground: 1,460
    • Finished area below ground: 0

    Property

    Parking
    • Total spaces: 2
    • Parking features: Attached, Garage, Garage Door Opener
    • Attached garage spaces: 2
    Features
    • Levels: One
    • Stories: 1
    • Patio & porch: Covered, Patio, Porch
    • Exterior features: Fence, Landscaping, Porch, Patio
    • Fencing: Yard Fenced
    Lot
    • Size: 6,098 Square Feet
    Details
    • Parcel number: 101900103929000010
    • Zoning: Residential
    • Zoning description: Residential

    Construction

    Type & style
    • Home type: SingleFamily
    • Architectural style: One Story
    • Property subtype: Single Family Residence
    Materials
    • Hardboard
    • Foundation: Slab
    Condition
    • Resale
    • New construction: No
    • Year built: 2021
    Details
    • Builder name: Millinnium

    Utilities & green energy

    • Water: Connected, Public

    Community & HOA

    Location
    • Region: Jeffersonville

    Financial & listing details

    • Price per square foot: $185/sqft
    • Tax assessed value: $278,300
    • Annual tax amount: $2,538
    • Date on market: 8/7/2026
    • Cumulative days on market: 132 days
    • Listing terms: Assumable,Conventional,FHA,VA Loan

    Price history

    DateEventPrice
    10/30/2026Sold$270,000-6.9%$185/sqft
    Source: SIRA #2026010796 Report a problem
    9/22/2026Price change$290,000-1.7%$199/sqft
    Source: SIRA #2026010796 Report a problem
    9/3/2026Price change$295,000-1.6%$202/sqft
    Source: SIRA #2026010796 Report a problem
    8/7/2026Listed for sale$299,900-6.3%$205/sqft
    Source: SIRA #2026010796 Report a problem
    6/12/2026Listing removed$320,000$219/sqft
    Source: Semonin Realtors #202608853 Report a problem
    6/3/2026Listed for sale$320,000+28.5%$219/sqft
    Source: SIRA #202608853 Report a problem
    4/1/2021Sold$249,000+1006.7%$171/sqft
    Source: SIRA #202105816 Report a problem
    8/19/2019Sold$22,500$15/sqft
    Source: SIRA #201909672 Report a problem

    Public tax history

    YearProperty taxesTax assessment
    2025$2,646 +2.2%$278,300 +5.2%
    2024$2,588 +9.1%$264,600 +2.2%
    2023$2,373 +218%$258,800 +9.1%
    2022$746 $237,300 +792.1%
    2021-- $26,600
    Find assessor info on the county website

    Neighborhood: 47130

    Nearby schools

    GreatSchools rating
    Sell for more on Zillow
    Get a Zillow Showcase℠ listing at no additional cost and you could sell for .
    $270,100
    2% more
    +$5,402
    With Zillow Showcase(estimated)

    $275,502

    Sell for more on Zillow
    Get a Zillow Showcase℠ listing at no additional cost and you could sell for .
    $270,100
    2% more
    +$5,402
    With Zillow Showcase(estimated)

    $275,502