Skip main navigation
Sold
  • Price Unknown

    734 Westwood Dr, Abilene, TX 79603

    3beds
    2,145sqft
    Single Family Residence
    Built in 1956
    0.38 Acres Lot
    $-- Zestimate®
    $--/sqft
    $2,629 Estimated rent

    Home value

    Not available

    Estimated sales range

    Not available

    $2,629/mo

    Zestimate® history
    Loading
    Loading...

    Owner options

    List your home for rent

    $2,629/mo

    Rent Zestimate®

    Find your next renter with Zillow Rental Manager. Plus, with online applications, you can quickly screen prospective tenants – for free.

    Learn more

    $2,629/mo

    Rent Zestimate®

    Refinance and save

    Refinancing to a lower rate could help reduce your monthly payments and save thousands over the life of the loan.

    See today's rates

    Explore your selling options

    Work with a Zillow partner agent

    Leverage their expertise and Zillow's premium Showcase listings to get your home seen by more buyers.

    Get started

    List with your own agent

    Get your home in front of millions of buyers by listing it on Zillow.

    Learn how to do it

    Sell it yourself

    Take full control of how buyers see your home on Zillow by listing For Sale by Owner (FSBO).

    List your home

    What's special

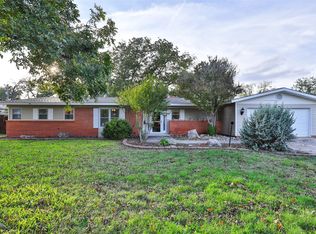
    Mid-century modern brick homeGated privacy fenceSeparate pebble stone patioDouble ovens
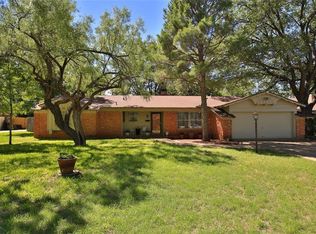
    Step into timeless style with this mid-century modern brick home, offering 3 bedrooms and 2 bathrooms with a layout designed for both comfort and character. At the heart of the home is a striking double-sided brick, wood-burning fireplace—perfectly positioned to anchor both the living and dining areas. The living room features a built-in media space, while expansive windows in both rooms flood the home with natural light. The kitchen blends classic and updated elements with butcher block countertops, double ovens, a beautiful slate backsplash with glass tile accents, open shelving, and abundant storage—ideal for both everyday use and entertaining. The guest bathroom embraces its retro charm with generous space and storage. All three bedrooms are impressively sized, with carpet for added comfort, while the main living areas feature a mix of tile and wood flooring. The primary suite offers direct access to the backyard through sliding glass doors and includes an en-suite bath with a tiled shower, ample vanity space, and excellent storage. A large utility room provides exceptional flexibility with extensive storage and room for an additional refrigerator or freezer. Outside, enjoy a covered back patio with brick pavers, a greenhouse, and a separate pebble stone patio. Behind a gated privacy fence, you’ll find a private drive with space for additional parking, along with a storm shelter for added peace of mind. This home is full of personality, space, and unique features that make it truly stand out.

    Zillow last checked:

    Listing updated:

    Listed by:

    Amber Kimmel 0598311 325-692-4488,

    KW SYNERGY* 325-692-4488

    Bought with:

    Robbie Johnson

    Epique Realty LLC

    Source: NTREIS,MLS#: 21236081

    Facts & features

    Interior

    Bedrooms & bathrooms
    • Bedrooms: 3
    • Bathrooms: 2
    • Full bathrooms: 2
    Primary bedroom
    • Features: Ceiling Fan(s), En Suite Bathroom, Linen Closet, Sitting Area in Primary
    • Level: First
    • Dimensions: 16 x 13
    Bedroom
    • Features: Ceiling Fan(s)
    • Level: First
    • Dimensions: 11 x 12
    Bedroom
    • Features: Ceiling Fan(s)
    • Level: First
    • Dimensions: 11 x 12
    Dining room
    • Features: Fireplace
    • Level: First
    • Dimensions: 24 x 12
    Kitchen
    • Features: Breakfast Bar, Eat-in Kitchen
    • Level: First
    • Dimensions: 12 x 10
    Living room
    • Features: Ceiling Fan(s), Fireplace
    • Level: First
    • Dimensions: 18 x 14
    Utility room
    • Features: Built-in Features, Utility Room
    • Level: First
    • Dimensions: 0 x 0
    Heating
    • Central, Natural Gas
    Cooling
    • Central Air, Ceiling Fan(s), Electric
    Appliances
    • Included: Double Oven, Dishwasher, Electric Oven, Electric Range, Electric Water Heater, Disposal
    • Laundry: Washer Hookup, Electric Dryer Hookup, Laundry in Utility Room
    Features
    • Built-in Features, Chandelier, Decorative/Designer Lighting Fixtures, Eat-in Kitchen, High Speed Internet, Cable TV
    • Flooring: Carpet, Ceramic Tile, Wood
    • Windows: Bay Window(s)
    • Has basement: No
    • Number of fireplaces: 1
    • Fireplace features: Dining Room, Double Sided, Living Room, Masonry, Raised Hearth, See Through, Wood Burning
    Interior area
    • Total interior livable area: 2,145 sqft

    Property

    Parking
    • Total spaces: 2
    • Parking features: Door-Single, Driveway, Garage, Garage Door Opener, Gated, Parking Pad, Garage Faces Side
    • Attached garage spaces: 2
    Features
    • Levels: One
    • Stories: 1
    • Patio & porch: Rear Porch, Front Porch, Covered
    • Exterior features: Rain Barrel/Cistern(s), Rain Gutters
    • Pool features: None
    • Fencing: Back Yard,Chain Link,Fenced,Gate,Privacy,Wood
    Lot
    • Size: 0.38 Acres
    • Features: Back Yard, Interior Lot, Lawn, Landscaped, Many Trees, Subdivision
    Details
    • Additional structures: Greenhouse
    • Parcel number: 75555

    Construction

    Type & style
    • Home type: SingleFamily
    • Architectural style: Mid-Century Modern,Traditional,Detached
    • Property subtype: Single Family Residence
    Materials
    • Brick
    • Foundation: Slab
    • Roof: Composition
    Condition
    • Year built: 1956

    Utilities & green energy

    • Sewer: Public Sewer
    • Water: Public
    • Utilities for property: Sewer Available, Water Available, Cable Available

    Community & HOA

    Community
    • Security: Security System Owned, Carbon Monoxide Detector(s), Smoke Detector(s)
    • Subdivision: Woodlawn Add
    HOA
    • Has HOA: No
    Location
    • Region: Abilene

    Financial & listing details

    • Tax assessed value: $258,428
    • Annual tax amount: $5,857
    • Date on market: 5/14/2026
    • Cumulative days on market: 18 days
    • Listing terms: Cash,Conventional,FHA,VA Loan

    Price history

    DateEventPrice
    7/15/2026Sold--
    Source: NTREIS #21236081 Report a problem
    6/17/2026Pending sale$315,000$147/sqft
    Source: NTREIS #21236081 Report a problem
    6/1/2026Listed for sale$315,000$147/sqft
    Source: NTREIS #21236081 Report a problem
    5/23/2026Contingent$315,000$147/sqft
    Source: NTREIS #21236081 Report a problem
    5/14/2026Listed for sale$315,000+34%$147/sqft
    Source: NTREIS #21236081 Report a problem
    11/9/2022Sold--
    Source: NTREIS #20166852 Report a problem
    10/9/2022Pending sale$235,000$110/sqft
    Source: NTREIS #20166852 Report a problem
    10/4/2022Listed for sale$235,000$110/sqft
    Source: NTREIS #20166852 Report a problem
    9/30/2022Pending sale$235,000$110/sqft
    Source: RE/MAX International #20166852 Report a problem
    9/30/2022Contingent$235,000$110/sqft
    Source: NTREIS #20166852 Report a problem
    9/29/2022Listed for sale$235,000$110/sqft
    Source: NTREIS #20166852 Report a problem
    9/23/2022Pending sale$235,000$110/sqft
    Source: RE/MAX International #20166852 Report a problem
    9/22/2022Contingent$235,000$110/sqft
    Source: NTREIS #20166852 Report a problem
    9/19/2022Listed for sale$235,000+34.4%$110/sqft
    Source: NTREIS #20166852 Report a problem
    7/10/2019Sold--
    Source: Agent Provided Report a problem
    5/28/2019Pending sale$174,900$82/sqft
    Source: Keller Williams Realty Abilene #14078121 Report a problem
    5/15/2019Listed for sale$174,900+25%$82/sqft
    Source: Keller Williams Realty #14078121 Report a problem
    7/16/2015Listing removed$139,900$65/sqft
    Source: Senter, REALTORS #13101210 Report a problem
    7/16/2015Listed for sale$139,900$65/sqft
    Source: Senter, REALTORS #13101210 Report a problem
    7/14/2015Sold--
    Source: Agent Provided Report a problem
    5/2/2015Pending sale$139,900$65/sqft
    Source: Senter, REALTORS #13101210 Report a problem
    4/23/2015Listed for sale$139,900$65/sqft
    Source: Senter, REALTORS #13101210 Report a problem
    3/30/2015Pending sale$139,900$65/sqft
    Source: Senter, REALTORS #13101210 Report a problem
    3/25/2015Listed for sale$139,900$65/sqft
    Source: Senter, REALTORS #13101210 Report a problem
    3/19/2015Pending sale$139,900$65/sqft
    Source: Senter, REALTORS #13101210 Report a problem
    3/19/2015Listed for sale$139,900$65/sqft
    Source: Senter, REALTORS #13101210 Report a problem
    3/19/2015Pending sale$139,900$65/sqft
    Source: Senter, REALTORS #13101210 Report a problem

    Public tax history

    YearProperty taxesTax assessment
    2025$4,073 -2.7%$258,428 +5.9%
    2024$4,187 +13.3%$244,003 +10%
    2023$3,695 -13.2%$221,821 +9.6%
    2022$4,257 $202,315 +10%
    2021-- $183,923 +10%
    2020$3,851 +11.7%$167,203 +12.3%
    2019$3,447 +16.2%$148,850 +5.9%
    2018$2,967 $140,620 +2.4%
    2017$2,967 +10.5%$137,347 +5.4%
    2016$2,686 -11%$130,274 +5.8%
    2015$3,018 $123,100 -1.1%
    2014$3,018 $124,510 +1.1%
    2013-- $123,100 +0.1%
    2012-- $122,983 +27.9%
    2011-- $96,128 -1.7%
    2010-- $97,777 -0.1%
    2009-- $97,853 -1.3%
    2008-- $99,144 +9.4%
    2007-- $90,663 +10%
    2006-- $82,421 +10%
    2005-- $74,928 +4.7%
    2004-- $71,558
    2003-- $71,558 +1.4%
    2002-- $70,577 +4.7%
    2001-- $67,425
    Find assessor info on the county website

    Neighborhood: Westwood Richland

    Nearby schools

    GreatSchools rating
    Schools provided by the listing agent
    • Elementary: Robert and Sammye Stafford
    • Middle: Mann
    • High: Abilene
    • District: Abilene ISD

    Source: NTREIS. This data may not be complete. We recommend contacting the local school district to confirm school assignments for this home.