Live the Resort Lifestyle in this newly reimagined single-level estate on 1/4 private acre on Santa Barbara's coveted Upper West Mesa. Featuring a main residence, a newly built ADU/guest house, a sparkling pool and beautifully landscaped grounds - all sustainably powered by a full solar array - this property is truly one of a kind. Located on a quiet street minutes from the beach, Douglas Preserve and the Mesa's best shops and dining, this property blends modern luxury with coastal charm.
Completely renovated with uncompromising attention to detail, the nearly 1700 sq ft main residence has been fully renovated with refined finishes including a chef's kitchen with custom cabinetry, sparkling stone counters & oversized Cambria Quartz slab island, professional grade Monogram Series appliances, ocean views and perfect indoor-outdoor flow. Open-concept living spaces feature wide-plank engineered hardwood flooring, dual pane Milgard windows & doors and include an inviting living/great room with fireplace, a designer pass-through bar with wine refrigeration and spa-quality bathrooms throughout.
The spacious primary suite was thoughtfully created by combining two original bedrooms into one luxurious retreat. Featuring a walk-in closet with built-in organization, a spacious flex space for office or relaxation and a luxurious en-suite bathroom with freestanding soaking tub for two, frameless glass shower and stunning custom tile and stone surfaces. Further enhancements include whole-house Aquasana water filtration system, upgraded electrical and plumbing, and a built-in high-end Yamaha surround sound system indoors and out. A 32-panel solar array and Tesla charger ensures energy efficiency.
The resort-style 1/4 acre grounds are a rare private sanctuary, showcasing a brand new pool with a Baja shelf and a cascading waterfall, spa, expansive ocean-view turf lawn and custom lighting features throughout the grounds. A covered outdoor dining pavilion with louvered roof allows for year-round al fresco living, perfectly complementing Santa Barbara's coastal climate. Energy efficiency is ensured with a full 32-panel solar photovoltaic array, providing both sustainability and savings.
Adding extraordinary versatility, the newly constructed nearly 500sq.ft. detached ADU offers luxury accommodations for guests, in-laws or as a legal rental, complete with the same exceptional quality as the main home. Indulge in the spacious poolside living room, a beautifully appointed kitchen, a private bedroom suite with luxurious bathroom and enjoy the convenience of a stackable washer/dryer and mini-split heater/ air conditioning for ultimate comfort. An oversized attached 2-car garage and custom paver driveway further enhances convenience.
Impeccably designed and masterfully executed, this Mesa property is more than a home~ it is a private retreat of exceptionally rare quality and artistry, where every detail has been considered for effortless, elevated coastal living.
Closed
$3,700,000
734 Westwood Dr, Santa Barbara, CA 93109
3beds
2,195sqft
Single Family Residence
Built in 1962
0.25 Acres Lot
$3,716,900 Zestimate®
$1,686/sqft
$7,747 Estimated rent
Home value
$3,716,900
$3.38M - $4.09M
$7,747/mo
Zestimate® history
Owner options
List your home for rent
$7,747/mo
Rent Zestimate®
Find your next renter with Zillow Rental Manager. Plus, with online applications, you can quickly screen prospective tenants – for free.
$7,747/mo
Rent Zestimate®
Refinance and save
$23,026/mo
Est. payment
Refinancing to a lower rate could help reduce your monthly payments and save thousands over the life of the loan.
$23,026/mo
Est. payment
Explore your selling options
Work with a Zillow partner agent
Leverage their expertise and Zillow's premium Showcase listings to get your home seen by more buyers.
Get startedList with your own agent
Get your home in front of millions of buyers by listing it on Zillow.
Learn how to do itSell it yourself
Take full control of how buyers see your home on Zillow by listing For Sale by Owner (FSBO).
List your homeWhat's special
Ocean viewsSparkling poolExpansive ocean-view turf lawnNewly reimagined single-level estateBeautifully landscaped groundsCustom paver drivewayOpen-concept living spaces
Zillow last checked:
Listing updated:
Listed by:
Kimberly Rockwell 01482947,
eXp Realty of California, Inc.,
Zia Group 01710544 805-364-9009,
eXp Realty of California, Inc.
Bought with:
Cristal Clarke, 00968247
Berkshire Hathaway HomeServices California Properties
Source: SBMLS,MLS#: 26-947
Facts & features
Interior
Bedrooms & bathrooms
- Bedrooms: 3
- Bathrooms: 3
- Full bathrooms: 3
Heating
- Forced Air, Solar
Cooling
- Ceiling Fan(s), Central Air
Appliances
- Included: Refrigerator, Gas Range, Tankless Water Heater, Dishwasher, Disposal, Dryer, Gas Cooktop, Microwave, Washer
- Laundry: Laundry Room
Features
- Low Flow Plumbing Fixtures, Smart Thermostat
- Flooring: Hardwood, Stone, Tile
- Has fireplace: Yes
- Fireplace features: Living Room
Interior area
- Total structure area: 2,195
- Total interior livable area: 2,195 sqft
Property
Parking
- Total spaces: 6
- Parking features: Inside Entrance, Attached, Electric Vehicle Charging Station(s)
- Attached garage spaces: 2
- Uncovered spaces: 4
Features
- Levels: Single Story
- Patio & porch: Patio, Deck, Covered
- Exterior features: Lawn, Yard Irrigation T/O, Drought Tolerant LND
- Has private pool: Yes
- Pool features: Outdoor Pool, Solar Heat
- Has spa: Yes
- Spa features: SPA-Outside, Hot Tub
- Fencing: Back Yard
- Has view: Yes
- View description: Mountain(s), Islands, Ocean, Setting, Partial/Filtered
- Has water view: Yes
- Water view: Islands,Ocean
Lot
- Size: 0.25 Acres
- Features: Level, Near Public Transit
- Topography: Level
Details
- Additional structures: Pool House, ADU (Accessory Dwelling Unit), Second Residence
- Parcel number: 041186001
- Zoning: R-1
Construction
Type & style
- Home type: SingleFamily
- Property subtype: Single Family Residence
Materials
- Stucco
- Foundation: Slab
- Roof: Composition
Condition
- Excellent
- Year built: 1962
Utilities & green energy
- Electric: Pre-Wired for Electric Vehicle Charging
- Sewer: Sewer Hookup
Community & HOA
Community
- Features: Sidewalks
Location
- Region: Santa Barbara
Financial & listing details
- Price per square foot: $1,686/sqft
- Tax assessed value: $2,359,774
- Date on market: 3/24/2026
- Cumulative days on market: 220 days
- Listing terms: Conventional,Cash
Price history
| Date | Event | Price |
|---|---|---|
| 6/2/2026 | Sold | $3,700,000-5%$1,686/sqft |
Source:  SBMLS #26-947 Report a problem SBMLS #26-947 Report a problem | ||
| 5/1/2026 | Pending sale | $3,895,000$1,774/sqft |
Source: SBMLS #26-947 Report a problem | ||
| 3/24/2026 | Listed for sale | $3,895,000$1,774/sqft |
Source: SBMLS #26-947 Report a problem | ||
| 11/7/2025 | Listing removed | $3,895,000$1,774/sqft |
Source: SBMLS #25-3320 Report a problem | ||
| 10/27/2025 | Price change | $3,895,000-2.5%$1,774/sqft |
Source: SBMLS #25-3320 Report a problem | ||
| 9/3/2025 | Listed for sale | $3,995,000+103.9%$1,820/sqft |
Source: SBMLS #25-3320 Report a problem | ||
| 6/22/2022 | Sold | $1,959,000+3.1%$892/sqft |
Source: SBMLS #22-1420 Report a problem | ||
| 5/13/2022 | Pending sale | $1,900,000$866/sqft |
Source: SBMLS #22-1420 Report a problem | ||
| 5/5/2022 | Listed for sale | $1,900,000$866/sqft |
Source: SBMLS #22-1420 Report a problem | ||
Public tax history
| Year | Property taxes | Tax assessment |
|---|---|---|
| 2026 | -- | $2,359,774 +2% |
| 2025 | $24,359 +10.2% | $2,313,505 +10.4% |
| 2024 | $22,113 +12% | $2,095,143 +12.6% |
| 2023 | $19,741 +1248.2% | $1,861,000 +1220.3% |
| 2022 | $1,464 +2.6% | $140,957 +2% |
| 2021 | $1,427 +1.1% | $138,194 +1% |
| 2020 | $1,411 +1.9% | $136,778 +2% |
| 2019 | $1,385 +1.6% | $134,097 +2% |
| 2018 | $1,364 +3.5% | $131,468 +2% |
| 2017 | $1,317 -3.9% | $128,891 +2% |
| 2016 | $1,370 +2.8% | $126,365 +1.5% |
| 2015 | $1,333 | $124,468 +2% |
| 2014 | $1,333 | $122,030 +2.5% |
| 2012 | -- | $119,099 +2% |
| 2011 | -- | $116,764 +0.8% |
| 2010 | -- | $115,892 -0.2% |
| 2009 | -- | $116,169 +2% |
| 2008 | -- | $113,892 +2% |
| 2007 | -- | $111,660 +2% |
| 2006 | -- | $109,471 +2% |
| 2005 | -- | $107,326 +3.9% |
| 2003 | -- | $103,295 +2% |
| 2002 | -- | $101,270 +2% |
| 2001 | -- | $99,286 +2% |
| 2000 | -- | $97,341 |
Find assessor info on the county website
Neighborhood: Alta Mesa
Nearby homes
- $2,177,9003 bd2 ba1.3k sqft742 Westwood Dr, Santa Barbara, CA 93109Off Market
- $2,077,3003 bd2 ba1.3k sqft728 Westwood Dr, Santa Barbara, CA 93109Off Market
- $2,598,0003 bd2 ba1.5k sqft721 Fellowship Rd, Santa Barbara, CA 93109Off Market
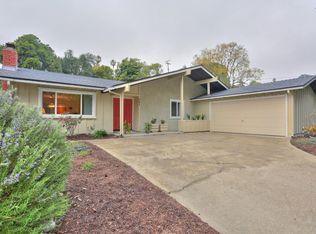
- $1,844,8003 bd2 ba1.2k sqft717 Fellowship Rd, Santa Barbara, CA 93109Off Market
- $2,460,4003 bd2 ba1.2k sqft729 Fellowship Rd, Santa Barbara, CA 93109Off Market
- $2,033,8003 bd2 ba1.2k sqft737 Westwood Dr, Santa Barbara, CA 93109Off Market
- $2,835,2003 bd2 ba1.7k sqft731 Westwood Dr, Santa Barbara, CA 93109Off Market
- $2,781,4005 bd3 ba2.4k sqft750 Westwood Dr, Santa Barbara, CA 93109Off Market
Nearby schools
GreatSchools rating
- 7/10Monroe Elementary SchoolGrades: K-6Distance: 0.3 mi
- 6/10La Cumbre Junior High SchoolGrades: 7-8Distance: 1.2 mi
- 8/10San Marcos Senior High SchoolGrades: 9-12Distance: 4.2 mi
Schools provided by the listing agent
- Elementary: Monroe
- Middle: LaCumbre
- High: San Marcos
Source: SBMLS. This data may not be complete. We recommend contacting the local school district to confirm school assignments for this home.
Sell for more on Zillow
Get a Zillow Showcase℠ listing at no additional cost and you could sell for .
$3,716,900
2% more
+$74,338
With Zillow Showcase(estimated)
$3,791,238
- California
- Santa Barbara County
- Santa Barbara
- 93109
- Alta Mesa
- 734 Westwood Dr
Nearby cities
Nearby neighborhoods
Nearby zip codes
Other Santa Barbara Topics
