First Texas jewel minutes from downtown Rockwall and Lake Ray Hubbard. Easy access to I-30, HWY 66, George Bush Turnpike, shopping, dining, and so much more. This First Texas Home is move in ready and has it all. This 5 bed, 4 bath home has exquisite attention to detail and quality construction. You have more than enough room to live, work AND play, from your first sip of coffee in the chef quality kitchen, to afternoon quick meetings in your downstairs office, to a quick dip in the private backyard pool any time you please. Need extra space for guests? The office can serve as an additional bedroom. Wow guests every time with warm hardwoods, tasteful decorative lighting, soaring ceilings, and a backyard oasis to make anyone jealous. Picture cheerful holidays snuggled around the fireplace in the cozy living room, game nights with laughter in the upstairs game room, and weekends you'll never forget under the stars in the pool. The over sized driveway offers room for and RV or a boat.
Sold
Street View
Price Unknown
734 Wildwood Ln, Rockwall, TX 75087
5beds
3,278sqft
Single Family Residence
Built in 2017
10,018 Square Feet Lot
$615,000 Zestimate®
$--/sqft
$4,568 Estimated rent
Home value
$615,000
$584,000 - $646,000
$4,568/mo
Zestimate® history
Owner options
List your home for rent
$4,568/mo
Rent Zestimate®
Find your next renter with Zillow Rental Manager. Plus, with online applications, you can quickly screen prospective tenants – for free.
$4,568/mo
Rent Zestimate®
Refinance and save
$400/mo
Est. payment
Refinancing to a lower rate could help reduce your monthly payments and save thousands over the life of the loan.
$400/mo
Est. payment
Explore your selling options
Work with a Zillow partner agent
Leverage their expertise and Zillow's premium Showcase listings to get your home seen by more buyers.
Get startedList with your own agent
Get your home in front of millions of buyers by listing it on Zillow.
Learn how to do itSell it yourself
Take full control of how buyers see your home on Zillow by listing For Sale by Owner (FSBO).
List your homeWhat's special
Private backyard poolLake ray hubbardBackyard oasisGeorge bush turnpikeGame roomChef quality kitchen
Zillow last checked:
Listing updated:
Listed by:
Will Harris 0676477,
Local Realty Agency 972-381-2758,
Anna Harris 0677598 972-302-3969,
Local Realty Agency
Bought with:
Shibu Pappachan
Wave Realty, Inc.
Source: NTREIS,MLS#: 20387761
Facts & features
Interior
Bedrooms & bathrooms
- Bedrooms: 5
- Bathrooms: 4
- Full bathrooms: 3
- 1/2 bathrooms: 1
Primary bedroom
- Features: Dual Sinks, Double Vanity, Garden Tub/Roman Tub, Sitting Area in Primary, Separate Shower, Walk-In Closet(s)
- Level: First
- Dimensions: 21 x 18
Bedroom
- Level: Second
- Dimensions: 15 x 10
Bedroom
- Features: Walk-In Closet(s)
- Level: Second
- Dimensions: 14 x 11
Bedroom
- Features: Walk-In Closet(s)
- Level: Second
- Dimensions: 15 x 10
Bedroom
- Features: Walk-In Closet(s)
- Level: Second
- Dimensions: 12 x 10
Breakfast room nook
- Level: First
- Dimensions: 10 x 10
Den
- Level: First
Dining room
- Level: First
- Dimensions: 16 x 10
Other
- Features: Built-in Features, Solid Surface Counters
- Level: Second
- Dimensions: 8 x 6
Other
- Features: Built-in Features, Solid Surface Counters
- Level: Second
- Dimensions: 8 x 5
Game room
- Level: Second
- Dimensions: 20 x 12
Half bath
- Features: Granite Counters
- Level: First
- Dimensions: 6 x 6
Kitchen
- Features: Built-in Features, Dual Sinks, Eat-in Kitchen, Granite Counters, Kitchen Island, Pantry
- Level: First
Living room
- Features: Fireplace
- Level: First
- Dimensions: 19 x 17
Office
- Features: Other
- Level: First
- Dimensions: 11 x 10
Utility room
- Features: Utility Room
- Level: First
- Dimensions: 6 x 5
Heating
- Central, Natural Gas, Zoned
Cooling
- Central Air, Ceiling Fan(s), Electric, Zoned
Appliances
- Included: Some Gas Appliances, Double Oven, Dishwasher, Gas Cooktop, Disposal, Microwave, Plumbed For Gas, Tankless Water Heater
- Laundry: Washer Hookup, Electric Dryer Hookup, Laundry in Utility Room
Features
- Built-in Features, Chandelier, Decorative/Designer Lighting Fixtures, Double Vanity, Eat-in Kitchen, Granite Counters, High Speed Internet, Kitchen Island, Pantry, Smart Home, Cable TV, Vaulted Ceiling(s), Walk-In Closet(s), Wired for Sound
- Flooring: Carpet, Ceramic Tile, Wood
- Windows: Bay Window(s), Window Coverings
- Has basement: No
- Number of fireplaces: 1
- Fireplace features: Gas, Gas Log, Gas Starter, Heatilator, Living Room
Interior area
- Total interior livable area: 3,278 sqft
Property
Parking
- Total spaces: 3
- Parking features: Additional Parking, Alley Access, Door-Multi, Door-Single, Driveway, Garage, Garage Door Opener, Oversized, Garage Faces Rear, On Street, Storage, Boat, RV Access/Parking
- Attached garage spaces: 3
- Has uncovered spaces: Yes
Features
- Levels: Two
- Stories: 2
- Patio & porch: Rear Porch, Patio, Covered
- Exterior features: Lighting, Private Yard, Rain Gutters
- Pool features: Gunite, In Ground, Outdoor Pool, Pool, Water Feature
- Fencing: Back Yard,Wood
Lot
- Size: 10,018 Square Feet
- Features: Greenbelt, Interior Lot, Landscaped, Subdivision, Sprinkler System, Few Trees
- Residential vegetation: Grassed
Details
- Parcel number: 000000090158
Construction
Type & style
- Home type: SingleFamily
- Architectural style: Traditional,Detached
- Property subtype: Single Family Residence
- Attached to another structure: Yes
Materials
- Brick, Fiber Cement, Rock, Stone
- Foundation: Slab
- Roof: Composition,Shingle
Condition
- Year built: 2017
Utilities & green energy
- Sewer: Public Sewer
- Water: Public
- Utilities for property: Sewer Available, Water Available, Cable Available
Green energy
- Energy efficient items: Appliances, HVAC, Insulation, Rain/Freeze Sensors, Thermostat, Water Heater, Windows
- Water conservation: Low-Flow Fixtures
Community & HOA
Community
- Features: Fenced Yard, Trails/Paths, Curbs, Sidewalks
- Security: Security System Owned, Security System, Smoke Detector(s), Security Service
- Subdivision: Preserve Ph 1, The
HOA
- Has HOA: Yes
- Services included: Association Management
- HOA fee: $400 annually
- HOA name: The Preserve
- HOA phone: 855-877-2472
Location
- Region: Rockwall
Financial & listing details
- Tax assessed value: $592,344
- Annual tax amount: $8,407
- Date on market: 9/22/2023
- Cumulative days on market: 57 days
- Listing terms: Cash,Conventional,FHA,VA Loan
- Exclusions: Bidets, Outdoor Kitchen equipment at rear patio, all mounted TVs and TV mounts, Refrigerator, Sound System Speakers, Vanity mirror in owners bathroom
Price history
| Date | Event | Price |
|---|---|---|
| 10/31/2023 | Sold | -- |
Source: NTREIS #20387761 Report a problem | ||
| 10/4/2023 | Pending sale | $639,900$195/sqft |
Source: NTREIS #20387761 Report a problem | ||
| 9/22/2023 | Contingent | $639,900$195/sqft |
Source: NTREIS #20387761 Report a problem | ||
| 9/8/2023 | Price change | $639,900-1.7%$195/sqft |
Source: NTREIS #20387761 Report a problem | ||
| 9/1/2023 | Price change | $650,750-5%$199/sqft |
Source: NTREIS #20387761 Report a problem | ||
| 8/17/2023 | Price change | $685,000-2.1%$209/sqft |
Source: NTREIS #20387761 Report a problem | ||
| 7/26/2023 | Listed for sale | $700,000$214/sqft |
Source: NTREIS #20387761 Report a problem | ||
Public tax history
| Year | Property taxes | Tax assessment |
|---|---|---|
| 2025 | $7,838 -11.8% | $592,344 -2.6% |
| 2024 | $8,884 +167.9% | $608,277 +18.4% |
| 2023 | $3,316 -57% | $513,887 +10% |
| 2022 | $7,705 +0.4% | $467,170 +10% |
| 2021 | $7,674 -2.8% | $424,700 |
| 2020 | $7,898 | $424,700 -3.9% |
| 2019 | -- | $441,750 +16.3% |
| 2018 | $7,593 +483.4% | $380,000 +546.3% |
| 2017 | $1,301 | $58,800 |
Find assessor info on the county website
Neighborhood: The Preserve
Nearby homes
- $6,380-- bd-- ba-- sqftWildwood Ln, Rockwall, TX 75087Off Market
- $563,9004 bd3 ba3.2k sqft718 Wildwood Ln, Rockwall, TX 75087Off Market
- $6,380-- bd-- ba-- sqftWildwood Ln, Rockwall, TX 75087Off Market
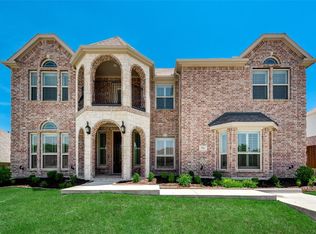
- $611,9005 bd4 ba3.9k sqft752 Wildwood Ln, Rockwall, TX 75087Off Market
- $6,380-- bd-- ba-- sqftWildwood Ln, Rockwall, TX 75087Off Market
- $58,800-- bd-- ba-- sqft779 Wildwood Ln, Rockwall, TX 75087Off Market
- $6,380-- bd-- ba-- sqftWildwood Ln, Rockwall, TX 75087Off Market
- $6,380-- bd-- ba-- sqftPlymouth Rock Pl, Rockwall, TX 75087Off Market
Nearby schools
GreatSchools rating
- 8/10Virginia Reinhardt Elementary SchoolGrades: PK-6Distance: 0.4 mi
- 7/10Herman E Utley Middle SchoolGrades: 7-8Distance: 1.6 mi
- 9/10Rockwall High SchoolGrades: 9-12Distance: 2.3 mi
Schools provided by the listing agent
- Elementary: Reinhardt
- Middle: Herman E Utley
- High: Rockwall
- District: Rockwall ISD
Source: NTREIS. This data may not be complete. We recommend contacting the local school district to confirm school assignments for this home.
Get a cash offer in 3 minutes
Find out how much your home could sell for in as little as 3 minutes with a no-obligation cash offer.
Estimated market value
$615,000
Get a cash offer in 3 minutes
Find out how much your home could sell for in as little as 3 minutes with a no-obligation cash offer.
Estimated market value
$615,000
- Texas
- Rockwall County
- Rockwall
- 75087
- The Preserve
- 734 Wildwood Ln
Nearby cities
Nearby neighborhoods
Nearby zip codes
Other Rockwall Topics
