Welcome to this charming 4-bedroom, 2.5-bath home in the highly desirable Harrisburg area, perfectly situated on a private, level .82-acre lot with a fenced backyard and NO HOA. Offering an ideal blend of comfort, functionality, and flexible living spaces, this home is designed to fit today's lifestyle. Step inside to a welcoming foyer that opens to a spacious family room featuring durable wide-plank vinyl flooring—perfect for everyday living and entertaining. Just off the foyer, the formal living room showcases rich bamboo flooring and a stunning masonry fireplace with ventless gas logs, creating a warm and inviting space. Whether you envision a formal sitting room, home office, or flex space, this room offers endless possibilities. The kitchen is designed with both style and function in mind, featuring abundant counter space, a breakfast bar, and a generous walk-in pantry. The adjacent dining room provides the perfect setting for family meals and special occasions, with direct access to the rear deck and backyard for seamless indoor-outdoor entertaining. Conveniently located just off the kitchen, you'll find a powder room and a spacious laundry/mudroom with access to the attached two-car garage. The garage is equipped with built-in cabinetry for exceptional storage and includes a newly installed Grizzl-E Level 2 EV charger on the right exterior of the garage. An exterior door also provides easy access to the backyard from the garage. Upstairs, with new carpet installled in 2024 throughout, the oversized primary suite is complete with a spacious walk-in closet and en-suite bath. Three additional generously sized bedrooms share a hallway bath, providing ample space for family, guests, or a home office. Outdoor living is equally impressive. Enjoy gatherings on the expansive deck, relax on the patio, or spend evenings around the fire pit. The gas grill & connection makes outdoor cooking a breeze, while the oversized storage shed at the rear of the property offers plenty of room for lawn equipment, tools, and recreational gear. Ideally located just minutes from PNC Music Pavilion, Charlotte Motor Speedway, shopping and dining, this exceptional home offers the space, features, and location you've been searching for. Don't miss the opportunity to make this beautiful property your next home.
Under contract-show
$409,900
734 Willow Ln, Harrisburg, NC 28075
4beds
2,204sqft
Single Family Residence
Built in 1972
0.82 Acres Lot
$389,900 Zestimate®
$186/sqft
$-- HOA
What's special
Breakfast barRich bamboo flooringExpansive deckSpacious family roomFenced backyardPowder roomWelcoming foyer
- 13 days |
- 613 |
- 47 |
Likely to sell faster than
Zillow last checked:
Listing updated:
Listed by:
Laurie Marzano lauriemarzano@gmail.com,
1 Percent Lists Greater Charlotte
Source: Canopy MLS as distributed by MLS GRID,MLS#: 4401220
Facts & features
Interior
Bedrooms & bathrooms
- Bedrooms: 4
- Bathrooms: 3
- Full bathrooms: 2
- 1/2 bathrooms: 1
Primary bedroom
- Level: Upper
Bedroom s
- Level: Upper
Bedroom s
- Level: Upper
Bedroom s
- Level: Upper
Bathroom half
- Level: Main
Bathroom full
- Level: Upper
Bathroom full
- Level: Upper
Breakfast
- Level: Main
Dining room
- Level: Main
Family room
- Level: Main
Kitchen
- Level: Main
Laundry
- Level: Main
Living room
- Level: Main
Heating
- Forced Air, Natural Gas
Cooling
- Attic Fan, Ceiling Fan(s), Central Air
Appliances
- Included: Dishwasher, Disposal, Gas Range, Refrigerator with Ice Maker
- Laundry: Gas Dryer Hookup, Mud Room, Main Level, Washer Hookup
Features
- Flooring: Bamboo, Carpet, Tile, Vinyl
- Windows: Window Treatments
- Has basement: No
- Fireplace features: Gas Log, Gas Unvented, Living Room
Interior area
- Total structure area: 2,204
- Total interior livable area: 2,204 sqft
- Finished area above ground: 2,204
- Finished area below ground: 0
Property
Parking
- Total spaces: 2
- Parking features: Driveway, Garage on Main Level
- Garage spaces: 2
- Has uncovered spaces: Yes
- Details: Long driveway with additional parking beside garage w/Grizzl-e Level 2 EV Charger installed 2026.
Features
- Levels: Two
- Stories: 2
- Patio & porch: Deck
- Exterior features: Gas Grill
- Fencing: Back Yard,Chain Link
Lot
- Size: 0.82 Acres
- Dimensions: 178 x 193 x 170 x 180
- Features: Level, Wooded
Details
- Additional structures: Outbuilding
- Parcel number: 55073815130000
- Zoning: RL
- Special conditions: Standard
Construction
Type & style
- Home type: SingleFamily
- Architectural style: Traditional
- Property subtype: Single Family Residence
Materials
- Brick Partial, Wood
- Foundation: Crawl Space
- Roof: Fiberglass
Condition
- New construction: No
- Year built: 1972
Utilities & green energy
- Sewer: Public Sewer
- Water: City
Community & HOA
Community
- Security: Carbon Monoxide Detector(s), Smoke Detector(s)
- Subdivision: Harrisburg Park
Location
- Region: Harrisburg
Financial & listing details
- Price per square foot: $186/sqft
- Tax assessed value: $308,640
- Annual tax amount: $3,043
- Date on market: 7/8/2026
- Cumulative days on market: 13 days
- Listing terms: Cash,Conventional,FHA
- Road surface type: Concrete, Paved
Estimated market value
$389,900
$370,000 - $409,000
$2,343/mo
Price history
| Date | Event | Price |
|---|---|---|
| 7/8/2026 | Listed for sale | $409,900+2.7%$186/sqft |
Source:  Canopy MLS as distributed by MLS GRID #4401220 Report a problem Canopy MLS as distributed by MLS GRID #4401220 Report a problem | ||
| 11/12/2024 | Sold | $398,950-0.3%$181/sqft |
Source: Canopy MLS as distributed by MLS GRID #4186306 Report a problem | ||
| 9/27/2024 | Listed for sale | $400,000+105.1%$181/sqft |
Source: Canopy MLS as distributed by MLS GRID #4186306 Report a problem | ||
| 3/10/2016 | Sold | $195,000$88/sqft |
Source: Public Record Report a problem | ||
Public tax history
| Year | Property taxes | Tax assessment |
|---|---|---|
| 2025 | $3,043 | $308,640 |
| 2024 | $3,043 +63.5% | $308,640 +94.9% |
| 2023 | $1,861 +3.2% | $158,380 +3.2% |
| 2022 | $1,803 +7.3% | $153,470 |
| 2021 | $1,681 +5.8% | $153,470 +5.8% |
| 2019 | $1,588 +10.6% | $145,060 |
| 2018 | $1,436 | $145,060 |
| 2017 | $1,436 | $145,060 +3.5% |
| 2016 | $1,436 | $140,190 |
| 2015 | $1,436 +46.3% | $140,190 |
| 2014 | $981 | $140,190 |
| 2013 | -- | $140,190 |
| 2012 | -- | $140,190 -10.1% |
| 2011 | -- | $155,870 |
| 2010 | -- | $155,870 |
| 2009 | -- | $155,870 +1.8% |
| 2008 | -- | $153,140 +15.8% |
| 2007 | -- | $132,260 |
| 2006 | -- | $132,260 |
| 2005 | -- | $132,260 |
| 2004 | -- | $132,260 +0.2% |
| 2003 | -- | $131,950 |
| 2002 | -- | $131,950 |
| 2001 | -- | $131,950 |
| 2000 | -- | $131,950 |
Find assessor info on the county website
Monthly payment
Est. payment
Payment breakdown
Explore the cost of this home by adjusting the details. Changes won't be saved.Climate risks
Neighborhood: Whitefield Manor
Nearby schools
GreatSchools rating
- 8/10Pitts School Road ElementaryGrades: K-5Distance: 1.5 mi
- 4/10Roberta Road Middle SchoolGrades: 6-8Distance: 2.2 mi
- 4/10Jay M Robinson HighGrades: 9-12Distance: 2.3 mi
Schools provided by the listing agent
- Elementary: Pitts School
- Middle: Roberta Road
- High: Jay M. Robinson
Source: Canopy MLS as distributed by MLS GRID. This data may not be complete. We recommend contacting the local school district to confirm school assignments for this home.
- $338,7003 bd1 ba1.6k sqft726 Willow Ln, Harrisburg, NC 28075Off Market
- $407,2004 bd2 ba2.2k sqft6238 Morehead Rd, Harrisburg, NC 28075Off Market
- $78,600-- bd-- ba-- sqft6244 Morehead Rd, Harrisburg, NC 28075Off Market
- $400,8003 bd3 ba2.2k sqft729 Willow Ln, Harrisburg, NC 28075Off Market
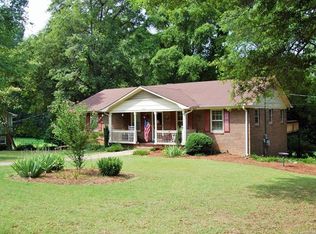
- $67,190-- bd-- ba-- sqft6226 Morehead Rd, Harrisburg, NC 28075Off Market
- $318,4003 bd1 ba1.6k sqft6250 Morehead Rd, Harrisburg, NC 28075Off Market
- $326,9003 bd2 ba1.4k sqft800 Willow Ln, Harrisburg, NC 28075Off Market
- $33,000-- bd-- ba-- sqft800 Willow Ln, Harrisburg, NC 28075Off Market
A local agent can set up tours, give advice and negotiate with sellers.
Similar homes
- $525,0004 bd3 ba2.2k sqft8513 Middleton Cir, Harrisburg, NC 28075For Sale
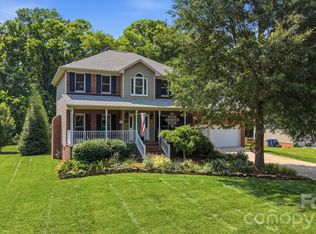
 MLS ID #4386336, Kat Spizzirri, McCoy Real Estate Inc. Canopy MLS as distributed by MLS GRID
 - $407,0004 bd2 ba1.8k sqft1709 Andover St NW, Concord, NC 28027For Sale
 MLS ID #4385139, Brandon Gray, Realty One Group Revolution. Canopy MLS as distributed by MLS GRID
 - $389,0003 bd2 ba2.1k sqft2430 Old Cedarwood Dr NW, Concord, NC 28027For Sale
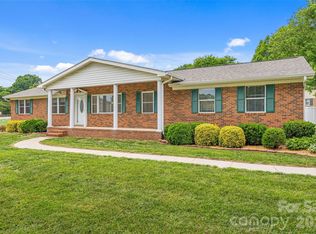 MLS ID #4380916, Lauren Lowery, COMPASS. Canopy MLS as distributed by MLS GRID
 - $437,0004 bd3 ba2.2k sqft9136 Whittel Pl, Charlotte, NC 28216For Sale
 MLS ID #4402060, Susan Zongker, NorthGroup Real Estate LLC. Canopy MLS as distributed by MLS GRID
 - $439,0003 bd3 ba2k sqft4219 Beauvista Dr, Charlotte, NC 28269For SaleMLS ID #4404919, Melissa Small, Coldwell Banker Realty. Canopy MLS as distributed by MLS GRID
- $399,9993 bd2 ba1.9k sqft12408 Sandringham Pl, Charlotte, NC 28262For SaleMLS ID #4335846, Lauren Fox, Howard Hanna Allen Tate Charlotte South. Canopy MLS as distributed by MLS GRID
- $382,0004 bd3 ba1.7k sqft3947 Longwood Dr SW, Concord, NC 28027For SaleMLS ID #4365279, Jessica Walker, Real Broker, LLC. Canopy MLS as distributed by MLS GRID
- $385,0004 bd3 ba2.1k sqft7104 Kinsmore Ln, Charlotte, NC 28269For SaleMLS ID #4389282, Daniel Koumou Nete, Keller Williams South Park. Canopy MLS as distributed by MLS GRID
- $375,0004 bd3 ba1.9k sqft3429 Turtle Cross Ln, Charlotte, NC 28269For SaleMLS ID #4389563, Michelle Mercado, DASH Carolina. Canopy MLS as distributed by MLS GRID
- $374,9004 bd2 ba1.8k sqft4300 Saxonbury Way, Charlotte, NC 28269For SaleMLS ID #4384214, Nicole Gavigan, Keller Williams Ballantyne Area. Canopy MLS as distributed by MLS GRID
- $530,0003 bd3 ba2.4k sqft4368 Mackenzie Ct SW, Concord, NC 28027For SaleMLS ID #4397770, Kristen Huneycutt, Lantern Realty & Development. Canopy MLS as distributed by MLS GRID
- $440,0003 bd3 ba1.8k sqft6101 Skyline Dr, Charlotte, NC 28269For SaleMLS ID #4404845, Tyrone Hibbler, Hibbler Realty L.L.C.. Canopy MLS as distributed by MLS GRID
- $480,0003 bd2 ba1.9k sqft2115 Candlewood Dr NW, Concord, NC 28027For SaleMLS ID #4366895, Chris Simmons, Keller Williams South Park. Canopy MLS as distributed by MLS GRID
- $415,0003 bd2 ba1.6k sqft25472 Millingport Rd, Locust, NC 28097For SaleMLS ID #4351662, Chris Puckett, Lantern Realty & Development, LLC. Canopy MLS as distributed by MLS GRID
- $350,0003 bd3 ba1.7k sqft820 Saint Andrews Pl, Concord, NC 28025For SaleMLS ID #4399325, Jenna Black, Lantern Realty & Development, LLC. Canopy MLS as distributed by MLS GRID
- $419,9003 bd2 ba1.7k sqft6609 Courtland St, Indian Trail, NC 28079For SaleMLS ID #4400465, Victoria Rhodes Singleton, EXP Realty LLC Ballantyne. Canopy MLS as distributed by MLS GRID
- $335,0003 bd3 ba1.5k sqft5226 Rockwood Rd, Charlotte, NC 28216For SaleMLS ID #4403218, Cassady Caven, EXP Realty LLC Ballantyne. Canopy MLS as distributed by MLS GRID
- $389,0003 bd2 ba1.3k sqft8904 Gosnell Dr, Charlotte, NC 28227For SaleMLS ID #4394486, James Taylor, Mark Spain Real Estate. Canopy MLS as distributed by MLS GRID
- $340,0003 bd3 ba1.9k sqft1131 Morning Glory Dr, Charlotte, NC 28262For SaleMLS ID #4394711, Maria Claypool, Mark Spain Real Estate. Canopy MLS as distributed by MLS GRID
- $415,0003 bd3 ba1.5k sqft14018 Naworth Ln, Huntersville, NC 28078For SaleMLS ID #4381106, Chris Conrad, Keller Williams Lake Norman. Canopy MLS as distributed by MLS GRID
