Welcome to this exceptional fully renovated 4-bedroom, 2.5-bath residence, where refined interiors, modern amenities, and a spectacular park-like setting create an extraordinary place to call home. A stunning designer kitchen opens to an inviting family room with a fireplace overlooking breathtaking park-like grounds. Spacious, sun-filled interiors showcase quality craftsmanship, stylish finishes, and thoughtful design throughout. The finished basement provides additional living space, perfect for a recreation room, home office, or private retreat. Your backyard oasis features a heated in-ground pool surrounded by lush landscaping, creating the ultimate setting for relaxing and entertaining. A rare opportunity to experience sophisticated living, exceptional outdoor amenities, and the finest in modern comfort within one of Wyckoff's most desirable neighborhoods.
For sale
$1,349,999
734 Willow Run, Wyckoff, NJ 07481
4beds
--sqft
Single Family Residence
Built in ----
-- sqft lot
$-- Zestimate®
$--/sqft
$-- HOA
What's special
Heated in-ground poolBackyard oasisStylish finishesFinest in modern comfortModern amenitiesThoughtful design throughoutRefined interiors
- 2 days
- 1,851
- 139
Zillow last checked:
Listing updated:
Listed by:
Sheila Quiles 201-887-2656,
Keller Williams Village Square Realty
Source: NJMLS,MLS#: 26035860
Facts & features
Interior
Bedrooms & bathrooms
- Bedrooms: 4
- Bathrooms: 3
- Full bathrooms: 2
- 1/2 bathrooms: 1
Heating
- Natural Gas, Heat Pump
Cooling
- Central Air
Features
- Basement: Partial,Partially Finished
- Number of fireplaces: 2
- Fireplace features: 2 Fireplaces, Gas
Property
Parking
- Total spaces: 8
- Parking features: Garage
- Garage spaces: 2
- Details: Attached, Gar Opener
Features
- Levels: Split Level
- Pool features: Heated, In Ground
- View description: None
- Waterfront features: None
Lot
- Features: Regular
Details
- Parcel number: 7000440000000003
Construction
Type & style
- Home type: SingleFamily
- Property subtype: Single Family Residence
Materials
- Other
Community & HOA
Community
- Features: Close/Parks, Close/School, Close/Shopg, Close/Trans
Location
- Region: Wyckoff
Financial & listing details
- Tax assessed value: $629,500
- Annual tax amount: $12,754
- Date on market: 9/22/2026
- Listing agreement: Exclusive Right To Sell
- Ownership: Private
Estimated market value
Not available
Estimated sales range
Not available
Not available
Price history
| Date | Event | Price |
|---|---|---|
| 9/22/2026 | Listed for sale | $1,349,999 |
Source:  NJMLS #26035860 Report a problem NJMLS #26035860 Report a problem | ||
| 9/10/2026 | Listing removed | $1,349,999 |
Source: NJMLS #26027715 Report a problem | ||
| 8/7/2026 | Pending sale | $1,349,999 |
Source: NJMLS #26027715 Report a problem | ||
| 7/23/2026 | Listed for sale | $1,349,999+234.6% |
Source: NJMLS #26027715 Report a problem | ||
| 3/12/1999 | Sold | $403,500 |
Source: Public Record Report a problem | ||
Public tax history
| Year | Property taxes | Tax assessment |
|---|---|---|
| 2026 | $12,754 +3.9% | $629,500 |
| 2025 | $12,275 | $629,500 |
| 2024 | $12,275 +3% | $629,500 |
| 2023 | $11,916 +2.8% | $629,500 |
| 2022 | $11,595 -0.6% | $629,500 |
| 2021 | $11,671 +2.4% | $629,500 |
| 2020 | $11,394 +1.6% | $629,500 |
| 2019 | $11,218 | $629,500 |
| 2018 | $11,218 +2.9% | $629,500 |
| 2017 | $10,903 +1.1% | $629,500 |
| 2016 | $10,783 -9.4% | $629,500 |
| 2015 | $11,903 +2.1% | $629,500 -16.1% |
| 2014 | $11,663 -5.6% | $750,000 |
| 2013 | $12,360 | $750,000 |
| 2012 | $12,360 +3% | $750,000 -7.9% |
| 2011 | $12,001 +3.2% | $814,200 |
| 2010 | $11,627 +2.7% | $814,200 |
| 2009 | $11,326 | $814,200 |
| 2007 | -- | $814,200 |
| 2006 | -- | $814,200 +103.9% |
| 2005 | -- | $399,300 |
| 2004 | -- | $399,300 +11.7% |
| 2003 | -- | $357,400 |
| 2002 | -- | $357,400 -5.3% |
| 2001 | -- | $377,400 |
Find assessor info on the county website
Monthly payment
Est. payment
Payment breakdown
Explore the cost of this home by adjusting the details. Changes won't be saved.Climate risks
Neighborhood: 07481
Nearby schools
Schools provided by the listing agent
- High: Ramapo/Indian Hills
Source: NJMLS. This data may not be complete. We recommend contacting the local school district to confirm school assignments for this home.
Similar homes
- $895,0003 bd3 ba-- sqft414 Franklin Avenue, Wyckoff, NJ 07481For Sale
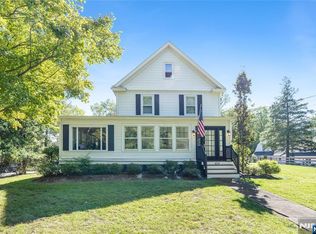
 MLS ID #26034734, Geoffrey Gilchrist, RE/MAX Real Estate Limited. NJMLS
 - $1,349,0005 bd3 ba-- sqft415 Lincoln Avenue, Glen Rock, NJ 07452For Sale
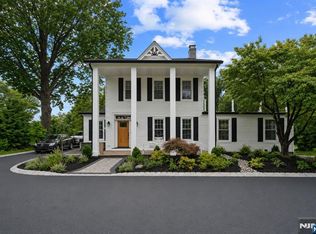 MLS ID #26032668, Donnamarie Giaccio, Giaccio Signature Properties, LLC. NJMLS
 - $1,249,9004 bd3 ba-- sqft728 Prospect Street, Glen Rock, NJ 07452For Sale
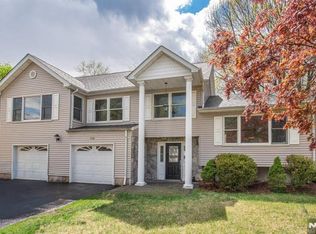 MLS ID #26033489, Ryan Sunden, Your Home Sold Guaranteed Realty-The Sunden Group. NJMLS
 - $1,525,0005 bd4 ba-- sqft16 Coles Court, River Edge, NJ 07661For Sale
 MLS ID #26034928, Grace Lee, RE/MAX NOW - Palisades Park. NJMLS
 - $799,0004 bd2 ba-- sqft160 Packard Avenue, Wyckoff, NJ 07481For SaleMLS ID #26028496, Alec Ingenito, EXP Realty, LLC. NJMLS
- $1,799,9994 bd4 ba-- sqft58 Powell Road, Allendale, NJ 07401For SaleMLS ID #26036409, Christina Gibbons, Christie's International Real Estate New Jersey. NJMLS
- $1,350,0005 bd4 ba-- sqft238 Monroe Avenue, Paramus, NJ 07652For SaleMLS ID #26032023, Ming Tilley, Better Homes & Gardens Real Estate Exclusive Properties. NJMLS
- $1,399,0004 bd4 ba-- sqft745 Gettysburg Place, Paramus, NJ 07652For SaleMLS ID #26031797, Licelys Olmo, The Agency One Rock-Edgewater. NJMLS
- $1,490,0004 bd4 ba-- sqft318 Briarcliff Lane, Paramus, NJ 07652For SaleMLS ID #26034430, Rongzai Jin, 2Win Realty LLC. NJMLS
- $1,495,0004 bd4 ba-- sqft11 Hanover Place, Glen Rock, NJ 07452For SaleMLS ID #26029673, Rania Bibi, RE/MAX Properties-Saddle River. NJMLS
- $1,189,0004 bd3 ba-- sqft489 Adler Way, Paramus, NJ 07652For SaleMLS ID #26033265, Christina Gibbons, Christie's International Real Estate New Jersey. NJMLS
- $1,400,0004 bd4 ba3k sqft109 W Park Avenue, Pearl River, NY 10965For Sale
 MLS ID #996824, Adam D. Nelson, Listing by: Atlantic Hudson Realty Inc. OneKey® MLS as distributed by MLS GRID
 - $1,390,0005 bd4 ba4.5k sqft8 Abbey Road, Orangeburg, NY 10962For SaleMLS ID #1011155, Sherri R Preston, Listing by: Christie's Int. Real Estate. OneKey® MLS as distributed by MLS GRID
- $1,490,0004 bd3 ba-- sqft721 Schaefer Avenue, Oradell, NJ 07649For SaleMLS ID #26034673, Caroline Issa, Corcoran Infinity Properties, Ridgewood. NJMLS
- $1,269,0005 bd4 ba-- sqft331 Elmwood Drive, Paramus, NJ 07652For SaleMLS ID #26034247, Andrew Gangi, Keller Williams Valley Realty. NJMLS
- $1,275,0004 bd3 ba-- sqft694 Lotus Avenue, Oradell, NJ 07649For SaleMLS ID #26006389, Dawn Braithwaite, Keller Williams Village Square Realty. NJMLS
- $1,299,0005 bd3 ba3.3k sqft11 Croyden Lane, New City, NY 10956For SaleMLS ID #1046991, Naomi Streicher, Listing by: Q Home Sales. OneKey® MLS as distributed by MLS GRID
- $997,7774 bd4 ba-- sqft232 Webster Avenue, Lyndhurst, NJ 07071For SaleMLS ID #26035926, Robert Ciecwisz, Mid-Realty, Inc.. NJMLS
- $899,0004 bd3 ba-- sqft689 Colonial Road, Franklin Lakes, NJ 07417For SaleMLS ID #26033683, Grazyna Ziarko, The Agency One Rock-Franklin Lakes. NJMLS
