Skip main navigation
Sold for $335,000
  • $335,000

    734 WINTERBROOKE WAY, SUN CITY CENTER, FL 33573

    2beds
    1,730sqft
    Single Family Residence
    Built in 1994
    7,150 Square Feet Lot
    $334,900 Zestimate®
    $194/sqft
    $2,128 Estimated rent

    Home value

    $334,900

    $315,000 - $355,000

    $2,128/mo

    Zestimate® history
    Loading
    Loading...

    Owner options

    List your home for rent

    $2,128/mo

    Rent Zestimate®

    Find your next renter with Zillow Rental Manager. Plus, with online applications, you can quickly screen prospective tenants – for free.

    Learn more

    $2,128/mo

    Rent Zestimate®

    Refinance and save

    $2,638/mo

    Est. payment

    Refinancing to a lower rate could help reduce your monthly payments and save thousands over the life of the loan.

    See today's rates

    $2,638/mo

    Est. payment

    Explore your selling options

    Work with a Zillow partner agent

    Leverage their expertise and Zillow's premium Showcase listings to get your home seen by more buyers.

    Get started

    List with your own agent

    Get your home in front of millions of buyers by listing it on Zillow.

    Learn how to do it

    Sell it yourself

    Take full control of how buyers see your home on Zillow by listing For Sale by Owner (FSBO).

    List your home

    What's special

    Screened lanaiEn-suite bathroomGolf course viewPrivate commodeMoen faucetsInside laundryIrrigation system and water
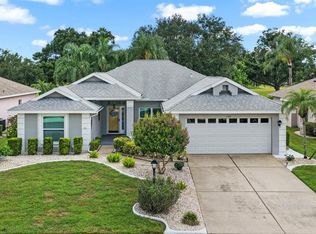
    Beautifully Remodeled Home Overlooking the 12th Tee of the Caloosa Golf and Country Club Course. This Kingston Model features 2 Bedrooms, 2 Bathrooms, a Den / Sitting Area, Inside Laundry, Screened Lanai and 2 Car Garage. As Soon as You Arrive, You Will Notice the Immaculate Curb Appeal with Paver Driveway, Landscaping, Screened Entry and Roll Down Screen on the Garage. As You Step Inside, Take It All In: the Vaulted Ceilings (with NO Popcorn), Open View to the Golf Course, 24x24 Porcelain Tile Floors, Impact Windows and Sliders with Roll Down Blinds, New Fans / Lights, Moen Faucets, Recessed Lights - All Throughout. AND...That's Not All! The Refreshed Kitchen with Granite Counters, Additional Cabinets / Drawers and Counter Added, Stainless Appliances and a Sun Tube to Bring in More Natural Light. Your Primary Bedroom Features a Sliding Door to the Screened Lanai, Golf Course View, 2 Walk-In Closets, and an En-Suite Bathroom. The En-Suite has Dual Sinks, Large Walk-In Shower, Private Commode and Linen Closet. On the Opposite Side of the House, Sits the Guest Bedroom with Sitting Room or Den, and Guest Bathroom with Linen Closet. The New 12 x 32 Screened Lanai and 8 x 14 screened Lanai under Roof Give you Loads of Space to Enjoy the Beautiful Outdoor Weather, Wildlife and Golf View. The HOA covers the lawn - mowing, edging, fertilizer and pest - the front palms and shrubs around the side to the HVAC, the irrigation system and water. Sun City Center is a 55 and Older Community that offers an indoor and outdoor swimming pool, a large fitness center, 10 har-tru tennis courts, pickleball, lawn bowling, softball for men and women, woodcarving and 200 clubs of all types such as travel, gardening, ceramics, computer, bridge, poker, writing, big band, chorus, jazz, dance clubs, theater group and library. Located within a short driving distance to Sarasota, St. Petersburg and Tampa featuring professional sporting events, the arts and America's award-winning beaches. Call for your Private showing.

    Zillow last checked:

    Listing updated:

    Listed by:

    Tamara Bushnell 813-335-0778,

    DALTON WADE INC 888-668-8283

    Bought with:

    Eddie Burton, 3377615

    KELLER WILLIAMS SUBURBAN TAMPA

    Eric Way, 3598179

    KELLER WILLIAMS SUBURBAN TAMPA

    Source: Stellar MLS,MLS#: TB8546374MLS LogoOriginating MLS: Suncoast Tampa

    Facts & features

    Interior

    Bedrooms & bathrooms
    • Bedrooms: 2
    • Bathrooms: 2
    • Full bathrooms: 2
    Rooms
    • Room types: Den/Library/Office, Florida Room, Utility Room
    Primary bedroom
    • Features: Ceiling Fan(s), En Suite Bathroom, Walk-In Closet(s)
    • Level: First
    • Area: 195 Square Feet
    • Dimensions: 13x15
    Bedroom 2
    • Features: Ceiling Fan(s), Walk-In Closet(s)
    • Level: First
    • Area: 120 Square Feet
    • Dimensions: 10x12
    Primary bathroom
    • Features: Dual Sinks, Makeup/Vanity Space, Shower No Tub, Water Closet/Priv Toilet, Linen Closet
    • Level: First
    Bathroom 2
    • Features: Linen Closet
    • Level: First
    Balcony porch lanai
    • Level: First
    • Area: 384 Square Feet
    • Dimensions: 12x32
    Den
    • Features: Ceiling Fan(s)
    • Level: First
    • Area: 90 Square Feet
    • Dimensions: 10x9
    Dinette
    • Level: First
    Dining room
    • Level: First
    • Area: 132 Square Feet
    • Dimensions: 11x12
    Florida room
    • Features: Ceiling Fan(s)
    • Level: First
    • Area: 165 Square Feet
    • Dimensions: 15x11
    Kitchen
    • Features: Granite Counters
    • Level: First
    Living room
    • Features: Ceiling Fan(s)
    • Level: First
    • Area: 256 Square Feet
    • Dimensions: 16x16
    Heating
    • Central, Electric
    Cooling
    • Central Air
    Appliances
    • Included: Dishwasher, Dryer, Electric Water Heater, Microwave, Range, Refrigerator, Washer
    • Laundry: Inside
    Features
    • Ceiling Fan(s), Eating Space In Kitchen, Living Room/Dining Room Combo, Split Bedroom, Stone Counters, Vaulted Ceiling(s), Walk-In Closet(s)
    • Flooring: Porcelain Tile
    • Doors: Sliding Doors
    • Windows: Skylight(s), Window Treatments, Hurricane Shutters/Windows
    • Has fireplace: No
    Interior area
    • Total structure area: 2,891
    • Total interior livable area: 1,730 sqft

    Property

    Parking
    • Total spaces: 2
    • Parking features: Driveway, Garage Door Opener
    • Attached garage spaces: 2
    • Has uncovered spaces: Yes
    • Details: Garage Dimensions: 20X20
    Features
    • Levels: One
    • Stories: 1
    • Patio & porch: Covered, Rear Porch, Screened
    • Exterior features: Irrigation System, Lighting, Rain Gutters, Sidewalk
    • Pool features: Gunite, Heated, In Ground, Indoor, Lap, Lighting
    • Has spa: Yes
    • Spa features: Heated, In Ground
    • Has view: Yes
    • View description: Golf Course, Water, Pond
    • Has water view: Yes
    • Water view: Water,Pond
    Lot
    • Size: 7,150 Square Feet
    • Dimensions: 65 x 110
    • Features: On Golf Course, Above Flood Plain
    • Residential vegetation: Mature Landscaping
    Details
    • Parcel number: U3131202VW00000100027.0
    • Zoning: PD-MU
    • Special conditions: None

    Construction

    Type & style
    • Home type: SingleFamily
    • Property subtype: Single Family Residence
    Materials
    • Block, Stucco
    • Foundation: Slab
    • Roof: Shingle
    Condition
    • New construction: No
    • Year built: 1994
    Details
    • Builder model: KINGSTON

    Utilities & green energy

    • Sewer: Public Sewer
    • Water: Public
    • Utilities for property: BB/HS Internet Available, Cable Connected, Electricity Connected
    Green energy
    • Energy efficient items: Appliances, Insulation, Windows
    • Water conservation: Low-Flow Fixtures

    Community & HOA

    Community
    • Features: Clubhouse, Community Mailbox, Deed Restrictions, Dog Park, Fitness Center, Golf Carts OK, Golf, Pool, Sidewalks, Tennis Court(s)
    • Pet fee: $0 monthly
    • Senior community: Yes
    • Subdivision: SUN CITY CENTER UNIT 162 PH
    HOA
    • Has HOA: Yes
    • Amenities included: Clubhouse, Fence Restrictions, Fitness Center, Golf Course, Other, Pickleball Court(s), Pool, Recreation Facilities, Security, Shuffleboard Court, Spa/Hot Tub, Tennis Court(s), Trail(s)
    • Services included: Maintenance Grounds, Manager
    • HOA fee: $167 monthly
    • HOA name: COMMUNITIES FIRST
    • HOA phone: 813-333-1047
    • Second HOA name: SUN CITY CENTER
    • Second HOA phone: 813-633-3500
    Location
    • Region: Sun City Center

    Financial & listing details

    • Price per square foot: $194/sqft
    • Tax assessed value: $285,838
    • Annual tax amount: $4,179
    • Date on market: 9/10/2026
    • Cumulative days on market: 11 days
    • Listing terms: Cash,Conventional
    • Ownership: Fee Simple
    • Total actual rent: 0
    • Electric utility on property: Yes
    • Road surface type: Paved

    Price history

    DateEventPrice
    10/30/2026Sold$335,000-4.3%$194/sqft
    Source: Stellar MLS #TB8546374 Report a problem
    9/10/2026Listed for sale$349,900-15.8%$202/sqft
    Source: Stellar MLS #TB8546374 Report a problem
    8/27/2024Listing removed--
    Source: Stellar MLS #T3519935 Report a problem
    6/24/2024Price change$415,5000%$240/sqft
    Source: Stellar MLS #T3519935 Report a problem
    6/17/2024Price change$415,6000%$240/sqft
    Source: Stellar MLS #T3519935 Report a problem
    6/10/2024Price change$415,7000%$240/sqft
    Source: Stellar MLS #T3519935 Report a problem
    6/3/2024Price change$415,8000%$240/sqft
    Source: Stellar MLS #T3519935 Report a problem
    5/8/2024Price change$415,900-1%$240/sqft
    Source: Stellar MLS #T3519935 Report a problem
    4/26/2024Listed for sale$419,900+52.1%$243/sqft
    Source: Stellar MLS #T3519935 Report a problem
    6/8/2021Sold$276,000+0.4%$160/sqft
    Source: Stellar MLS #T3305545 Report a problem
    5/10/2021Pending sale$275,000$159/sqft
    Source: Stellar MLS #T3305545 Report a problem
    5/8/2021Listed for sale$275,000+41.8%$159/sqft
    Source: Stellar MLS #T3305545 Report a problem
    11/3/2018Sold$194,000-3%$112/sqft
    Source: Public Record Report a problem
    9/26/2018Pending sale$200,000$116/sqft
    Source: Keller Williams Realty Brandon #T3131706 Report a problem
    9/20/2018Listed for sale$200,000+77%$116/sqft
    Source: KELLER WILLIAMS REALTY #T3131706 Report a problem
    1/4/1995Sold$113,000$65/sqft
    Source: Public Record Report a problem

    Public tax history

    YearProperty taxesTax assessment
    2025$4,180 +8.7%$261,160 +8.9%
    2024$3,845 +3.7%$239,901 +3%
    2023$3,709 +2.7%$232,914 +3%
    2022$3,612 +79.4%$226,130 +72.9%
    2021$2,013 +5.9%$130,818 +1.4%
    2020$1,902 +4.9%$129,012 +2.3%
    2019$1,812 $126,111 +15.5%
    2018$1,812 +20.8%$109,152 -24.5%
    2017$1,500 +2.1%$144,588 +38.1%
    2016$1,469 +1.7%$104,708 +0.7%
    2015$1,444 +0.7%$103,980 +0.8%
    2014$1,434 $103,155 +1.5%
    2013$1,434 +0.6%$101,631 +1.7%
    2012$1,426 -3.8%$99,932 -2.6%
    2011$1,482 -8.2%$102,588 -6.7%
    2010$1,615 -8.8%$109,988 -6.5%
    2009$1,771 -12.7%$117,646 -9.9%
    2008$2,028 -8.8%$130,525 +3%
    2007$2,223 -4.7%$126,723 +2.5%
    2006$2,332 +5.4%$123,632 +7.4%
    2005$2,212 $115,117 +3%
    2004-- $111,764 +1.9%
    2003-- $109,680 +2.4%
    2002-- $107,109 +1.6%
    2001-- $105,422 -3.4%
    2000$2,012 $109,162
    Find assessor info on the county website

    Neighborhood: 33573

    Nearby schools

    GreatSchools rating
    Get a cash offer in 3 minutes
    Find out how much your home could sell for in as little as 3 minutes with a no-obligation cash offer.
    Estimated market value

    $334,900

    Get a cash offer in 3 minutes
    Find out how much your home could sell for in as little as 3 minutes with a no-obligation cash offer.
    Estimated market value

    $334,900