Welcome to your dream home, right next to Dothan's charming Historic District, just down the street from the Dothan Country Club, restaurants, and shopping. This 3-bedroom, 2.5-bathroom residence offers a blend of vintage charm and modern luxury. Discover its generous family room featuring a cozy fireplace, seamlessly connected to the dining area. The kitchen has been fully upgraded and remodeled, complete with a large custom pantry for all your culinary needs. The master suite, conveniently located on the main floor, boasts a beautifully tiled shower and an expansive walk-in closet with built-in shelving and storage, providing a lovely private retreat. Enjoy the formal living room, complete with a hidden bar behind bespoke bookshelves—an ideal setting for entertaining guests. A versatile bonus room, laundry, and office complete the downstairs, offering ample space for work and play. Upstairs, a cozy common area is flanked by two additional bedrooms and a well-appointed bathroom, ensuring comfort and privacy for family or guests. Throughout the home, you'll find abundant storage, with numerous closets designed to keep your space organized and clutter-free. The outdoor area is designed for both relaxation and entertainment, featuring a large patio with a stunning brick fireplace and a spacious deck. Enjoy the expansive, manicured lawn and mature landscaping (incl. extra lot) and fenced backyard, perfect for family gatherings and safe play for pets. Roof only 2.5 years old.
Sold for $418,900
$418,900
734 Woodland Dr, Dothan, AL 36301
3beds
2,951sqft
Single Family Residence
Built in 1966
0.92 Acres Lot
$425,700 Zestimate®
$142/sqft
$1,574 Estimated rent
Home value
$425,700
$392,000 - $460,000
$1,574/mo
Zestimate® history
Owner options
List your home for rent
$1,574/mo
Rent Zestimate®
Find your next renter with Zillow Rental Manager. Plus, with online applications, you can quickly screen prospective tenants – for free.
$1,574/mo
Rent Zestimate®
Refinance and save
$2,565/mo
Est. payment
Refinancing to a lower rate could help reduce your monthly payments and save thousands over the life of the loan.
$2,565/mo
Est. payment
Explore your selling options
Work with a Zillow partner agent
Leverage their expertise and Zillow's premium Showcase listings to get your home seen by more buyers.
Get startedList with your own agent
Get your home in front of millions of buyers by listing it on Zillow.
Learn how to do itSell it yourself
Take full control of how buyers see your home on Zillow by listing For Sale by Owner (FSBO).
List your homeWhat's special
Fenced backyardHidden barCozy fireplaceSpacious deckVersatile bonus roomAbundant storageLarge custom pantry
Zillow last checked:
Listing updated:
Listed by:
Lindsay Roth 843-834-4126,
Lan Darty Real Estate & Development
Bought with:
Lindsay Roth, 162391
Lan Darty Real Estate & Development
Source: SAMLS,MLS#: 201612
Facts & features
Interior
Bedrooms & bathrooms
- Bedrooms: 3
- Bathrooms: 3
- Full bathrooms: 2
- 1/2 bathrooms: 1
Rooms
- Room types: Attic, Bonus Room, Library/Office, Living/Dining Combo, Pantry, Storage Room
Appliances
- Included: Dishwasher, Disposal, Gas Water Heater, Microwave, Range, Range Hood, Refrigerator
- Laundry: Inside
Features
- Flooring: Carpet, Tile, Vinyl, Wood
- Number of fireplaces: 1
- Fireplace features: 1
Interior area
- Total structure area: 2,951
- Total interior livable area: 2,951 sqft
Property
Parking
- Parking features: Attached Carport
- Has carport: Yes
Features
- Levels: Two
- Patio & porch: Deck, Slab
- Pool features: None
- Waterfront features: No Waterfront
Lot
- Size: 0.92 Acres
- Dimensions: 200 x 200
Details
- Parcel number: 0906233003007000
Construction
Type & style
- Home type: SingleFamily
- Architectural style: Traditional
- Property subtype: Single Family Residence
Materials
- Brick, Vinyl Siding
- Foundation: Crawl Space
Condition
- New construction: No
- Year built: 1966
Utilities & green energy
- Electric: Dothan
- Sewer: Public Sewer
- Water: Public, City
Community & HOA
Community
- Subdivision: Stephenson Subdivision
Location
- Region: Dothan
Financial & listing details
- Price per square foot: $142/sqft
- Tax assessed value: $344,780
- Annual tax amount: $1,186
- Date on market: 11/8/2024
Price history
| Date | Event | Price |
|---|---|---|
| 2/21/2025 | Sold | $418,900$142/sqft |
Source: SAMLS #201612 Report a problem | ||
| 1/4/2025 | Pending sale | $418,900$142/sqft |
Source: SAMLS #201612 Report a problem | ||
| 11/8/2024 | Listed for sale | $418,900+75.6%$142/sqft |
Source: SAMLS #201612 Report a problem | ||
| 10/5/2018 | Sold | $238,500-4.6%$81/sqft |
Source: SAMLS #169524 Report a problem | ||
| 7/6/2018 | Price change | $249,900-3.8%$85/sqft |
Source: BHHS Showcase Properties #169524 Report a problem | ||
| 5/17/2018 | Listed for sale | $259,900$88/sqft |
Source: BHHS Showcase Properties #169524 Report a problem | ||
Public tax history
| Year | Property taxes | Tax assessment |
|---|---|---|
| 2025 | $1,186 +3.1% | $34,480 +3% |
| 2024 | $1,150 +11.2% | $33,480 +6.4% |
| 2023 | $1,034 +20.2% | $31,480 +19.1% |
| 2022 | $860 +13.4% | $26,440 +12.6% |
| 2021 | $759 +1% | $23,490 +1% |
| 2020 | $751 -42.3% | $23,260 +5% |
| 2019 | $1,301 +136.4% | $22,160 +12% |
| 2017 | $550 | $19,790 |
| 2016 | $550 | -- |
| 2015 | $550 -9.1% | -- |
| 2014 | $606 +2.3% | -- |
| 2013 | $592 -1% | -- |
| 2012 | $598 -3.1% | -- |
| 2011 | $617 | -- |
| 2010 | $617 +6.6% | -- |
| 2009 | $579 | -- |
| 2008 | $579 | -- |
| 2007 | $579 +32.2% | -- |
| 2006 | $438 +18.7% | -- |
| 2005 | $369 | -- |
| 2004 | $369 | -- |
| 2003 | $369 +9.6% | -- |
| 2002 | $337 | -- |
Find assessor info on the county website
Neighborhood: 36301
Nearby homes
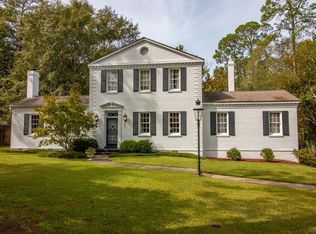
- $333,7004 bd2 ba2.7k sqft712 Woodland Dr, Dothan, AL 36301Off Market
- $398,800-- bd-- ba1.4k sqft712 Woodland Dr, Dothan, AL 36301Off Market
- $98,8002 bd1 ba1.2k sqft413 S Pontiac Ave, Dothan, AL 36301Off Market
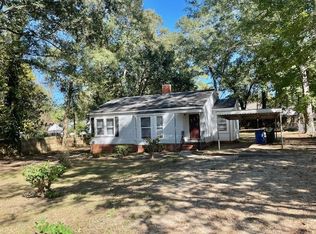
- $170,8003 bd1 ba1.5k sqft760 Woodland Dr, Dothan, AL 36301Off Market
- $149,200-- bd0 ba2.2k sqft415 S Pontiac Ave, Dothan, AL 36301Off Market
- $396,0003 bd3 ba2.9k sqft700 Woodland Dr, Dothan, AL 36301Off Market
- $270,900-- bd1 ba3.2k sqft747 Woodland Dr, Dothan, AL 36301Off Market
- $95,200-- bd0 ba1.3k sqft417 S Pontiac Ave, Dothan, AL 36301Off Market
Nearby schools
GreatSchools rating
- 7/10Heard Elementary SchoolGrades: K-5Distance: 0.8 mi
- 2/10Dothan Preparatory AcademyGrades: 7-8Distance: 1.3 mi
- 2/10Carver 9th Grade AcademyGrades: 9Distance: 2.6 mi
Schools provided by the listing agent
- Elementary: Heard Elementary
- Middle: Dothan Prep/Carver 9th
- High: Dothan High School (Grades 10 - 12)
Source: SAMLS. This data may not be complete. We recommend contacting the local school district to confirm school assignments for this home.
Sell for more on Zillow
Get a Zillow Showcase℠ listing at no additional cost and you could sell for .
$425,700
2% more
+$8,514
With Zillow Showcase(estimated)
$434,214
Sell for more on Zillow
Get a Zillow Showcase℠ listing at no additional cost and you could sell for .
$425,700
2% more
+$8,514
With Zillow Showcase(estimated)
$434,214
- Alabama
- Houston County
- Dothan
- 36301
- 734 Woodland Dr
