Lovely Renovated Bungalow in Grant Park, perfectly positioned just Two Blocks from Grant Park and Zoo Atlanta and Steps from the Southside BeltLine, offering an Unmatched Intown Lifestyle where historic charm meets modern design. Where Grant Park meets Summerhill, this home places you moments from tree-lined streets, neighborhood events, and some of Atlanta's most loved amenities. Step inside to find Hardwood Floors, Crown Molding, and Crisp White Walls throughout, creating a bright and welcoming atmosphere. The Fireside Family Room features a modern Gas Fireplace with a striking Marble Surround and Built-In Bench Shelving, flowing seamlessly into the Dining Area and opening to the Renovated Kitchen. The Kitchen showcases White Cabinetry, a Custom Tiled Backsplash, Stainless Steel Appliances, and a charming Breakfast Nook perfect for casual meals and morning coffee. A stylish Half Bathroom with deep blue walls and Brass Finishes adds a bold, designer touch. The Primary Suite is a peaceful retreat with Vaulted Ceilings, a Spa-Like Ensuite Bathroom featuring a Soaking Tub, Separate Glass Shower, Elegant Marble Dual Vanity, and a Large Walk-In Closet. Two Additional Bedrooms offer generous space and share an Updated Hall Bathroom with a shower/tub combination. Outside, unwind on the Covered Deck complete with a Ceiling Fan and flowing curtains ideal for private happy hours or relaxed evenings at home. A Fully Fenced Backyard and Private Driveway complete this special property. Enjoy walkable access to Grant Park amenities including the Community Pool, Tennis Courts, Playground, and year-round neighborhood events, along with close proximity to Zoo Atlanta. Just minutes to Summerhill, Glenwood Park, and East Atlanta Village, plus easy access to Atlanta favorites like Gunshow, Talat Market, Little Bear, Muchacho, Banshee, Argosy, and Pollo Primo. With quick access to Downtown Atlanta and Hartsfield-Jackson Airport, this location is truly unbeatable. This isn't just a Home it's a Lifestyle filled with Charm, Community, and Convenience in one of Atlanta's Most Beloved Neighborhoods.
Closed
$627,000
734 Woodson St SE, Atlanta, GA 30315
3beds
1,836sqft
Single Family Residence
Built in 2005
4,617 Square Feet Lot
$612,000 Zestimate®
$342/sqft
$2,541 Estimated rent
Home value
$612,000
$563,000 - $667,000
$2,541/mo
Zestimate® history
Owner options
List your home for rent
$2,541/mo
Rent Zestimate®
Find your next renter with Zillow Rental Manager. Plus, with online applications, you can quickly screen prospective tenants – for free.
$2,541/mo
Rent Zestimate®
Refinance and save
$4,093/mo
Est. payment
Refinancing to a lower rate could help reduce your monthly payments and save thousands over the life of the loan.
$4,093/mo
Est. payment
Explore your selling options
Work with a Zillow partner agent
Leverage their expertise and Zillow's premium Showcase listings to get your home seen by more buyers.
Get startedList with your own agent
Get your home in front of millions of buyers by listing it on Zillow.
Learn how to do itSell it yourself
Take full control of how buyers see your home on Zillow by listing For Sale by Owner (FSBO).
List your homeWhat's special
Zillow last checked:
Listing updated:
Listed by:
Justin Landis 404-860-1816,
Bolst, Inc.,
John R Alexander 678-378-6209,
Bolst, Inc.
Bought with:
Stacy Tunick, 349939
Engel & Völkers Atlanta
Source: GAMLS,MLS#: 10668287
Facts & features
Interior
Bedrooms & bathrooms
- Bedrooms: 3
- Bathrooms: 3
- Full bathrooms: 2
- 1/2 bathrooms: 1
- Main level bathrooms: 2
- Main level bedrooms: 3
Rooms
- Room types: Family Room
Dining room
- Features: Separate Room
Kitchen
- Features: Breakfast Bar, Solid Surface Counters
Heating
- Forced Air
Cooling
- Ceiling Fan(s), Central Air
Appliances
- Included: Dishwasher, Dryer, Microwave, Oven/Range (Combo), Refrigerator, Stainless Steel Appliance(s), Washer
- Laundry: Other
Features
- Double Vanity, High Ceilings, Master On Main Level, Separate Shower, Soaking Tub, Vaulted Ceiling(s), Walk-In Closet(s)
- Flooring: Hardwood
- Basement: Crawl Space
- Number of fireplaces: 1
- Fireplace features: Family Room, Gas Log
- Common walls with other units/homes: No Common Walls
Interior area
- Total structure area: 1,836
- Total interior livable area: 1,836 sqft
- Finished area above ground: 1,836
- Finished area below ground: 0
Property
Parking
- Total spaces: 3
- Parking features: Off Street
Features
- Levels: One
- Stories: 1
- Patio & porch: Deck, Patio, Porch
- Fencing: Back Yard,Fenced,Privacy,Wood
- Body of water: None
Lot
- Size: 4,617 Square Feet
- Features: Private
Details
- Parcel number: 14 005400060463
Construction
Type & style
- Home type: SingleFamily
- Architectural style: Bungalow/Cottage
- Property subtype: Single Family Residence
Materials
- Other
- Foundation: Pillar/Post/Pier
- Roof: Composition
Condition
- Resale
- New construction: No
- Year built: 2005
Utilities & green energy
- Sewer: Public Sewer
- Water: Public
- Utilities for property: High Speed Internet, Other
Community & HOA
Community
- Features: Park, Sidewalks, Street Lights, Near Public Transport, Walk To Schools, Near Shopping
- Security: Open Access
- Subdivision: Grant Park
HOA
- Has HOA: No
- Services included: None
Location
- Region: Atlanta
Financial & listing details
- Price per square foot: $342/sqft
- Annual tax amount: $6,126
- Date on market: 1/8/2026
- Cumulative days on market: 4 days
- Listing agreement: Exclusive Right To Sell
Price history
| Date | Event | Price |
|---|---|---|
| 1/29/2026 | Sold | $627,000+4.5%$342/sqft |
Source:  GAMLS #10668287 Report a problem GAMLS #10668287 Report a problem | ||
| 1/12/2026 | Pending sale | $600,000$327/sqft |
Source: GAMLS #10668287 Report a problem | ||
| 1/8/2026 | Listed for sale | $600,000$327/sqft |
Source: GAMLS #10668287 Report a problem | ||
Public tax history
Tax history is unavailable.
Neighborhood: Grant Park
Nearby homes
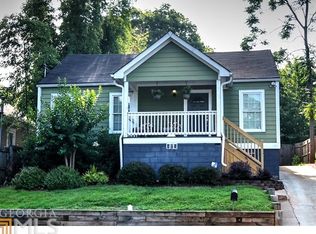
- $618,4003 bd2 ba1.8k sqft734 Woodson St SE #2, Atlanta, GA 30315Off Market
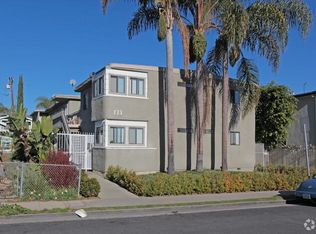
- $--3 bd2 ba1.5k sqft733 Hill St SE #1, Atlanta, GA 30315Off Market
- $162,5752 bd1 ba954 sqft733 Hill St SE, Atlanta, GA 30315Sold
- $898,7003 bd3 ba3.1k sqft729 Hill St SE, Atlanta, GA 30315Off Market
- $537,3003 bd2 ba1.5k sqft737 Hill St SE, Atlanta, GA 30315Off Market
- $595,0003 bd2 ba1k sqft738 Woodson St SE, Atlanta, GA 30315Sold
- $500,0002 bd2 ba1.2k sqft728 Woodson St SE, Atlanta, GA 30315Sold
- $793,5003 bd3 ba2.2k sqft722 Woodson St SE, Atlanta, GA 30315Off Market
Nearby schools
GreatSchools rating
- 7/10Parkside Elementary SchoolGrades: PK-5Distance: 0.8 mi
- 5/10King Middle SchoolGrades: 6-8Distance: 0.3 mi
- 6/10Maynard H. Jackson- Jr. High SchoolGrades: 9-12Distance: 1 mi
Schools provided by the listing agent
- Elementary: Parkside
- Middle: King
- High: MH Jackson Jr
Source: GAMLS. This data may not be complete. We recommend contacting the local school district to confirm school assignments for this home.
Get a cash offer in 3 minutes
Find out how much your home could sell for in as little as 3 minutes with a no-obligation cash offer.
Estimated market value
$612,000
Get a cash offer in 3 minutes
Find out how much your home could sell for in as little as 3 minutes with a no-obligation cash offer.
Estimated market value
$612,000
- Georgia
- Fulton County
- Atlanta
- 30315
- Grant Park
- 734 Woodson St SE
