Skip main navigation
Closed
  • Listing Provided by: RE/MAX Results
    Bought with: RE/MAX Results
    Price Unknown

    7340 Alabama Ave, Saint Louis, MO 63111

    3beds
    1,116sqft
    Single Family Residence
    Built in 1970
    5,161.86 Square Feet Lot
    $181,200 Zestimate®
    $--/sqft
    $1,817 Estimated rent

    Home value

    $181,200

    $161,000 - $201,000

    $1,817/mo

    Zestimate® history
    Loading
    Loading...

    Owner options

    List your home for rent

    $1,817/mo

    Rent Zestimate®

    Find your next renter with Zillow Rental Manager. Plus, with online applications, you can quickly screen prospective tenants – for free.

    Learn more

    $1,817/mo

    Rent Zestimate®

    Refinance and save

    Refinancing to a lower rate could help reduce your monthly payments and save thousands over the life of the loan.

    See today's rates

    Explore your selling options

    Work with a Zillow partner agent

    Leverage their expertise and Zillow's premium Showcase listings to get your home seen by more buyers.

    Get started

    List with your own agent

    Get your home in front of millions of buyers by listing it on Zillow.

    Learn how to do it

    Sell it yourself

    Take full control of how buyers see your home on Zillow by listing For Sale by Owner (FSBO).

    List your home

    What's special

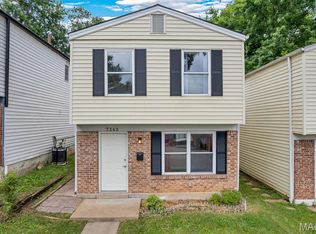
    BRAND NEW ROOF INSTALLED THIS WEEK (7/15/2025). Freshly painted interior (July 2025). New landscaping (July 2025). Brand new LVP flooring in the living room (July 2025). This is just a short list of all the updates that this gem has to offer. Your search for an affordable THREE-bedroom home will come to an end after you visit 7340 Alabama. Unlike other similar homes, this one blows away the competition with its bonus half bath on the main level. The kitchen features newer cabinets (2020), stunning backsplash, and an adorable breakfast room. You will also love the main floor laundry and large storage closets. The primary bedroom features GORGEOUS hardwood floors and a supersized walk-in closet. Two other spacious bedrooms are also on the upper level, both featuring beautiful hardwood flooring. Your favorite place, however, will be relaxing on your large covered patio overlooking your private fenced lot. Check out the new lighting (7/2025). The sewer lateral was replaced in 2022. New water heater (Spring 2024). To top it off, the seller will be offering a 1-year Choice Home Warranty for added peace of mind.

    Zillow last checked:

    Listing updated:

    Listing Provided by:

    Wendy L Schulze 314-210-9045,

    RE/MAX Results

    Bought with:

    Wendy L Schulze, 2002008483

    RE/MAX Results

    Source: MARIS,MLS#: 25049199MLS LogoOriginating MLS: St. Louis Association of REALTORS

    Facts & features

    Interior

    Bedrooms & bathrooms
    • Bedrooms: 3
    • Bathrooms: 2
    • Full bathrooms: 1
    • 1/2 bathrooms: 1
    • Main level bathrooms: 1
    Bedroom
    • Description: Spacious room with beautiful wood floors. Walk-in closet
    • Features: Floor Covering: Wood
    • Level: Second
    Bedroom 2
    • Description: Beautiful wood floors. Large closet
    • Features: Floor Covering: Wood
    • Level: Second
    Bedroom 3
    • Description: Beautiful wood floors. Spacious closet
    • Features: Floor Covering: Wood
    • Level: Second
    Bathroom
    • Description: Convenient half-bath on main level
    • Features: Floor Covering: Ceramic Tile
    • Level: Main
    Bathroom 2
    • Description: Spacious hall bathroom
    • Features: Floor Covering: Ceramic Tile
    • Level: Second
    Breakfast room
    • Features: Floor Covering: Ceramic Tile
    • Level: Main
    Family room
    • Description: Brand new LVP flooring, new lightingP floors, new lighting, spacious
    • Features: Floor Covering: Luxury Vinyl Tile
    • Level: Main
    Kitchen
    • Features: Floor Covering: Ceramic Tile
    • Level: Main
    Laundry
    • Description: Awesome main floor laundry
    • Features: Floor Covering: Ceramic Tile
    • Level: Main
    Heating
    • Forced Air
    Cooling
    • Ceiling Fan(s), Central Air
    Appliances
    • Included: Microwave, Free-Standing Gas Oven, Gas Oven, Refrigerator, Water Heater
    • Laundry: Main Level
    Features
    • Ceiling Fan(s), Eat-in Kitchen, Open Floorplan, Shower, Storage, Tub, Walk-In Closet(s)
    • Flooring: Ceramic Tile, Luxury Vinyl, Wood
    • Doors: Panel Door(s), Storm Door(s)
    • Windows: Insulated Windows
    • Basement: None
    • Has fireplace: No
    Interior area
    • Total structure area: 1,116
    • Total interior livable area: 1,116 sqft
    • Finished area above ground: 1,116

    Property

    Features
    • Levels: Two
    • Patio & porch: Covered, Patio, Rear Porch
    • Fencing: Back Yard,Chain Link
    Lot
    • Size: 5,161 sqft
    • Features: Back Yard, Landscaped, Level, Near Public Transit
    Details
    • Parcel number: 30640000870
    • Special conditions: Standard

    Construction

    Type & style
    • Home type: SingleFamily
    • Architectural style: Ranch/2 story
    • Property subtype: Single Family Residence
    Materials
    • Aluminum Siding, Brick
    • Roof: Shingle
    Condition
    • Year built: 1970
    Details
    • Warranty included: Yes

    Utilities & green energy

    • Sewer: Public Sewer
    • Water: Public
    • Utilities for property: Cable Available

    Community & neighborhood

    Security
    • Security features: Security System
    Location
    • Region: Saint Louis
    • Subdivision: Patch

    Other

    Other facts
    • Listing terms: Cash,Conventional,FHA,VA Loan
    • Ownership: Private

    Price history

    DateEventPrice
    8/24/2025Listing removed$1,450$1/sqft
    Source: Zillow Rentals Report a problem
    8/21/2025Listed for rent$1,450+56.8%$1/sqft
    Source: Zillow Rentals Report a problem
    8/15/2025Sold--
    Source: MARIS #25049199 Report a problem
    7/22/2025Pending sale$125,000$112/sqft
    Source: MARIS #25049199 Report a problem
    7/18/2025Listed for sale$125,000+741.8%$112/sqft
    Source: MARIS #25049199 Report a problem
    1/13/2016Listing removed$925$1/sqft
    Source: Chark, llc Report a problem
    1/6/2016Listed for rent$925$1/sqft
    Source: Chark, llc Report a problem
    7/19/2013Sold--
    Source: MARIS #13023600 Report a problem
    5/8/2013Pending sale$14,850$13/sqft
    Source: Realty Exchange #13023600 Report a problem
    5/2/2013Listed for sale$14,850$13/sqft
    Source: Realty Exchange #13023600 Report a problem
    1/7/2004Sold--
    Source: Public Record Report a problem

    Public tax history

    YearProperty taxesTax assessment
    2025$1,363 +11.4%$16,310 +14.1%
    2024$1,224 +5%$14,290
    2023$1,165 +3.4%$14,290 +7.5%
    2022$1,127 +0.1%$13,290
    2021$1,125 +5.8%$13,290 +4.6%
    2020$1,064 $12,700 +0.1%
    2019$1,064 $12,690 +9.1%
    2018$1,064 +5.6%$11,630
    2017$1,007 +112.5%$11,630 +118.6%
    2016$474 +9.8%$5,320
    2015$432 +0.1%$5,320 -55.1%
    2014$432 $11,840 -10.8%
    2013$432 $13,270 -17%
    2012-- $15,980
    2011-- $15,980
    2010-- $15,980 -2.9%
    2009$1,122 +25.9%$16,460
    2008$891 $16,460 -8.9%
    2007$891 $18,070
    2006$891 +1%$18,070 +46.3%
    2005$882 +23.3%$12,350 +31.1%
    2004$716 +2.9%$9,420
    2003$696 +16.9%$9,420 +20.6%
    2002$595 $7,810
    2001-- $7,810 +2.8%
    2000-- $7,600

    Find assessor info on the county website

    Neighborhood: Patch

    Nearby schools

    GreatSchools rating
    Schools provided by the listing agent
    • Elementary: Woerner Elem.
    • Middle: Lyon-Blow Middle
    • High: Roosevelt High

    Source: MARIS. This data may not be complete. We recommend contacting the local school district to confirm school assignments for this home.