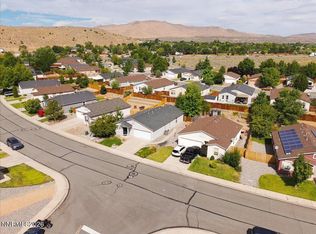
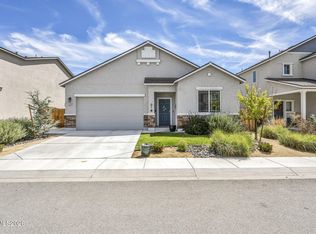
Whether you're a first time homebuyer or looking to expand your investment portfolio, this move in ready single story home is an excellent opportunity. The open great room design seamlessly connects the living area and kitchen, creating a bright and inviting space that's perfect for everyday living and entertaining. The kitchen features updated appliances and ample workspace, while the generously sized bedrooms provide comfort for everyone. The primary suite offers a walk in closet and an en-suite bath complete with dual sinks and a tub/shower combination. Step outside to an uncovered paver patio with plenty of space to create your own backyard retreat. Conveniently located near shopping, dining, schools, and everyday amenities. Agents please see private remarks
Active
$440,000
7340 Aquene Ct, Sparks, NV 89436
3beds
1,251sqft
Single Family Residence
Built in 2005
6,098 Square Feet Lot
$437,700 Zestimate®
$352/sqft
$57/mo HOA
What's special
Dual sinksUncovered paver patioPrimary suiteGenerously sized bedroomsEn-suite bathOpen great room designWalk in closet
- 28 days
- 1,778
- 127
Likely to sell faster than
Zillow last checked:
Listing updated:
Listed by:
Johanna Summersett S.190148 410-695-4547,
BHG Drakulich Realty
Source: NNRMLS,MLS#: 260010087
Facts & features
Interior
Bedrooms & bathrooms
- Bedrooms: 3
- Bathrooms: 2
- Full bathrooms: 2
Heating
- Forced Air, Natural Gas
Cooling
- Central Air
Appliances
- Included: Dishwasher, Disposal, Dryer, Electric Range, Microwave, Refrigerator
- Laundry: Laundry Room
Features
- Ceiling Fan(s), Walk-In Closet(s)
- Flooring: Carpet, Laminate
- Windows: Blinds, Double Pane Windows
- Has fireplace: No
- Common walls with other units/homes: No Common Walls
Interior area
- Total structure area: 1,251
- Total interior livable area: 1,251 sqft
Property
Parking
- Total spaces: 2
- Parking features: Attached, Garage
- Attached garage spaces: 2
Features
- Levels: One
- Stories: 1
- Patio & porch: Uncovered, Patio
- Exterior features: None
- Spa features: None
- Fencing: Back Yard
- Has view: Yes
- View description: Mountain(s)
Lot
- Size: 6,098 Square Feet
- Features: Landscaped, Level, Sprinklers In Front, Sprinklers In Rear
Details
- Additional structures: None
- Parcel number: 52817109
- Zoning: PD
Construction
Type & style
- Home type: SingleFamily
- Property subtype: Single Family Residence
Materials
- Stucco
- Foundation: Crawl Space
- Roof: Composition,Pitched,Shingle
Condition
- New construction: No
- Year built: 2005
Utilities & green energy
- Sewer: Public Sewer
- Water: Public
- Utilities for property: Electricity Connected, Natural Gas Connected, Sewer Available, Sewer Connected, Water Connected, Water Meter Installed
Community & HOA
Community
- Security: Smoke Detector(s)
- Subdivision: Tierra Del Sol Phase 2
HOA
- Has HOA: Yes
- Amenities included: None
- HOA fee: $170 quarterly
- HOA name: Serena Springs/RMI Mgmt
Location
- Region: Sparks
Financial & listing details
- Price per square foot: $352/sqft
- Tax assessed value: $250,618
- Annual tax amount: $1,793
- Date on market: 8/5/2026
- Cumulative days on market: 29 days
- Listing terms: 1031 Exchange,Cash,Conventional,FHA,VA Loan
Estimated market value
$437,700
$416,000 - $460,000
$2,356/mo
Price history
| Date | Event | Price |
|---|---|---|
| 8/5/2026 | Listed for sale | $440,000+120%$352/sqft |
Source:  NNRMLS #260010087 Report a problem NNRMLS #260010087 Report a problem | ||
| 7/13/2015 | Sold | $200,000+0.1%$160/sqft |
Source: Public Record Report a problem | ||
| 6/3/2015 | Pending sale | $199,900$160/sqft |
Source: RE/MAX Realty Affiliates-Reno #150007291 Report a problem | ||
| 6/2/2015 | Listed for sale | $199,900-36%$160/sqft |
Source: RE/MAX Realty Affiliates-Reno #150007291 Report a problem | ||
| 6/10/2005 | Sold | $312,500$250/sqft |
Source: Public Record Report a problem | ||
Public tax history
| Year | Property taxes | Tax assessment |
|---|---|---|
| 2026 | $1,794 +2.9% | $87,716 -0.3% |
| 2025 | $1,743 +3% | $87,954 +6.4% |
| 2024 | $1,693 +3% | $82,641 -1% |
| 2023 | $1,644 +3% | $83,515 +22.3% |
| 2022 | $1,596 +3.1% | $68,275 +7.4% |
| 2021 | $1,548 +3% | $63,547 +3.2% |
| 2020 | $1,503 -2.9% | $61,563 |
| 2019 | $1,548 +3% | $61,563 +13.2% |
| 2018 | $1,503 +9% | $54,379 +1.4% |
| 2017 | $1,380 | $53,614 -0.1% |
| 2016 | $1,380 | $53,682 +2.5% |
| 2015 | $1,380 +0.3% | $52,359 +20.6% |
| 2014 | $1,376 +2.6% | $43,400 +21.3% |
| 2013 | $1,341 | $35,780 |
| 2012 | -- | $35,780 -3.7% |
| 2011 | -- | $37,170 -9% |
| 2010 | -- | $40,824 |
| 2009 | -- | $40,824 -28.6% |
| 2008 | -- | $57,197 -17.8% |
| 2007 | -- | $69,581 +13.4% |
| 2006 | -- | $61,333 +11.2% |
| 2005 | -- | $55,172 |
Find assessor info on the county website
Monthly payment
Est. payment
Payment breakdown
Explore the cost of this home by adjusting the details. Changes won't be saved.Climate risks
Neighborhood: 89436
Nearby schools
Schools provided by the listing agent
- Elementary: Hall
- Middle: Shaw Middle School
- High: Spanish Springs
Source: NNRMLS. This data may not be complete. We recommend contacting the local school district to confirm school assignments for this home.


Similar homes
- $499,0003 bd2 ba1.4k sqft1188 Serena Springs Dr, Sparks, NV 89436Active
 MLS ID #260011158, Kara Cunningham, eXp Realty LLC. NNRMLS
 - $535,0003 bd2 ba1.5k sqft6738 Coyote Call Trl, Sparks, NV 89436Active
 MLS ID #260011267, Adrienne Phenix, RE/MAX Gold-Carson City. NNRMLS
 - $470,0003 bd2 ba1.4k sqft1455 Loma Verde Dr, Sparks, NV 89436Active
 MLS ID #260011028, Becca Martinez, Harcourts Vanguard. NNRMLS
 - $560,0003 bd2 ba1.2k sqft6500 David James Blvd, Sparks, NV 89436Active
 MLS ID #260011078, Natalie Richardson, Dickson Realty - Damonte Ranch. NNRMLS
 - $542,0003 bd2 ba1.5k sqft310 Veronica Ave, Sparks, NV 89436ActiveMLS ID #260008537, Shannon Comstock, RE/MAX Gold-Midtown. NNRMLS
- $574,9003 bd2 ba1.5k sqft145 Carlene Dr, Sparks, NV 89436ActiveMLS ID #260008848, Skylar Mattison, eXp Realty, LLC. NNRMLS
- $429,9003 bd2 ba1.1k sqft5485 Trapper Ct, Sun Valley, NV 89433ActiveMLS ID #260010589, Bernie Atkinson, Realty One Group Eminence. NNRMLS
- $575,0003 bd2 ba1.6k sqft4401 Garratt Cir, Sparks, NV 89436ActiveMLS ID #260010913, Penny Tenpenny Properties, Keller Williams Group One Inc.. NNRMLS
- $525,0004 bd3 ba1.7k sqft1570 Granary Park Ave, Sparks, NV 89436ActiveMLS ID #260007500, Mi Gentner, RE/MAX Gold. NNRMLS
- $464,9003 bd2 ba1.1k sqft933 Cascade Range Dr, Sparks, NV 89436ActiveMLS ID #260010093, Sandra Peterson, Redfin. NNRMLS
- $555,0003 bd2 ba1.4k sqft7787 Corneta Ct, Sparks, NV 89436ActiveMLS ID #260009730, Amanda Figoni, Ferrari-Lund Real Estate South. NNRMLS
- $400,0002 bd2 ba1.4k sqft4889 Bougainvillea Cir, Sparks, NV 89436ActiveMLS ID #260009928, Jeniffer Lair, Keller Williams Group One Inc.. NNRMLS
- $455,0003 bd2 ba1.3k sqft177 Emerson Way, Sparks, NV 89431ActiveMLS ID #260008276, Donna Frey, Haute Properties NV. NNRMLS
- $525,0003 bd2 ba1.3k sqft1660 Billow Dr, Sparks, NV 89441ActiveMLS ID #260009959, Christy Kuzmik, Chase International-Damonte. NNRMLS
- $399,0002 bd2 ba1.5k sqft4885 Bougainvillea Cir, Sparks, NV 89436ActiveMLS ID #260010213, David Hilbig, Keller Williams Group One Inc.. NNRMLS
- $464,5002 bd2 ba1.4k sqft1481 Palermo Dr, Sparks, NV 89434ActiveMLS ID #260010534, James Nava, Keller Williams Group One Inc.. NNRMLS
- $435,0003 bd3 ba1.7k sqft4933 Cavestone Rd, Sun Valley, NV 89433ActiveMLS ID #260011392, Elizabeth Marty, Real Broker LLC. NNRMLS
- $535,0003 bd2 ba1.8k sqft481 S Sand Crane Cir, Sparks, NV 89436ActiveMLS ID #260001670, Ellen Lan, All Star Realty. NNRMLS
- $449,0004 bd2 ba1.1k sqft26 E I St, Sparks, NV 89431ActiveMLS ID #260007510, Lori Gemme, NVG Properties LLC. NNRMLS
- $545,0002 bd2 ba1.4k sqft7383 Rustic Sky Dr, Sparks, NV 89436ActiveMLS ID #260007895, Deb Leamy, Dickson Realty - Caughlin. NNRMLS
