KNIGHTSBRIDGE in UNIVERSITY PARK...Exquisite lakefront Neal Signature Home in award-winning University Park Country Club in the enclave of Knightsbridge, you’ll find the curb appeal surrounding this entire residence simply stunning. An impressive list of RECENT and SIGNIFICANT improvements (BRAND NEW ROOF COMPLETED) invites you to stand and admire, then pass the threshold into this outstanding home. Appreciate this classic floor plan with separate dining area and living room; 4 bedroom 3 full bath; large den or office could be the 4th bedroom. This welcoming kitchen-family room with custom wall unit in family room exudes quality finishes. Kitchen with Subzero, GE and Bosch appliances; a large walk-in pantry and spacious laundry room. The recurring DESIGNER FINISHES carry through every single room. The large primary suite with sitting area and updated bath has both a free standing tub and a walk-in shower and new Kohler lavatory fixtures. Freshly painted inside and out; an extensive landscape/landscape lighting re-design; resurfaced saltwater pool with new tile and Pentair system; replaced Lynx grill and a re-design of the outdoor dining area. One of the (2) A/C units replaced in 2024; updated lighting fixtures inside and out; updated carpet in all bedrooms; epoxy garage flooring and a rear entry golf cart garage. The bonus of having a CLIMATE CONTROLLED WALK-IN CLOSET in the garage is like gold! Sealed brick pavers in the driveway and pool area provide years of low maintenance. IMPACT WINDOWS, a whole house GENERATOR, a bronze aluminum FENCED DOG RUN; and a newer BRONZE POOL CAGE. University Park Country Club continues to be known for the Championship Golf Course; Racquet Sports; Organized Play; Croquet; Fitness; Women’s Club and an extensive Social Calendar all set in a friendly atmosphere. 20 minutes to downtown Sarasota, near the SRQ Airport, Museums and world-class beaches.
Sold for $1,490,000
$1,490,000
7340 Barclay Ct, University Park, FL 34201
4beds
3,106sqft
Single Family Residence
Built in 2000
0.4 Acres Lot
$1,459,500 Zestimate®
$480/sqft
$6,395 Estimated rent
Home value
$1,459,500
$1.34M - $1.59M
$6,395/mo
Zestimate® history
Owner options
List your home for rent
$6,395/mo
Rent Zestimate®
Find your next renter with Zillow Rental Manager. Plus, with online applications, you can quickly screen prospective tenants – for free.
$6,395/mo
Rent Zestimate®
Refinance and save
$10,511/mo
Est. payment
Refinancing to a lower rate could help reduce your monthly payments and save thousands over the life of the loan.
$10,511/mo
Est. payment
Explore your selling options
Work with a Zillow partner agent
Leverage their expertise and Zillow's premium Showcase listings to get your home seen by more buyers.
Get startedList with your own agent
Get your home in front of millions of buyers by listing it on Zillow.
Learn how to do itSell it yourself
Take full control of how buyers see your home on Zillow by listing For Sale by Owner (FSBO).
List your homeWhat's special
Designer finishesQuality finishesClassic floor planSpacious laundry roomReplaced lynx grillLarge walk-in pantryNewer bronze pool cage
Zillow last checked:
Listing updated:
Listed by:
Judy Nimz 941-374-0196,
MICHAEL SAUNDERS & COMPANY 941-951-6660,
Bernadette Caswell 941-320-8265,
MICHAEL SAUNDERS & COMPANY
Bought with:
Lisa McBride Ramler, 3377672
REAL BROKER, LLC
Source: Stellar MLS,MLS#: A4644654 Originating MLS: Sarasota - Manatee
Originating MLS: Sarasota - Manatee
Facts & features
Interior
Bedrooms & bathrooms
- Bedrooms: 4
- Bathrooms: 3
- Full bathrooms: 3
Rooms
- Room types: Florida Room, Dining Room, Living Room, Utility Room, Storage Rooms
Primary bedroom
- Features: Ceiling Fan(s), En Suite Bathroom, Walk-In Closet(s)
- Level: First
- Area: 308 Square Feet
- Dimensions: 22x14
Bedroom 2
- Features: Ceiling Fan(s), Built-in Closet
- Level: First
- Area: 156 Square Feet
- Dimensions: 13x12
Bedroom 3
- Features: Ceiling Fan(s), En Suite Bathroom, Built-in Closet
- Level: First
- Area: 180 Square Feet
- Dimensions: 15x12
Bedroom 4
- Features: Ceiling Fan(s), Built-in Closet
- Level: First
- Area: 204 Square Feet
- Dimensions: 17x12
Primary bathroom
- Features: Dual Sinks, Garden Bath, Granite Counters, Makeup/Vanity Space, Tub with Separate Shower Stall, Water Closet/Priv Toilet, Window/Skylight in Bath, Linen Closet
- Level: First
- Area: 192 Square Feet
- Dimensions: 16x12
Bathroom 2
- Features: Single Vanity, Tub with Separate Shower Stall, Window/Skylight in Bath, Linen Closet
- Level: First
- Area: 63 Square Feet
- Dimensions: 9x7
Bathroom 3
- Features: Granite Counters, Single Vanity, Tub with Separate Shower Stall, Window/Skylight in Bath
- Level: First
- Area: 60 Square Feet
- Dimensions: 12x5
Balcony porch lanai
- Level: First
- Area: 2576 Square Feet
- Dimensions: 56x46
Dinette
- Level: First
- Area: 99 Square Feet
- Dimensions: 11x9
Dining room
- Level: First
- Area: 224 Square Feet
- Dimensions: 16x14
Family room
- Features: Ceiling Fan(s)
- Level: First
- Area: 384 Square Feet
- Dimensions: 24x16
Kitchen
- Features: Breakfast Bar, Built-In Shelving, Stone Counters, Pantry
- Level: First
- Area: 256 Square Feet
- Dimensions: 16x16
Living room
- Level: First
- Area: 378 Square Feet
- Dimensions: 21x18
Heating
- Central, Natural Gas
Cooling
- Central Air, Zoned
Appliances
- Included: Oven, Cooktop, Dishwasher, Disposal, Dryer, Gas Water Heater, Microwave, Refrigerator, Washer
- Laundry: Inside, Laundry Room, Washer Hookup
Features
- Built-in Features, Ceiling Fan(s), Crown Molding, Eating Space In Kitchen, High Ceilings, Kitchen/Family Room Combo, Open Floorplan, Primary Bedroom Main Floor, Solid Surface Counters, Solid Wood Cabinets, Split Bedroom, Thermostat, Walk-In Closet(s)
- Flooring: Carpet, Ceramic Tile
- Doors: Outdoor Grill, Sliding Doors
- Windows: Storm Window(s), Shutters, Window Treatments, Hurricane Shutters, Hurricane Shutters/Windows
- Has fireplace: No
Interior area
- Total structure area: 4,366
- Total interior livable area: 3,106 sqft
Property
Parking
- Total spaces: 2
- Parking features: Garage Door Opener, Garage Faces Side, Golf Cart Garage, Oversized
- Attached garage spaces: 2
- Details: Garage Dimensions: 28x22
Features
- Levels: One
- Stories: 1
- Patio & porch: Covered, Patio, Screened
- Exterior features: Dog Run, Irrigation System, Lighting, Outdoor Grill, Private Mailbox, Rain Gutters, Sidewalk, Sprinkler Metered, Storage
- Has private pool: Yes
- Pool features: Gunite, Heated, In Ground, Salt Water, Screen Enclosure, Tile
- Has spa: Yes
- Spa features: Heated, In Ground
- Has view: Yes
- View description: Water, Lake
- Has water view: Yes
- Water view: Water,Lake
- Waterfront features: Lake Front, Lake Privileges
Lot
- Size: 0.4 Acres
- Features: Cul-De-Sac, Landscaped, Near Golf Course, Sidewalk
- Residential vegetation: Mature Landscaping, Trees/Landscaped
Details
- Additional structures: Outdoor Kitchen
- Parcel number: 1919919157
- Zoning: PDR/WPE/
- Special conditions: None
Construction
Type & style
- Home type: SingleFamily
- Architectural style: Florida
- Property subtype: Single Family Residence
Materials
- Block, Stucco
- Foundation: Slab
- Roof: Concrete,Tile
Condition
- Completed
- New construction: No
- Year built: 2000
Utilities & green energy
- Sewer: Public Sewer
- Water: Public
- Utilities for property: BB/HS Internet Available, Cable Available, Electricity Connected, Fiber Optics, Natural Gas Connected, Public, Sewer Connected, Sprinkler Recycled, Street Lights, Water Connected
Community & HOA
Community
- Features: Buyer Approval Required, Clubhouse, Deed Restrictions, Fitness Center, Gated Community - Guard, Golf Carts OK, Golf, Restaurant, Sidewalks, Tennis Court(s)
- Security: Gated Community, Security Gate, Security System, Smoke Detector(s)
- Pet fee: $0 monthly
- Subdivision: UNIVERSITY PARK COUNTRY CLUB
HOA
- Has HOA: Yes
- Amenities included: Clubhouse, Fence Restrictions, Fitness Center, Gated, Golf Course, Pickleball Court(s), Recreation Facilities, Security, Tennis Court(s)
- Services included: 24-Hour Guard, Cable TV, Reserve Fund, Internet, Private Road, Security
- HOA fee: $526 monthly
- HOA name: Amanda Goodhue
- HOA phone: 941-355-3888
Location
- Region: University Park
Financial & listing details
- Price per square foot: $480/sqft
- Tax assessed value: $979,537
- Annual tax amount: $15,767
- Date on market: 3/14/2025
- Cumulative days on market: 124 days
- Listing terms: Cash,Conventional
- Ownership: Fee Simple
- Total actual rent: 0
- Electric utility on property: Yes
- Road surface type: Paved
Price history
| Date | Event | Price |
|---|---|---|
| 9/17/2025 | Sold | $1,490,000-5.4%$480/sqft |
Source:  Stellar MLS #A4644654 Report a problem Stellar MLS #A4644654 Report a problem | ||
| 7/16/2025 | Pending sale | $1,575,000$507/sqft |
Source: Stellar MLS #A4644654 Report a problem | ||
| 5/21/2025 | Price change | $1,575,000-7.1%$507/sqft |
Source: Stellar MLS #A4644654 Report a problem | ||
| 3/14/2025 | Listed for sale | $1,695,000+40.1%$546/sqft |
Source: Stellar MLS #A4644654 Report a problem | ||
| 11/30/2022 | Sold | $1,210,000-3.1%$390/sqft |
Source: Public Record Report a problem | ||
| 10/23/2022 | Pending sale | $1,249,000$402/sqft |
Source: Stellar MLS #A4548832 Report a problem | ||
| 10/21/2022 | Price change | $1,249,000-3.8%$402/sqft |
Source: Stellar MLS #A4548832 Report a problem | ||
| 10/5/2022 | Listed for sale | $1,299,000+80.4%$418/sqft |
Source: Stellar MLS #A4548832 Report a problem | ||
| 10/29/2020 | Sold | $720,000-5.1%$232/sqft |
Source: Public Record Report a problem | ||
| 9/23/2020 | Pending sale | $759,000$244/sqft |
Source: RE/MAX ALLIANCE GROUP #A4474763 Report a problem | ||
| 9/4/2020 | Listed for sale | $759,000$244/sqft |
Source: RE/MAX ALLIANCE GROUP #A4474763 Report a problem | ||
| 9/4/2020 | Pending sale | $759,000$244/sqft |
Source: RE/MAX ALLIANCE GROUP #A4474763 Report a problem | ||
| 9/4/2020 | Pending sale | $759,000$244/sqft |
Source: RE/MAX ALLIANCE GROUP #A4474763 Report a problem | ||
| 8/9/2020 | Listed for sale | $759,000+442.9%$244/sqft |
Source: RE/MAX ALLIANCE GROUP #A4474763 Report a problem | ||
| 7/20/1999 | Sold | $139,800$45/sqft |
Source: Public Record Report a problem | ||
Public tax history
| Year | Property taxes | Tax assessment |
|---|---|---|
| 2025 | $15,581 -1.2% | $979,537 -1.1% |
| 2024 | $15,768 -2.8% | $990,609 -1.1% |
| 2023 | $16,220 +60.6% | $1,001,816 +70.2% |
| 2022 | $10,098 0% | $588,627 +3% |
| 2021 | $10,099 -9.6% | $571,483 -4.4% |
| 2020 | $11,168 +17.4% | $598,021 -2.8% |
| 2019 | $9,510 | $615,355 -4.7% |
| 2018 | $9,510 -5.9% | $645,764 +2.1% |
| 2017 | $10,104 +6.1% | $632,482 +2.1% |
| 2016 | $9,527 | $619,473 +0.7% |
| 2015 | $9,527 | $615,167 +0.8% |
| 2014 | $9,527 +1.4% | $610,285 +1.5% |
| 2013 | $9,399 +939781% | $601,266 +0.8% |
| 2012 | $1 | $596,326 +3% |
| 2011 | $1 | $578,957 +1.5% |
| 2010 | -- | $570,401 -15.8% |
| 2009 | $10,651 -7.1% | $677,767 -5.5% |
| 2008 | $11,463 +4.5% | $717,220 +3% |
| 2007 | $10,971 -4.7% | $696,330 +2.5% |
| 2006 | $11,506 +1.2% | $679,346 +3% |
| 2005 | $11,374 +1.7% | $659,559 +3% |
| 2004 | $11,185 +0.3% | $640,349 +1.9% |
| 2003 | $11,155 +6.6% | $628,409 +2.4% |
| 2002 | $10,462 +3.2% | $613,681 +1.6% |
| 2001 | $10,141 +317.2% | $604,017 +344.1% |
| 2000 | $2,431 | $136,000 |
Find assessor info on the county website
Neighborhood: 34201
Nearby homes
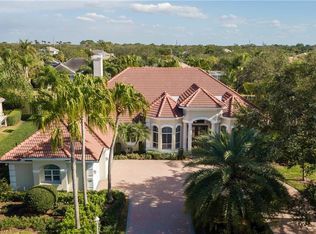
- $1,646,8004 bd5 ba3.9k sqft7336 Barclay Ct, University Park, FL 34201Off Market
- $1,366,2003 bd3 ba3.3k sqft7344 Barclay Ct, University Park, FL 34201Off Market
- $1,740,7003 bd3 ba3k sqft7339 Barclay Ct, University Park, FL 34201Off Market
- $1,400,1004 bd4 ba3.6k sqft7343 Barclay Ct, University Park, FL 34201Off Market
- $1,367,4004 bd3 ba3.1k sqft7348 Barclay Ct, University Park, FL 34201Off Market
- $1,631,6003 bd4 ba3.9k sqft7328 Barclay Ct, University Park, FL 34201Off Market
- $1,313,0003 bd2 ba3.1k sqft7332 Barclay Ct, University Park, FL 34201Off Market
- $2,000,0003 bd4 ba4.1k sqft7302 Westminster Ct, University Park, FL 34201Sold
Nearby schools
GreatSchools rating
- 10/10Robert Willis Elementary SchoolGrades: PK-5Distance: 4.9 mi
- 4/10Braden River Middle SchoolGrades: 6-8Distance: 2.6 mi
- 4/10Braden River High SchoolGrades: 9-12Distance: 2.8 mi
Schools provided by the listing agent
- Elementary: Robert E Willis Elementary
- Middle: Braden River Middle
- High: Braden River High
Source: Stellar MLS. This data may not be complete. We recommend contacting the local school district to confirm school assignments for this home.
Get a cash offer in 3 minutes
Find out how much your home could sell for in as little as 3 minutes with a no-obligation cash offer.
Estimated market value
$1,459,500
Get a cash offer in 3 minutes
Find out how much your home could sell for in as little as 3 minutes with a no-obligation cash offer.
Estimated market value
$1,459,500
- Florida
- Manatee County
- Bradenton
- 34201
- 7340 Barclay Ct
Nearby cities
Nearby neighborhoods
Nearby zip codes
Other Bradenton Topics
