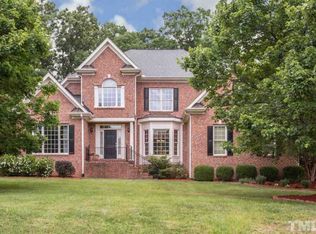
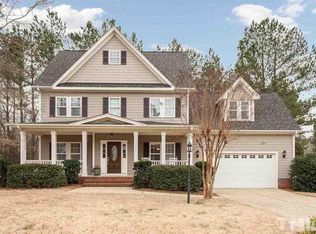
The Parker Plan. Located In The Popular Commons Phase Of The Park At West Lake Covered Front Porch Open Floorplan With 2-Story Family Room. Custom Built-Ins. Large Kitchen Features Over Abundance Of Cabinets,Tiled And Lighted Backsplash, Built In Desk,Site Built Hardwood Floors,Screened Porch Stainless Steel Appliances. Walk To Schools, Aquatic Center, Parks. Hoa Maintains Lawns.
This property is not currently displayed as for sale or rent on Zillow. This may be different from what's on other websites or public sources.