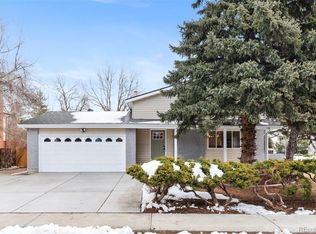
Welcome to this beautiful home in the heart of Ralston Valley, perfectly positioned in a quiet neighborhood with parks on two sides and easy access to everything Colorado living has to offer. Step inside to a spacious open floor plan filled with abundant natural light. The inviting living room flows seamlessly into the gourmet kitchen, truly the heart of the home, featuring wood KraftMaid cabinetry, slab granite countertops, stainless steel appliances, and a stacked stone backsplash. A large adjacent dining area creates the perfect space for everyday living and entertaining. The main floor also offers a convenient bedroom, full bathroom, and laundry area. Upstairs, the primary suite includes a private deck and en suite bathroom, creating a peaceful retreat. The open hallway design adds to the airy feel of the upper level and leads to two additional bedrooms and another full bathroom. The unfinished basement offers endless potential for future expansion or customization. Outside, the backyard is designed for entertaining and enjoying Colorado’s beautiful seasons, complete with a wraparound patio, large grassy area, gardening space, and storage shed. Additional highlights include a 2 car garage and dedicated RV parking. One of the best features of this home is its unbeatable location, just 20 minutes to both downtown Denver and downtown Golden, 10 minutes to Olde Town Arvada, and close to the mountains for hiking, skiing, and outdoor adventures. Enjoy nearby walking trails, tennis courts, golf courses, and the peaceful charm of this sought-after neighborhood. This is one you won’t want to miss!
Sold for $725,000
$725,000
7340 Braun Way, Arvada, CO 80005
4beds
2,976sqft
Single Family Residence
Built in 1977
6,970 Square Feet Lot
$724,600 Zestimate®
$244/sqft
$3,660 Estimated rent
Home value
$724,600
$688,000 - $768,000
$3,660/mo
Zestimate® history
Owner options
List your home for rent
$3,660/mo
Rent Zestimate®
Find your next renter with Zillow Rental Manager. Plus, with online applications, you can quickly screen prospective tenants – for free.
$3,660/mo
Rent Zestimate®
Refinance and save
$4,184/mo
Est. payment
Refinancing to a lower rate could help reduce your monthly payments and save thousands over the life of the loan.
$4,184/mo
Est. payment
Explore your selling options
Work with a Zillow partner agent
Leverage their expertise and Zillow's premium Showcase listings to get your home seen by more buyers.
Get startedList with your own agent
Get your home in front of millions of buyers by listing it on Zillow.
Learn how to do itSell it yourself
Take full control of how buyers see your home on Zillow by listing For Sale by Owner (FSBO).
List your homeWhat's special
Dedicated rv parkingStorage shedLarge grassy areaGardening spaceStainless steel appliancesSlab granite countertopsOpen hallway design
Zillow last checked:
Listing updated:
Listed by:
Frances Sullivan 614-301-2659 frances@painteddoorproperties.com,
Painted Door Properties LLC,
Zoe Berkowitz 720-990-8544,
Painted Door Properties LLC
Bought with:
Sheridan Bernstein, 100082606
Compass - Denver
Source: REcolorado as distributed by MLS GRID,MLS#: 5118976
Facts & features
Interior
Bedrooms & bathrooms
- Bedrooms: 4
- Bathrooms: 3
- Full bathrooms: 1
- 3/4 bathrooms: 1
- 1/2 bathrooms: 1
- Main level bathrooms: 1
- Main level bedrooms: 1
Bedroom
- Features: Primary Suite
- Level: Upper
- Area: 182 Square Feet
- Dimensions: 13 x 14
Bedroom
- Level: Upper
- Area: 240 Square Feet
- Dimensions: 12 x 20
Bedroom
- Level: Upper
- Area: 90 Square Feet
- Dimensions: 9 x 10
Bedroom
- Level: Main
- Area: 121 Square Feet
- Dimensions: 11 x 11
Bathroom
- Level: Upper
- Area: 40 Square Feet
- Dimensions: 5 x 8
Bathroom
- Features: Primary Suite
- Level: Upper
- Area: 48 Square Feet
- Dimensions: 6 x 8
Bathroom
- Level: Main
- Area: 30 Square Feet
- Dimensions: 5 x 6
Dining room
- Level: Main
- Area: 264 Square Feet
- Dimensions: 12 x 22
Kitchen
- Level: Main
- Area: 144 Square Feet
- Dimensions: 12 x 12
Laundry
- Level: Main
- Area: 36 Square Feet
- Dimensions: 6 x 6
Living room
- Level: Main
- Area: 323 Square Feet
- Dimensions: 17 x 19
Heating
- Forced Air, Natural Gas
Cooling
- Evaporative Cooling
Appliances
- Included: Cooktop, Dishwasher, Dryer, Microwave, Oven, Range, Refrigerator, Washer
- Laundry: In Unit
Features
- Ceiling Fan(s), Eat-in Kitchen, Granite Counters, Kitchen Island, Primary Suite, Radon Mitigation System, Smart Thermostat
- Flooring: Carpet, Tile, Wood
- Windows: Double Pane Windows
- Basement: Full,Unfinished
- Number of fireplaces: 1
- Fireplace features: Great Room, Wood Burning
Interior area
- Total structure area: 2,976
- Total interior livable area: 2,976 sqft
- Finished area above ground: 1,832
- Finished area below ground: 0
Property
Parking
- Total spaces: 3
- Parking features: Oversized, Storage
- Attached garage spaces: 2
- Details: RV Spaces: 1
Features
- Levels: Two
- Stories: 2
- Entry location: Ground
- Patio & porch: Deck, Patio
- Exterior features: Balcony, Private Yard
- Fencing: Full
Lot
- Size: 6,970 sqft
- Features: Many Trees, Open Space
Details
- Parcel number: 140093
- Special conditions: Standard
Construction
Type & style
- Home type: SingleFamily
- Property subtype: Single Family Residence
Materials
- Brick, Frame, Wood Siding
- Foundation: Slab
- Roof: Composition
Condition
- Year built: 1977
Utilities & green energy
- Sewer: Public Sewer
- Water: Public
- Utilities for property: Natural Gas Available
Community & neighborhood
Security
- Security features: Carbon Monoxide Detector(s), Radon Detector, Smoke Detector(s), Video Doorbell
Location
- Region: Arvada
- Subdivision: Ralston Valley
Other
Other facts
- Listing terms: Cash,Conventional,FHA,VA Loan
- Ownership: Individual
- Road surface type: Paved
Price history
| Date | Event | Price |
|---|---|---|
| 6/17/2026 | Sold | $725,000+3.6%$244/sqft |
Source:  REcolorado as distributed by MLS GRID #5118976 Report a problem REcolorado as distributed by MLS GRID #5118976 Report a problem | ||
| 5/29/2026 | Pending sale | $700,000$235/sqft |
Source: REcolorado as distributed by MLS GRID #5118976 Report a problem | ||
| 5/27/2026 | Listed for sale | $700,000-6%$235/sqft |
Source: REcolorado as distributed by MLS GRID #5118976 Report a problem | ||
| 3/29/2023 | Sold | $745,000$250/sqft |
Source: Public Record Report a problem | ||
Public tax history
| Year | Property taxes | Tax assessment |
|---|---|---|
| 2025 | $3,505 +22.6% | $41,161 +13.7% |
| 2024 | $2,860 +13.5% | $36,187 |
| 2023 | $2,520 -1.6% | $36,187 +10.7% |
| 2022 | $2,562 +13% | $32,686 -2.8% |
| 2021 | $2,268 | $33,627 +9.7% |
| 2020 | $2,268 +1.4% | $30,655 |
| 2019 | $2,238 +4% | $30,655 +5.1% |
| 2018 | $2,152 | $29,180 |
| 2017 | $2,152 -7.8% | $29,180 +20.3% |
| 2016 | $2,335 | $24,250 |
| 2015 | $2,335 +17% | $24,250 +23% |
| 2014 | $1,996 +2.5% | $19,711 |
| 2013 | $1,948 +2.1% | $19,711 +1.5% |
| 2012 | $1,907 -4.9% | $19,414 -5.3% |
| 2011 | $2,005 +5.8% | $20,509 -0.2% |
| 2010 | $1,895 -5.9% | $20,540 |
| 2009 | $2,013 +0% | $20,540 -5.7% |
| 2008 | $2,013 +7.9% | $21,780 |
| 2007 | $1,865 +1% | $21,780 +9% |
| 2006 | $1,846 +2.9% | $19,980 +2.8% |
| 2005 | $1,795 +9.3% | $19,440 |
| 2004 | $1,643 +2.9% | $19,440 |
| 2003 | $1,596 +1.7% | $19,440 +4.6% |
| 2002 | $1,569 +6% | $18,590 +18.6% |
| 2001 | $1,480 -1% | $15,680 |
| 2000 | $1,495 | $15,680 |
Find assessor info on the county website
Neighborhood: Van Arsdale
Nearby schools
GreatSchools rating
- 7/10Van Arsdale Elementary SchoolGrades: PK-5Distance: 0.3 mi
- 6/10Oberon Junior High SchoolGrades: 6-8Distance: 1.6 mi
- 10/10Ralston Valley High SchoolGrades: 9-12Distance: 0.9 mi
Schools provided by the listing agent
- Elementary: Van Arsdale
- Middle: Oberon
- High: Ralston Valley
- District: Jefferson County R-1
Source: REcolorado as distributed by MLS GRID. This data may not be complete. We recommend contacting the local school district to confirm school assignments for this home.
Get a cash offer in 3 minutes
Find out how much your home could sell for in as little as 3 minutes with a no-obligation cash offer.
Estimated market value
$724,600
Get a cash offer in 3 minutes
Find out how much your home could sell for in as little as 3 minutes with a no-obligation cash offer.
Estimated market value
$724,600
- Colorado
- Jefferson County
- Arvada
- 80005
- Van Arsdale
- 7340 Braun Way
Nearby cities
Nearby neighborhoods
Nearby zip codes
Other Arvada Topics
