Simply stunning colonial on a premium oversized corner lot in Canton’s desirable Lyndon Village Subdivision! From the moment you step into the two-story foyer, you’ll feel right at home. The updated kitchen features granite countertops, tile backsplash, and 42” cabinetry with crown molding — perfect for everyday living and guest and entertaining. Sliding glass doors lead to a spacious brick paver patio with a private outdoor setting. The impressive owner’s suite offers vaulted ceilings, dual walk-in closets, a dressing area, and a spa-like bath with granite counters and a jetted tub. The finished basement adds exceptional living space with a large recreation area, wet bar, and full bathroom — ideal for movie nights, game days, and entertaining guests. Equipped with a comprehensive smart home automation and safety system for added convenience and peace of mind. Beautifully maintained with newer furnace, A/C, and 75-gallon water heater installed last year. Many furniture items can be left for the new owners. This is truly a home you must see!
Pending
$674,900
7340 Briargate Dr, Canton, MI 48187
4beds
4,777sqft
Single Family Residence
Built in 1993
0.44 Acres Lot
$693,600 Zestimate®
$141/sqft
$33/mo HOA
What's special
Finished basementLarge recreation areaTwo-story foyerSpacious brick paver patioVaulted ceilingsPremium oversized corner lotGranite countertops
- 16 days |
- 62 |
- 0 |
Zillow last checked:
Listing updated:
Listed by:
Nash N Khraishi 248-247-5000,
Homes Main Realty LLC 248-247-5000
Source: Realcomp II,MLS#: 20261039121
Facts & features
Interior
Bedrooms & bathrooms
- Bedrooms: 4
- Bathrooms: 4
- Full bathrooms: 3
- 1/2 bathrooms: 1
Primary bedroom
- Level: Second
- Area: 255
- Dimensions: 17 X 15
Bedroom
- Level: Second
- Area: 180
- Dimensions: 15 X 12
Bedroom
- Level: Second
- Area: 156
- Dimensions: 13 X 12
Bedroom
- Level: Second
- Area: 143
- Dimensions: 13 X 11
Primary bathroom
- Level: Second
Other
- Level: Second
Other
- Level: Basement
Other
- Level: Entry
Other
- Level: Entry
- Area: 99
- Dimensions: 11 X 9
Dining room
- Level: Entry
- Area: 176
- Dimensions: 16 X 11
Family room
- Level: Entry
- Area: 252
- Dimensions: 18 X 14
Kitchen
- Level: Entry
- Area: 165
- Dimensions: 15 X 11
Laundry
- Level: Entry
- Area: 54
- Dimensions: 9 X 6
Living room
- Level: Entry
- Area: 182
- Dimensions: 14 X 13
Heating
- Forced Air, Natural Gas
Features
- Basement: Finished
- Has fireplace: No
Interior area
- Total interior livable area: 4,777 sqft
- Finished area above ground: 3,277
- Finished area below ground: 1,500
Property
Parking
- Total spaces: 3
- Parking features: Three Car Garage, Attached
- Garage spaces: 3
Features
- Levels: Two
- Stories: 2
- Entry location: GroundLevelwSteps
- Pool features: None
Lot
- Size: 0.44 Acres
- Dimensions: 116.97 x 163.21
Details
- Parcel number: 71015030007000
- Special conditions: Short Sale No,Standard
Construction
Type & style
- Home type: SingleFamily
- Architectural style: Colonial
- Property subtype: Single Family Residence
Materials
- Brick, Vinyl Siding
- Foundation: Basement, Poured
Condition
- New construction: No
- Year built: 1993
Utilities & green energy
- Sewer: Public Sewer
- Water: Public
Community & HOA
Community
- Subdivision: LYNDON VILLAGE SUB 1
HOA
- Has HOA: Yes
- HOA fee: $400 annually
Location
- Region: Canton
Financial & listing details
- Price per square foot: $141/sqft
- Tax assessed value: $248,477
- Annual tax amount: $9,959
- Date on market: 5/28/2026
- Cumulative days on market: 17 days
- Listing agreement: Exclusive Agency
- Listing terms: Cash,Conventional
Estimated market value
$693,600
$659,000 - $728,000
$4,044/mo
Price history
| Date | Event | Price |
|---|---|---|
| 6/11/2026 | Pending sale | $674,900$141/sqft |
Source:  Realcomp II #20261039121 Report a problem Realcomp II #20261039121 Report a problem | ||
| 5/28/2026 | Listed for sale | $674,900+64.6%$141/sqft |
Source: Realcomp II #20261039121 Report a problem | ||
| 7/14/2015 | Sold | $410,000$86/sqft |
Source: Public Record Report a problem | ||
| 4/24/2015 | Listed for sale | $410,000$86/sqft |
Source: RE/MAX Classic #215037505 Report a problem | ||
| 2/28/2015 | Sold | $410,000$86/sqft |
Source: Agent Provided Report a problem | ||
Public tax history
| Year | Property taxes | Tax assessment |
|---|---|---|
| 2025 | -- | $269,000 +8.1% |
| 2024 | -- | $248,800 +13.8% |
| 2023 | -- | $218,600 -0.2% |
| 2022 | -- | $219,100 +0.2% |
| 2021 | -- | $218,650 0% |
| 2020 | $8,891 +9.6% | $218,700 +2% |
| 2019 | $8,112 | $214,470 +3% |
| 2018 | $8,112 | $208,150 -0.2% |
| 2017 | -- | $208,600 +0.2% |
| 2016 | $5,650 | $208,100 +18.4% |
| 2015 | $5,650 -60.9% | $175,730 +16.7% |
| 2013 | $14,434 +155.5% | $150,630 -8.6% |
| 2010 | $5,650 | $164,870 -3.5% |
| 2009 | -- | $170,790 -13.8% |
| 2008 | -- | $198,210 -10.4% |
| 2007 | -- | $221,250 +12.7% |
| 2005 | -- | $196,350 +1% |
| 2003 | $1,576 -67.2% | $194,410 +28.6% |
| 2001 | $4,808 +4.2% | $151,221 +3.2% |
| 2000 | $4,616 | $146,532 |
Find assessor info on the county website
Monthly payment
Est. payment
Payment breakdown
Explore the cost of this home by adjusting the details. Changes won't be saved.Climate risks
Neighborhood: 48187
Nearby schools
GreatSchools rating
- 7/10Tonda Elementary SchoolGrades: PK-5Distance: 0.3 mi
- 9/10Plymouth High SchoolGrades: 6-12Distance: 0.6 mi
- 9/10Salem High SchoolGrades: 6-12Distance: 0.9 mi
- $548,500-- bd2 ba2.2k sqft7322 Briargate Dr, Canton, MI 48187Off Market
- $472,1004 bd3 ba2.2k sqft7335 Chichester Rd, Canton, MI 48187Off Market
- $464,900-- bd2 ba2.2k sqft7317 Chichester Rd, Canton, MI 48187Off Market
- $653,6004 bd3 ba2.9k sqft46822 Balboa Rd, Canton, MI 48187Off Market
- $556,3004 bd2 ba2.6k sqft7339 Briargate Dr, Canton, MI 48187Off Market
- $672,7004 bd3 ba2.9k sqft46836 Balboa Rd, Canton, MI 48187Off Market
- $521,5004 bd3 ba2.5k sqft7373 Chichester Rd, Canton, MI 48187Off Market
- $648,6004 bd3 ba2.7k sqft7304 Briargate Dr, Canton, MI 48187Off Market
A local agent can set up tours, give advice and negotiate with sellers.
Similar homes
- $689,9004 bd3 ba4.1k sqft592 Terrace Ct, Canton, MI 48188For Sale

 MLS ID #26034281, John McArdle, Remerica Hometown One. MichRIC
 - $675,0004 bd3 ba3.5k sqft50325 Hancock St, Canton, MI 48188For Sale

 MLS ID #20261046427, Noel Bittinger, Bellabay Realty. Realcomp II
 - $875,0004 bd4 ba3.3k sqft48377 Gyde Rd, Canton, MI 48187For Sale
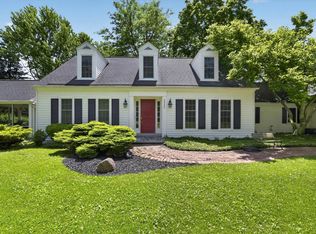 MLS ID #26029538, Kellie Smith, Home Matters Realty Group. MichRIC
 - $665,0003 bd4 ba4.4k sqft47081 Hidden River Cir N, Canton, MI 48188For Sale
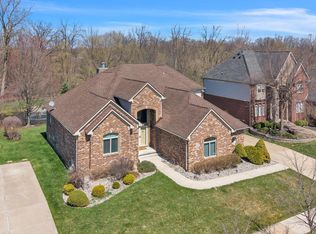 MLS ID #20261026382, Hadi Bachir, Keller Williams Legacy. Realcomp II
 - $739,9004 bd4 ba4.7k sqft51037 Weston Dr, Plymouth, MI 48170For SaleMLS ID #20261049056, Robert Rech, RE/MAX Dream Properties. Realcomp II
- $694,9004 bd5 ba5.5k sqft28959 Augusta, Farmington Hills, MI 48331For SaleMLS ID #20261056345, Delilah Milne, Community Choice Realty Inc. Realcomp II
- $619,9004 bd4 ba3.7k sqft2418 Premier Ln, Canton, MI 48188For SaleMLS ID #20261040428, Bethany Gormont, Wentworth Real Estate Group. Realcomp II
- $799,7004 bd4 ba4.2k sqft48877 Wildwood Ct, Plymouth, MI 48170For SaleMLS ID #20261025482, Todd S Taliaferro, EXP Realty. Realcomp II
- $700,0004 bd4 ba3.8k sqft1041 Bicentennial Pkwy, Ann Arbor, MI 48108For SaleMLS ID #26036278, Skyler A Sebring, eXp Realty LLC. MichRIC
- $775,0004 bd4 ba3.6k sqft45685 Greenridge Dr, Northville, MI 48167For SaleMLS ID #26034479, Todd Waller, @properties Christie's Int'lAA. MichRIC
- $649,9004 bd3 ba3k sqft2877 Leslie Park Cir, Ann Arbor, MI 48105For SaleMLS ID #26036506, Aleksandr Milshteyn, Real Estate One Inc. MichRIC
- $699,0004 bd3 ba3.3k sqft17107 Maple Hill Dr, Northville, MI 48168For SaleMLS ID #26022031, Michelle Stalmack, Real Estate One Inc. MichRIC
- $669,9004 bd4 ba3.5k sqft1829 Michelle Ct, Ann Arbor, MI 48105For SaleMLS ID #26034788, Aleksandr Milshteyn, Real Estate One Inc. MichRIC
- $510,0004 bd3 ba2.4k sqft46168 Quail Ridge Ct, Plymouth, MI 48170For SaleMLS ID #26032465, Lana Byrne, Referral Network Real Estate. MichRIC
- $749,9004 bd3 ba3.2k sqft50573 Elmwood Ct, Plymouth, MI 48170For SaleMLS ID #20261042159, Allison Fishwick, Prime + Property. Realcomp II
- $639,9004 bd3 ba2.8k sqft22253 Sheffield Ct, Farmington Hills, MI 48335For SaleMLS ID #26032433, Cynthia Morfin, eXp Realty, LLC. MichRIC
- $925,0004 bd6 ba5.5k sqft12106 Deer Creek Run, Plymouth, MI 48170For SaleMLS ID #20261049762, Lynn M Black, RE/MAX Dream Properties. Realcomp II
- $679,9004 bd3 ba3.5k sqft730 Leon Rd, Walled Lake, MI 48390For SaleMLS ID #20261050224, Daniel Munro, Vision Realty Centers. Realcomp II
- $683,9003 bd3 ba2.8k sqft2601 Old Plank Rd, Milford, MI 48381For SaleMLS ID #20261053664, Todd A Rall, Keller Williams Ann Arbor Market Center. Realcomp II
- $549,9004 bd3 ba5k sqft29801 Deer Run, Farmington Hills, MI 48331For SaleMLS ID #20261055290, Michael Petrevski, 21 United Realty. Realcomp II
