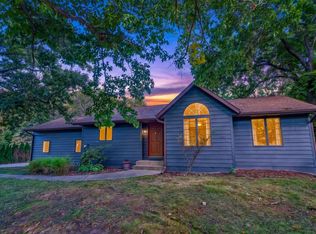
THE WORDS YOU WISH TO HEAR IN REAL ESTATE ARE- LOCATION, LOCATION, AND LOCATION. LOCATED JUST BLOCKS AWAY FROM NORTHSIDE ELEMENTARY SCHOOL AND KROMREY MIDDLE SCHOOL, MAKE THIS A SPECIAL HOME. RAISED RANCH, 3 BEDROOMS, 2.5 BATHS, 1720 SF, SCREEN PORCH, GAS FP, 2 CAR GARAGE, AND A .285 ACRE LOT. THE ESTATE IS DOING SOME UPDATES AND REPAIRS TO THE HOME: FRESHLY PAINTED MASTER BEDROOM AND SECOND BEDROOM, TOILETS AND FLOORING IN THE FULL BATHS, PLUS THE SELLER IS OFFERING THE BUYER A $5000 CREDIT FOR LOWER LEVEL FLOORING AND CEILING TILE. PUT A LITTLE SWEAT EQUITY TO WORK FOR YOU TO TURN THIS HOME INTO A SPECIAL PROPERTY/HOME.
Offer-no show
$499,900
7340 Century Pl, Middleton, WI 53562
3beds
2,280sqft
Single Family Residence
Built in 1977
0.29 Acres Lot
$487,500 Zestimate®
$219/sqft
$-- HOA
What's special
- --
- on Zillow
- 89
- views
- 0
- saves
Zillow last checked:
Listing updated:
Listed by:
Michael Adler,
Restaino & Associates
Source: SCWMLS,MLS#: 2027732
Facts & features
Interior
Bedrooms & bathrooms
- Bedrooms: 3
- Bathrooms: 3
- Full bathrooms: 2
- 1/2 bathrooms: 1
- Main level bathrooms: 2
Primary bedroom
- Level: Main
- Area: 238
- Dimensions: 17 x 14
Bedroom 2
- Level: Main
- Area: 120
- Dimensions: 12 x 10
Bedroom 3
- Level: Main
- Area: 90
- Dimensions: 9 x 10
Family room
- Area: 247
- Dimensions: 13 x 19
Kitchen
- Features: Range/Oven, Refrigerator, Dishwasher, Microwave, Disposal
- Level: Main
- Area: 120
- Dimensions: 10 x 12
Living room
- Level: Main
- Area: 234
- Dimensions: 13 x 18
Heating
- Forced Air
Cooling
- Central Air
Appliances
- Included: Washer, Dryer, Water Softener Included
- Laundry: Lower Level
Features
- At Least 1 tub
- Basement: Full,Partially Finished
- Number of fireplaces: 1
- Fireplace features: Gas, 1 fireplace
Interior area
- Total structure area: 2,280
- Total interior livable area: 2,280 sqft
- Finished area above ground: 1,356
Property
Parking
- Total spaces: 2
- Parking features: 2 car, Attached, Garage Door Opener
- Attached garage spaces: 2
- Has uncovered spaces: Yes
Features
- Levels: One and One Half
- Stories: 1.5
- Patio & porch: Deck, Screened
Lot
- Size: 0.29 Acres
Details
- Parcel number: 070802141293
- Zoning: Res
- Special conditions: Restrictions/Covenants
Construction
Type & style
- Home type: SingleFamily
- Architectural style: Raised Ranch
- Property subtype: Single Family Residence
Materials
- Vinyl Siding
- Foundation: Poured concrete foundatn
Condition
- Year built: 1977
Utilities & green energy
- Sewer: Public Sewer
- Water: Public
- Utilities for property: Cable Available
Community & HOA
Community
- Subdivision: High Point Heights
Location
- Region: Middleton
Financial & listing details
- Price per square foot: $219/sqft
- Tax assessed value: $516,500
- Annual tax amount: $5,983
- Date on market: 7/9/2026
- Inclusions: Refrigerator, dishwasher, disposal, range/oven, microwave
- Exclusions: All personal belongings of seller/family
Estimated market value
$487,500
$463,000 - $512,000
$2,914/mo
Price history
| Date | Event | Price |
|---|---|---|
| 9/17/2026 | Pending sale | $499,900$219/sqft |
Source: SCWMLS #2027732 Report a problem | ||
| 8/3/2026 | Listed for sale | $499,900$219/sqft |
Source: SCWMLS #2027732 Report a problem | ||
Public tax history
| Year | Property taxes | Tax assessment |
|---|---|---|
| 2024 | $5,684 +8.2% | $328,400 |
| 2023 | $5,252 -0.1% | $328,400 |
| 2022 | $5,260 -7.7% | $328,400 +11.7% |
| 2021 | $5,699 -1.8% | $293,900 |
| 2020 | $5,801 +15.4% | $293,900 |
| 2019 | $5,028 0% | $293,900 |
| 2018 | $5,028 -2.4% | $293,900 +12.9% |
| 2017 | $5,151 +0.9% | $260,400 |
| 2016 | $5,106 -2.3% | $260,400 |
| 2015 | $5,228 +2.4% | $260,400 +8.2% |
| 2014 | $5,104 +25.1% | $240,600 +10.3% |
| 2013 | $4,079 -7.2% | $218,200 |
| 2012 | $4,397 +7.2% | $218,200 |
| 2011 | $4,102 | $218,200 |
| 2010 | $4,102 +6.2% | $218,200 |
| 2009 | $3,864 +6.3% | $218,200 |
| 2008 | $3,634 -2.1% | $218,200 |
| 2007 | $3,711 +3.9% | $218,200 +13.5% |
| 2006 | $3,572 +1.8% | $192,300 |
| 2005 | $3,510 | $192,300 |
| 2004 | $3,510 -2.8% | $192,300 +20.6% |
| 2003 | $3,611 +7.8% | $159,400 |
| 2002 | $3,350 +8.4% | $159,400 |
| 2001 | $3,091 +3.5% | $159,400 +16.8% |
| 2000 | $2,985 | $136,500 |
Find assessor info on the county website
Monthly payment
Est. payment
Payment breakdown
Explore the cost of this home by adjusting the details. Changes won't be saved.Climate risks
Neighborhood: 53562
Nearby schools
Schools provided by the listing agent
- Elementary: Northside
- Middle: Kromrey
- High: Middleton
- District: Middleton-Cross Plains
Source: SCWMLS. This data may not be complete. We recommend contacting the local school district to confirm school assignments for this home.

Similar homes
- $475,0003 bd3 ba2.2k sqft420 Melody Ln, Verona, WI 53593For Sale
 MLS ID #2033721, Hansen Home Team. SCWMLS
 - $549,9005 bd2 ba2.5k sqft7205-7207 University Ave, Middleton, WI 53562For Sale
 MLS ID #2033134, Heather Taylor. SCWMLS
 - $550,0004 bd2 ba2.7k sqft8062 Burr Oak Trl, Cross Plains, WI 53528For Sale
 MLS ID #2033746, John Schneider. SCWMLS
 - $475,0003 bd3 ba2k sqft201 N Westfield Rd, Madison, WI 53717For Sale
 MLS ID #2032231, Matt G Roelli. SCWMLS
