Experience Texas living at its finest in this beautifully updated 4-bedroom, 2.5-bath home located in the sought-after Lake Country Club Villa Estates community of Fort Worth. Offering 2,327 sq ft of thoughtfully designed living space, this home blends modern comfort with timeless charm and is just minutes from Eagle Mountain Lake, shopping, dining, and recreation. The open, flexible floor plan features luxury vinyl plank flooring in the main living areas along with updated lighting and fixtures that create a warm, inviting atmosphere. The open kitchen is the heart of the home, showcasing quartz countertops, stainless steel appliances, white cabinetry, and a designer backsplash, making it ideal for both everyday living and entertaining. The spacious living room is anchored by a stone fireplace, while the private primary suite offers a soaking tub and frameless glass walk-in shower. Secondary bedrooms are generously sized and complemented by beautifully updated bathrooms and abundant natural light throughout. Enjoy morning coffee on the balcony or relax on the covered patio overlooking the large, fenced backyard with mature trees and decorative iron fencing, perfect for outdoor gatherings or quiet evenings at home. Complete with a 2-car garage, low annual HOA, and a quiet, family-friendly setting, this move-in-ready home is a true gem in a fantastic community near Eagle Mountain Lake.
Sold
Price Unknown
7340 Chambers Ln, Fort Worth, TX 76179
4beds
2,327sqft
Single Family Residence
Built in 2003
7,623 Square Feet Lot
$401,300 Zestimate®
$--/sqft
$2,444 Estimated rent
Home value
$401,300
$373,000 - $433,000
$2,444/mo
Zestimate® history
Owner options
List your home for rent
$2,444/mo
Rent Zestimate®
Find your next renter with Zillow Rental Manager. Plus, with online applications, you can quickly screen prospective tenants – for free.
$2,444/mo
Rent Zestimate®
Refinance and save
$150/mo
Est. payment
Refinancing to a lower rate could help reduce your monthly payments and save thousands over the life of the loan.
$150/mo
Est. payment
Explore your selling options
Work with a Zillow partner agent
Leverage their expertise and Zillow's premium Showcase listings to get your home seen by more buyers.
Get startedList with your own agent
Get your home in front of millions of buyers by listing it on Zillow.
Learn how to do itSell it yourself
Take full control of how buyers see your home on Zillow by listing For Sale by Owner (FSBO).
List your homeWhat's special
Stone fireplaceDecorative iron fencingBeautifully updated bathroomsOpen flexible floor planAbundant natural light throughoutUpdated lighting and fixturesStainless steel appliances
Zillow last checked:
Listing updated:
Listed by:
Lori Jacobson 0558654 817-500-5670,
DFW Legacy Group 817-500-5670
Bought with:
Shauna Robinson
Compass RE Texas , LLC
Source: NTREIS,MLS#: 21154325
Facts & features
Interior
Bedrooms & bathrooms
- Bedrooms: 4
- Bathrooms: 3
- Full bathrooms: 2
- 1/2 bathrooms: 1
Primary bedroom
- Level: First
- Dimensions: 0 x 0
Bedroom
- Level: Second
- Dimensions: 0 x 0
Bedroom
- Level: Second
- Dimensions: 0 x 0
Bedroom
- Level: Second
- Dimensions: 0 x 0
Primary bathroom
- Level: First
- Dimensions: 0 x 0
Kitchen
- Level: First
- Dimensions: 0 x 0
Living room
- Level: First
- Dimensions: 0 x 0
Heating
- Central
Cooling
- Central Air
Appliances
- Included: Dishwasher, Electric Oven, Disposal
Features
- Decorative/Designer Lighting Fixtures, Eat-in Kitchen, High Speed Internet, Cable TV
- Flooring: Ceramic Tile, Luxury Vinyl Plank
- Windows: Window Coverings
- Has basement: No
- Number of fireplaces: 1
- Fireplace features: Decorative, Wood Burning
Interior area
- Total interior livable area: 2,327 sqft
Property
Parking
- Total spaces: 2
- Parking features: Driveway, Garage, Garage Door Opener
- Attached garage spaces: 2
- Has uncovered spaces: Yes
Features
- Levels: Two
- Stories: 2
- Patio & porch: Balcony
- Exterior features: Balcony
- Pool features: None
- Fencing: Wrought Iron
Lot
- Size: 7,623 Square Feet
- Features: Greenbelt, Interior Lot
Details
- Parcel number: 06918441
Construction
Type & style
- Home type: SingleFamily
- Architectural style: Traditional,Detached
- Property subtype: Single Family Residence
Materials
- Brick
- Foundation: Slab
- Roof: Composition
Condition
- Year built: 2003
Utilities & green energy
- Sewer: Public Sewer
- Water: Public
- Utilities for property: Sewer Available, Water Available, Cable Available
Community & HOA
Community
- Subdivision: Club Villa Estates
HOA
- Has HOA: Yes
- Services included: Association Management
- HOA fee: $150 annually
- HOA name: Unknown
- HOA phone: 000-000-0000
Location
- Region: Fort Worth
Financial & listing details
- Tax assessed value: $338,616
- Annual tax amount: $8,219
- Date on market: 1/17/2026
- Cumulative days on market: 2 days
Price history
| Date | Event | Price |
|---|---|---|
| 2/20/2026 | Sold | -- |
Source: NTREIS #21154325 Report a problem | ||
| 1/26/2026 | Pending sale | $400,000$172/sqft |
Source: NTREIS #21154325 Report a problem | ||
| 1/20/2026 | Contingent | $400,000$172/sqft |
Source: NTREIS #21154325 Report a problem | ||
| 1/17/2026 | Listed for sale | $400,000-5.9%$172/sqft |
Source: NTREIS #21154325 Report a problem | ||
| 12/16/2025 | Listing removed | $424,900$183/sqft |
Source: NTREIS #20984162 Report a problem | ||
| 8/26/2025 | Price change | $424,900-2.3%$183/sqft |
Source: NTREIS #20984162 Report a problem | ||
| 6/30/2025 | Listed for sale | $435,000$187/sqft |
Source: NTREIS #20984162 Report a problem | ||
| 4/1/2016 | Listing removed | $1,550+3.7%$1/sqft |
Source: Karen Smith, Inc. #13343689 Report a problem | ||
| 1/27/2015 | Listing removed | $1,495$1/sqft |
Source: Point2 #13072345 Report a problem | ||
| 1/10/2015 | Listed for rent | $1,495+7.2%$1/sqft |
Source: Point2 #13072345 Report a problem | ||
| 4/28/2013 | Listing removed | $1,395$1/sqft |
Source: Karen Smith, Inc. #11936139 Report a problem | ||
| 4/18/2013 | Listed for rent | $1,395+3.3%$1/sqft |
Source: Karen Smith, Inc. #11936139 Report a problem | ||
| 1/29/2012 | Listing removed | $1,350$1/sqft |
Source: Karen Smith, Inc. #11692131 Report a problem | ||
| 12/4/2011 | Listed for rent | $1,350$1/sqft |
Source: Karen Smith, Inc. #11692131 Report a problem | ||
Public tax history
| Year | Property taxes | Tax assessment |
|---|---|---|
| 2025 | $5,705 -8.9% | $338,616 |
| 2024 | $6,261 +7% | $338,616 -4.7% |
| 2023 | $5,849 -14.4% | $355,382 +8.2% |
| 2022 | $6,836 -13.2% | $328,515 +16.9% |
| 2021 | $7,874 +17.3% | $280,987 +19.8% |
| 2020 | $6,713 -0.7% | $234,630 |
| 2019 | $6,764 -2.9% | $234,630 -1% |
| 2018 | $6,965 +11.6% | $237,000 +12.9% |
| 2017 | $6,243 +4.5% | $210,000 -4.2% |
| 2016 | $5,976 +6.8% | $219,172 +24.7% |
| 2015 | $5,593 | $175,700 -4% |
| 2014 | $5,593 | $183,000 -8.3% |
| 2013 | -- | $199,600 +10.2% |
| 2012 | -- | $181,100 |
| 2011 | -- | $181,100 -0.1% |
| 2010 | -- | $181,200 -0.9% |
| 2009 | -- | $182,900 +3.1% |
| 2008 | -- | $177,400 |
| 2007 | -- | $177,400 -3% |
| 2006 | -- | $182,900 |
| 2005 | -- | $182,900 |
| 2004 | -- | $182,900 +646.5% |
| 2003 | -- | $24,500 +23.5% |
| 2002 | -- | $19,845 |
| 2001 | -- | $19,845 |
Find assessor info on the county website
Neighborhood: Lake Country
Nearby homes
- $420,0004 bd3 ba3.4k sqft7344 Chambers Ln, Fort Worth, TX 76179Off Market
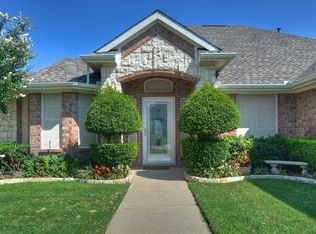
- $384,7003 bd3 ba2.4k sqft7336 Chambers Ln, Fort Worth, TX 76179Off Market
- $389,4004 bd3 ba2.6k sqft7348 Chambers Ln, Fort Worth, TX 76179Off Market

- $340,7003 bd3 ba1.9k sqft7332 Chambers Ln, Fort Worth, TX 76179Off Market
- $343,8004 bd2 ba2.1k sqft7341 Chambers Ln, Fort Worth, TX 76179Off Market
- $476,2003 bd3 ba2.3k sqft8617 McCormick Ct, Fort Worth, TX 76179Off Market
- $210,3473 bd2 ba1.7k sqft7337 Chambers Ln, Fort Worth, TX 76179Off Market
- $318,7003 bd2 ba1.7k sqft7345 Chambers Ln, Fort Worth, TX 76179Off Market
Nearby schools
GreatSchools rating
- 5/10Lake Country Elementary SchoolGrades: PK-5Distance: 0.4 mi
- 6/10Wayside Middle SchoolGrades: 6-8Distance: 2.7 mi
- 6/10Boswell High SchoolGrades: 9-12Distance: 1.3 mi
Schools provided by the listing agent
- Elementary: Eagle Mountain
- Middle: Wayside
- High: Boswell
- District: Eagle MT-Saginaw ISD
Source: NTREIS. This data may not be complete. We recommend contacting the local school district to confirm school assignments for this home.
Get a cash offer in 3 minutes
Find out how much your home could sell for in as little as 3 minutes with a no-obligation cash offer.
Estimated market value
$401,300
Get a cash offer in 3 minutes
Find out how much your home could sell for in as little as 3 minutes with a no-obligation cash offer.
Estimated market value
$401,300
- Texas
- Tarrant County
- Fort Worth
- 76179
- Lake Country
- 7340 Chambers Ln
