Over 4600 square feet of luxury living on almost 1 acre. Built in 2014, this home will captivate you with its high ceilings and detailed millwork throughout. It boasts a 4-car garage and a first-floor primary suite! You are greeted in the foyer with a barrel ceiling and exquisite woodwork. The home has a first-floor private office as well as a formal dining room perfect for entertaining. The two-storied living room has custom-built-in cabinets, a gas fireplace, and views to the professionally landscaped backyard. The large patio is the perfect for enjoying your free time or gathering with family & friends. The large gourmet kitchen has beautiful cabinetry, built-in stainless steel appliances, double ovens, a gas cooktop and a large island, and tons of storage. The adjoining butler’s pantry has a wine refrigerator. Attached to the 4-car garage is a large mudroom with built-in cubbies and a separate laundry room. The 1st floor primary suite feels like a true retreat, appointed with large windows overlooking the private yard and a spacious walk-in closet. The primary bath has limestone flooring, a Euro-style shower, a soaker tub, and a separate WC. 3 additional bedrooms upstairs all have en-suite bathrooms and large closets. The huge daylight basement is an additional 3200 sq feet with high ceilings and tons of potential. Lots up upgrades and additions: 5” gutters, 2 HVAC’s, home generator, sump pump. The backyard is fully fenced with two access gates and has a French drain system that empties to a retention tank. Birmingham Schools
Sold for $2,150,000
Street View
$2,150,000
7340 Chula Vista Ln, Bloomfield Hills, MI 48301
4beds
4,659sqft
Single Family Residence
Built in 2014
0.94 Acres Lot
$2,210,700 Zestimate®
$461/sqft
$6,616 Estimated rent
Home value
$2,210,700
$2.08M - $2.34M
$6,616/mo
Zestimate® history
Owner options
List your home for rent
$6,616/mo
Rent Zestimate®
Find your next renter with Zillow Rental Manager. Plus, with online applications, you can quickly screen prospective tenants – for free.
$6,616/mo
Rent Zestimate®
Refinance and save
$11,520/mo
Est. payment
Refinancing to a lower rate could help reduce your monthly payments and save thousands over the life of the loan.
$11,520/mo
Est. payment
Explore your selling options
Work with a Zillow partner agent
Leverage their expertise and Zillow's premium Showcase listings to get your home seen by more buyers.
Get startedList with your own agent
Get your home in front of millions of buyers by listing it on Zillow.
Learn how to do itSell it yourself
Take full control of how buyers see your home on Zillow by listing For Sale by Owner (FSBO).
List your homeWhat's special
Gas fireplaceLarge islandPrivate officeDaylight basementProfessionally landscaped backyardExquisite woodworkHigh ceilings
Zillow last checked:
Listing updated:
Listed by:
Tiffany V Glime 248-644-3500,
The Agency Hall & Hunter,
Amy Suzanne Zimmer 248-644-3500,
The Agency Hall & Hunter
Bought with:
Amanda Scofield, 6501407484
Century 21 Curran & Oberski
Source: Realcomp II,MLS#: 20251021765
Facts & features
Interior
Bedrooms & bathrooms
- Bedrooms: 4
- Bathrooms: 6
- Full bathrooms: 4
- 1/2 bathrooms: 2
Primary bedroom
- Level: Entry
- Area: 304
- Dimensions: 16 X 19
Bedroom
- Level: Second
- Area: 238
- Dimensions: 14 X 17
Bedroom
- Level: Second
- Area: 168
- Dimensions: 12 X 14
Bedroom
- Level: Second
- Area: 168
- Dimensions: 12 X 14
Primary bathroom
- Level: Entry
- Area: 180
- Dimensions: 12 X 15
Other
- Level: Second
Other
- Level: Second
Other
- Level: Second
Other
- Level: Entry
Other
- Level: Entry
Other
- Level: Entry
- Area: 60
- Dimensions: 10 X 6
Dining room
- Level: Entry
- Area: 266
- Dimensions: 14 X 19
Kitchen
- Level: Entry
- Area: 368
- Dimensions: 16 X 23
Laundry
- Level: Entry
- Area: 80
- Dimensions: 8 X 10
Library
- Level: Entry
- Area: 182
- Dimensions: 13 X 14
Living room
- Level: Entry
- Area: 456
- Dimensions: 19 X 24
Mud room
- Level: Entry
- Area: 72
- Dimensions: 9 X 8
Heating
- Forced Air, Natural Gas, Zoned
Cooling
- Central Air
Appliances
- Included: Built In Electric Oven, Built In Refrigerator, Convection Oven, Dishwasher, Disposal, Double Oven, Dryer, Gas Cooktop, Humidifier, Microwave, Range Hood, Stainless Steel Appliances, Vented Exhaust Fan, Washer
- Laundry: Laundry Room
Features
- Entrance Foyer, Programmable Thermostat, Wet Bar
- Windows: Egress Windows
- Basement: Full,Unfinished
- Has fireplace: Yes
- Fireplace features: Gas, Living Room
Interior area
- Total interior livable area: 4,659 sqft
- Finished area above ground: 4,659
Property
Parking
- Total spaces: 4
- Parking features: Four Car Garage, Attached, Circular Driveway, Direct Access, Electricityin Garage, Garage Door Opener
- Attached garage spaces: 4
Features
- Levels: Two
- Stories: 2
- Entry location: GroundLevelwSteps
- Patio & porch: Covered, Patio, Porch
- Exterior features: Lighting
- Pool features: None
- Fencing: Back Yard,Fenced
Lot
- Size: 0.94 Acres
- Dimensions: 180 x 235
- Features: Sprinklers
Details
- Parcel number: 1933451014
- Special conditions: Short Sale No,Standard
Construction
Type & style
- Home type: SingleFamily
- Architectural style: Colonial,Tudor
- Property subtype: Single Family Residence
Materials
- Brick, Stucco
- Foundation: Basement, Drainage System, Poured, Sump Pump
- Roof: Asphalt
Condition
- New construction: No
- Year built: 2014
Utilities & green energy
- Electric: Generator
- Sewer: Public Sewer
- Water: Public
Community & HOA
Community
- Security: Carbon Monoxide Detectors, Fire Alarm, Security System Owned, Smoke Detectors
- Subdivision: BERKSHIRE VILLAS 3
HOA
- Has HOA: Yes
- HOA fee: $30 annually
- HOA phone: 248-645-2291
Location
- Region: Bloomfield Hills
Financial & listing details
- Price per square foot: $461/sqft
- Tax assessed value: $853,410
- Annual tax amount: $32,035
- Date on market: 7/31/2025
- Cumulative days on market: 6 days
- Listing agreement: Exclusive Right To Sell
- Listing terms: Cash,Conventional
- Exclusions: Exclusion(s) Exist
Price history
| Date | Event | Price |
|---|---|---|
| 9/22/2025 | Sold | $2,150,000+7.6%$461/sqft |
Source:  Realcomp II #20251021765 Report a problem Realcomp II #20251021765 Report a problem | ||
| 8/6/2025 | Pending sale | $1,999,000$429/sqft |
Source: Realcomp II #20251021765 Report a problem | ||
| 7/31/2025 | Listed for sale | $1,999,000+57.4%$429/sqft |
Source: Realcomp II #20251021765 Report a problem | ||
| 9/24/2014 | Sold | $1,270,000-2%$273/sqft |
Source: Public Record Report a problem | ||
| 3/27/2014 | Listed for sale | $1,295,900+736.1%$278/sqft |
Source: Hill & Harbour Realty LC #214024850 Report a problem | ||
| 5/31/2012 | Listing removed | $1,675 |
Source: HALL & HUNTER-BIRMINGHAM #212015270 Report a problem | ||
| 2/14/2012 | Listed for rent | $1,675 |
Source: Hall & Hunter Realtors #212015270 Report a problem | ||
| 1/3/2012 | Sold | $155,000-22.5%$33/sqft |
Source: Public Record Report a problem | ||
| 12/17/2011 | Price change | $200,000+21.2%$43/sqft |
Source: Real Living Cranbrook Realtors #211096118 Report a problem | ||
| 11/12/2011 | Price change | $165,000-17.5%$35/sqft |
Source: Real Living #211118160 Report a problem | ||
| 9/11/2011 | Listed for sale | $200,000$43/sqft |
Source: Real Living #211118160 Report a problem | ||
Public tax history
| Year | Property taxes | Tax assessment |
|---|---|---|
| 2025 | $32,036 +4% | $928,130 |
| 2024 | $30,793 +6.8% | $928,130 +7.2% |
| 2023 | $28,828 -0.8% | $865,450 -0.9% |
| 2022 | $29,068 -1% | $872,920 +4.8% |
| 2021 | $29,353 | $832,680 -1.7% |
| 2020 | -- | $847,460 +13.8% |
| 2019 | $29,139 -0.3% | $744,570 +5.1% |
| 2018 | $29,219 | $708,260 -3.4% |
| 2017 | -- | $733,260 +3.1% |
| 2016 | -- | $711,150 +2.2% |
| 2015 | -- | $695,810 +200.1% |
| 2014 | -- | $231,840 +164.5% |
| 2011 | -- | $87,650 -19.7% |
| 2010 | $4,060 +6.1% | $109,200 -19.7% |
| 2009 | $3,827 +119.3% | $135,950 -44.7% |
| 2005 | $1,745 | $246,010 +73.1% |
| 2003 | -- | $142,100 +12% |
| 2002 | -- | $126,840 +59.9% |
| 2001 | $2,841 +6.3% | $79,310 +3.2% |
| 2000 | $2,673 | $76,860 |
Find assessor info on the county website
Neighborhood: 48301
Nearby homes

- $939,5004 bd2 ba2.3k sqft7280 Chula Vista Ln, Bloomfield Hills, MI 48301Off Market
- $954,6003 bd3 ba2.3k sqft7325 Old Mill Rd, Bloomfield Hills, MI 48301Off Market
- $1,309,0004 bd3 ba3.7k sqft7350 Chula Vista Ln, Bloomfield Hills, MI 48301Off Market
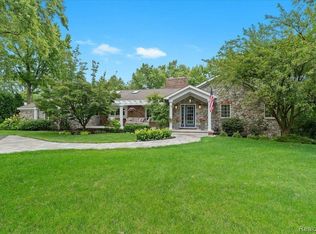
- $1,185,0005 bd5 ba4.4k sqft7299 Old Mill Rd, Bloomfield Hills, MI 48301Sold
- $1,171,8004 bd4 ba3.7k sqft7355 Old Mill Rd, Bloomfield Hills, MI 48301Off Market
- $1,040,7003 bd2 ba3.1k sqft7275 Old Mill Rd, Bloomfield Hills, MI 48301Off Market
- $1,021,2004 bd3 ba3.2k sqft7341 Chula Vista Ln, Bloomfield Hills, MI 48301Off Market
- $1,554,2005 bd5 ba4.5k sqft7345 Chula Vista Ln, Bloomfield Hills, MI 48301Off Market
Nearby schools
GreatSchools rating
- 8/10Bingham Farms Elementary SchoolGrades: PK-5Distance: 1.1 mi
- 9/10Berkshire Middle SchoolGrades: 6-8Distance: 0.7 mi
- 8/10Wylie E. Groves High SchoolGrades: 9-12Distance: 1.8 mi
Get a cash offer in 3 minutes
Find out how much your home could sell for in as little as 3 minutes with a no-obligation cash offer.
Estimated market value
$2,210,700
Get a cash offer in 3 minutes
Find out how much your home could sell for in as little as 3 minutes with a no-obligation cash offer.
Estimated market value
$2,210,700
- Michigan
- Oakland County
- Bloomfield Hills
- 48301
- 7340 Chula Vista Ln
Nearby cities
Nearby zip codes
Other Bloomfield Hills Topics
- Apartments for Rent in 48301
- Houses for Sale in 48301
- Houses for Rent in 48301
- 48301 Real Estate
- Bloomfield Hills Condos
- Houses for Sale in Bloomfield Hills
- Newest Listings in Bloomfield Hills
- Bloomfield Hills Home Values
- Bloomfield Hills Real Estate Agents
- Bloomfield Hills Refinance
- Bloomfield Hills Mortgage Rates
