Skip main navigation
Under contract
  • $423,000

    7340 Contrails Dr, Colorado Springs, CO 80920

    3beds
    1,719sqft
    : 
    Loading
    Get pre-qualified
    Single Family Residence
    Built in 1985
    7,000 Square Feet Lot
    $-- Zestimate®
    $246/sqft
    $-- HOA

    What's special

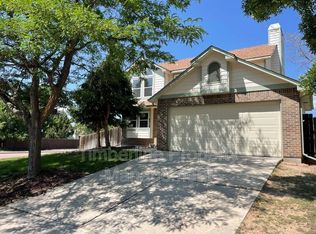
    Stylish kitchenTimeless white farmhouse-style cabinetrySoaring vaulted ceilingsThree bright bedroomsMaximize the natural lightHighly functional open layoutSleek wood-burning fireplace
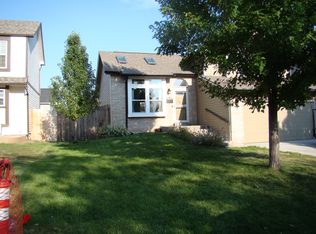
    The Best Value in Briargate & D-20 Schools! Welcome home to this incredible 2-story gem, offering the absolute best opportunity to plant roots in Colorado Springs’ highly coveted Briargate neighborhood and award-winning School District 20. The main level boasts a highly functional, open layout highlighted by beautiful luxury vinyl plank (LVP) flooring. Relax in the spacious, cozy living room featuring a sleek wood-burning fireplace, or whip up meals in the stylish kitchen, complete with timeless white farmhouse-style cabinetry. Upstairs, you’ll find three bright bedrooms and two full bathrooms, all elevated by soaring vaulted ceilings that maximize the natural light. Head down to the basement and you will find nearly 400 sqft of unfinished space ready for you to make your own. Step outside into your massive, fully fenced corner-lot backyard—an absolute paradise for pets, play, or weekend BBQs. Plus, enjoy total peace of mind with an ice cold central air conditioning unit ready to keep you crisp and cool all summer long. Location-wise, it doesn't get better than this. You are minutes from the bustling shopping and dining along the Powers corridor, the upscale Shops at Briargate, and the booming Interquest Parkway entertainment district. With effortless access to I-25 and downtown Colorado Springs, the entire city is at your fingertips. Don't miss out on this Briargate beauty. Schedule your tour today!
    14 days
    |
    544
    |
    51
    |

    Zillow last checked:

    Listing updated:

    Listed by:

    Daniel Nohava 719-258-7157,

    Box State Properties

    Source: elevateMLS,MLS#: 5603551MLS Logo

      Facts & features

      Interior

      Bedrooms & bathrooms
      • Bedrooms: 3
      • Bathrooms: 3
      • Full bathrooms: 2
      • 1/2 bathrooms: 1
      Other
      • Level: Upper
      • Area: 182 Square Feet
      • Dimensions: 14 x 13
      Heating
      • Natural Gas
      Cooling
      • Ceiling Fan(s), Central Air
      Appliances
      • Included: 220v in Kitchen, Cooktop, Dishwasher, Dryer, Microwave, Oven, Range, Refrigerator, Washer
      • Laundry: In Basement
      Features
      • Basement: Partial,Unfinished
      • Has fireplace: Yes
      Interior area
      • Total structure area: 1,719
      • Total interior livable area: 1,719 sqft
      • Finished area above ground: 1,339
      • Finished area below ground: 380

      Property

      Parking
      • Total spaces: 2
      • Parking features: Attached
      • Attached garage spaces: 2
      Features
      • Levels: Two
      • Stories: 2
      • Has view: Yes
      • View description: View of Pikes Peak
      Lot
      • Size: 7,000 Square Feet
      • Features: Corner Lot
      Details
      • Parcel number: 6302226001

      Construction

      Type & style
      • Home type: SingleFamily
      • Property subtype: Single Family Residence
      Materials
      • Wood Siding, Framed on Lot
      • Roof: Composite Shingle
      Condition
      • Existing Home
      • New construction: No
      • Year built: 1985

      Utilities & green energy

      • Water: Municipal
      • Utilities for property: Cable Connected, Electricity Connected, Natural Gas Connected

      Community & HOA

      Location
      • Region: Colorado Springs

      Financial & listing details

      • Price per square foot: $246/sqft
      • Tax assessed value: $474,372
      • Annual tax amount: $1,866
      • Date on market: 7/3/2026
      • Listing terms: Cash,Conventional,FHA,VA Loan
      • Electric utility on property: Yes

        Estimated market value

        Not available

        Estimated sales range

        Not available

        Not available

        Price history

        DateEventPrice
        7/6/2026Contingent$423,000$246/sqft
        Source: elevateMLS #5603551 Report a problem
        7/3/2026Listed for sale$423,000+26.3%$246/sqft
        Source: elevateMLS #5603551 Report a problem
        5/3/2021Sold$335,000$195/sqft
        Source: Public Record Report a problem
        7/16/2012Listing removed$1,295$1/sqft
        Source: New Age Real Estate, LLC Report a problem
        6/16/2012Listed for rent$1,295$1/sqft
        Source: New Age Real Estate, LLC Report a problem

        Public tax history

        YearProperty taxesTax assessment
        2024$1,749 +21.4%$31,780
        2023$1,440 -9.5%$31,780 +55.7%
        2022$1,593 $20,410 -2.8%
        2021-- $20,990 +23.4%
        2020$1,385 +1%$17,010
        2019$1,371 +27.4%$17,010 +29.1%
        2018$1,076 -0.4%$13,180
        2017$1,080 +0.4%$13,180 -0.5%
        2016$1,076 -0.7%$13,250
        2015$1,083 +7.1%$13,250 +7%
        2014$1,011 $12,380
        2013-- --
        2012-- $12,380
        2011$1,068 $12,380 -6%
        2010-- $13,170
        2009-- $13,170 +2%
        2008-- $12,910
        2006-- $12,910 +19%
        2004-- $10,850
        2003$979 +2.5%$10,850 -10.9%
        2002$955 -4.3%$12,180 -0.8%
        2001$998 $12,280
        Find assessor info on the county website

        Monthly payment

        Est. payment

        Payment breakdown

        Explore the cost of this home by adjusting the details. Changes won't be saved.
        All calculations are estimates and provided by Zillow, Inc. for informational purposes only. Actual amounts may vary.
        HOA fees may include property taxes on listings classified as Co-Ops. Contact the listing agent and/or owner for fee details.
        Mortgage interest rates are dependent on a number of factors, including credit score, down payment, and repayment length. Interest rate data provided by Zillow Group Marketplace, Inc. as of 1/1/1970 from various mortgage lenders with which we have lead or other similar arrangements; the Estimated Payment is an average of those rates.
        See how much you could borrow to make a competitive offer.

        Climate risks

        Neighborhood: Briargate

        Getting around

        14 / 100
        Car-Dependent
        15 / 100
        Minimal Transit
        51 / 100
        Bikeable

        Nearby schools

        GreatSchools rating
        Schools provided by the listing agent
        • District: Academy-20

        Source: elevateMLS. This data may not be complete. We recommend contacting the local school district to confirm school assignments for this home.

        A local agent can set up tours, give advice and negotiate with sellers.

        Browse local experts

        Similar homes