4 Bedroom house on wooden acreage, with 3 baths, PLUS a 1 bedroom OFFICE, SHE/HE BUILDING, OR ADU PLUS a pole building that is 45 X 56 (2520 Sq Ft) on tar road. The best hot water heat plus two potential backup systems, wood, and off-peak electric. This house has great character plus the wonderful pole building with the 4-bedroom home, 3 baths, a large walk-in pantry, lots of storage, a wine cellar, and main floor laundry. IMMEDIATE POSSESSION!
Active with contingency
$599,900
7340 County Road 19 SE, Rochester, MN 55904
4beds
3,462sqft
Single Family
Built in 1989
5 Acres Lot
$592,900 Zestimate®
$173/sqft
$-- HOA
What's special
- 292 days
- 482
- 7
Zillow last checked:
Listing updated:
Listed by:
Jim Miner 507-254-8071,
Plaza Realty of Rochester,Inc.
Source: NorthstarMLS as distributed by MLS GRID,MLS#: 6821570
Facts & features
Interior
Bedrooms & bathrooms
- Bedrooms: 4
- Bathrooms: 3
- Full bathrooms: 3
Bathroom
- Description: Full Primary,Full Basement,Main Floor Full Bath
Dining room
- Description: Eat In Kitchen,Kitchen/Dining Room
Heating
- Baseboard, Boiler, Forced Air, Hot Water, Wood Stove
Cooling
- Central Air
Appliances
- Included: Dishwasher, Dryer, Gas Water Heater, Water Filtration System, Iron Filter, Range, Refrigerator, Washer, Water Softener Owned
- Laundry: In Hall, Main Level
Features
- Basement: Daylight,Egress Window(s),Finished,Concrete,Partially Finished,Storage Space
- Number of fireplaces: 1
- Fireplace features: Masonry, Wood Burning
Interior area
- Total structure area: 3,464
- Total interior livable area: 3,462 sqft
- Finished area above ground: 1,732
- Finished area below ground: 1,730
Property
Parking
- Total spaces: 2
- Parking features: Detached Garage
- Garage spaces: 2
- Details: Garage Dimensions (24 X 28)
Accessibility
- Accessibility features: None
Features
- Levels: One
- Stories: 1
- Patio & porch: Deck
- Fencing: None
Lot
- Size: 5 Acres
- Dimensions: 248 x 565 + 193 x 248
- Features: Tree Coverage - Heavy
Details
- Additional structures: Pole Building
- Foundation area: 1732
- Parcel number: 531224040788
- Zoning description: Agriculture
- Other equipment: Fuel Tank - Rented
- Wooded area: 196020
Construction
Type & style
- Home type: SingleFamily
- Property subtype: Single Family
Materials
- Frame
Condition
- New construction: No
- Year built: 1989
Utilities & green energy
- Electric: Circuit Breakers, Power Company: People’s Energy Cooperative
- Gas: Electric, Propane, Wood
- Sewer: Septic System Compliant - Yes
- Water: Drilled, Private, Well
Community & HOA
HOA
- Has HOA: No
Location
- Region: Rochester
Financial & listing details
- Price per square foot: $173/sqft
- Tax assessed value: $595,600
- Annual tax amount: $5,556
- Date on market: 12/12/2025
- Cumulative days on market: 285 days
Estimated market value
$592,900
$563,000 - $623,000
$3,393/mo
Price history
| Date | Event | Price |
|---|---|---|
| 5/10/2026 | Price change | $599,900-11.1%$173/sqft |
Source:  NorthstarMLS as distributed by MLS GRID #6821570 Report a problem NorthstarMLS as distributed by MLS GRID #6821570 Report a problem | ||
| 3/10/2026 | Price change | $675,000-4.9%$195/sqft |
Source: NorthstarMLS as distributed by MLS GRID #6821570 Report a problem | ||
| 12/12/2025 | Listed for sale | $710,000$205/sqft |
Source: NorthstarMLS as distributed by MLS GRID #6821570 Report a problem | ||
Public tax history
| Year | Property taxes | Tax assessment |
|---|---|---|
| 2025 | $5,556 +2.4% | $595,600 +4% |
| 2024 | $5,426 | $572,600 +1.2% |
| 2023 | -- | $565,700 +18.7% |
| 2022 | $5,080 +2.2% | $476,400 +5% |
| 2021 | $4,970 +7.9% | $453,800 +3.8% |
| 2020 | $4,606 +1.5% | $437,300 +18.3% |
| 2019 | $4,538 | $369,800 +4.2% |
| 2017 | $4,538 +10.8% | $354,800 +4% |
| 2016 | $4,096 | $341,300 +6.6% |
| 2015 | $4,096 +4.3% | $320,300 -0.8% |
| 2014 | $3,928 +7.9% | $322,800 -0.1% |
| 2012 | $3,640 | $323,100 -2.6% |
| 2011 | -- | $331,800 +6.9% |
| 2008 | $3,614 | $310,400 |
Find assessor info on the county website
Monthly payment
Est. payment
Payment breakdown
Explore the cost of this home by adjusting the details. Changes won't be saved.Climate risks
Neighborhood: 55904
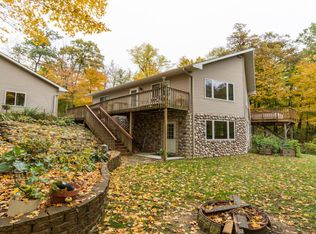
- $488,9003 bd2 ba2k sqft7133 County Road 19 SE, Rochester, MN 55904Off Market
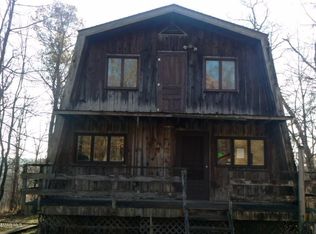
- $388,0001 bd3 ba1.9k sqft7137 County Road 19 SE, Rochester, MN 55904Off Market
- $363,0002 bd1 ba768 sqft7524 County Road 19 SE, Rochester, MN 55904Off Market
- $448,4003 bd2 ba1.3k sqft7206 County Road 19 SE, Rochester, MN 55904Off Market
Similar homes
- $499,0004 bd2 ba2.7k sqft6699 Highway 52 S, Rochester, MN 55904For Sale
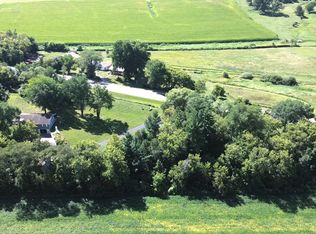
 MLS ID #7139384, Breanna Kohn, Keller Williams Premier Realty. NorthstarMLS as distributed by MLS GRID
 - $655,0003 bd2 ba1.9k sqft8309 County Road 19 SE, Rochester, MN 55904For Sale
 MLS ID #6808522, Kristina Biondic Veldic, Coldwell Banker Realty. NorthstarMLS as distributed by MLS GRID
 - $564,9004 bd3 ba2.1k sqft1709 60th Ave SE, Rochester, MN 55904For Sale
 MLS ID #7116826, Donna Johanns, Edina Realty, Inc.. NorthstarMLS as distributed by MLS GRID
 - $429,9003 bd2 ba1.7k sqft1105 80th St SE, Rochester, MN 55904For Sale
 MLS ID #7120888, Rich Rieken, South East Minnesota Realty, Inc. NorthstarMLS as distributed by MLS GRID
 - $581,0084 bd3 ba2.4k sqft297 Majestic Rd Nw, Rochester, MN 55901For SaleMLS ID #7143247, Christi Cook, Re/Max Results. NorthstarMLS as distributed by MLS GRID
- $648,0005 bd4 ba3.8k sqft7000 Halifax Ln NW, Rochester, MN 55901For SaleMLS ID #7055799, Kyle Knaup, Integrity Realty. NorthstarMLS as distributed by MLS GRID
- $425,0003 bd2 ba2k sqft2287 Timberidge Ln SE, Rochester, MN 55904For SaleMLS ID #7126078, Sylvia Rogers, Edina Realty, Inc.. NorthstarMLS as distributed by MLS GRID
- $590,0005 bd4 ba3.6k sqft2144 Jade Ln NE, Rochester, MN 55906For SaleMLS ID #7097654, Jason Carey, Re/Max Results. NorthstarMLS as distributed by MLS GRID
- $829,0004 bd3 ba3.3k sqft3906 Silver Creek Rd NE, Rochester, MN 55906For SaleMLS ID #7092969, Moe Mossa, Savvy Avenue, LLC. NorthstarMLS as distributed by MLS GRID
- $692,0006 bd3 ba3.9k sqft2211 Lenwood Dr SW, Rochester, MN 55902For SaleMLS ID #7113518, Sandra Reid, Re/Max Results. NorthstarMLS as distributed by MLS GRID
- $659,9003 bd2 ba2.8k sqft6119 County Road 10 SE, Dover, MN 55929For SaleMLS ID #7133803, David A Friedline, Edina Realty, Inc.. NorthstarMLS as distributed by MLS GRID
- $529,0005 bd4 ba3.2k sqft1440 Woodland Dr SW, Rochester, MN 55902For SaleMLS ID #7112905, Teresa Chapman, Re/Max Results. NorthstarMLS as distributed by MLS GRID
- $412,9004 bd2 ba2.2k sqft1007 Golfers Ct SE, Rochester, MN 55904For SaleMLS ID #7129192, Christopher Hus, Re/Max Results. NorthstarMLS as distributed by MLS GRID
- $649,9004 bd4 ba3.6k sqft1103 Skyline Dr SW, Rochester, MN 55902For SaleMLS ID #6769163, Tracie Fogelson, Property Brokers of Minnesota. NorthstarMLS as distributed by MLS GRID
- $785,0004 bd3 ba3.5k sqft7524 58th St NE, Rochester, MN 55906For SaleMLS ID #7075285, Tyler Sutherland, Counselor Realty of Rochester. NorthstarMLS as distributed by MLS GRID
- $534,9005 bd4 ba3.2k sqft3018 Mayowood Common Cir SW, Rochester, MN 55902For SaleMLS ID #7039357, Steve Sherwood, Edina Realty, Inc.. NorthstarMLS as distributed by MLS GRID
- $549,9004 bd4 ba3k sqft6240 25th Ave NW, Rochester, MN 55901For SaleMLS ID #7117994, Gary Schueller, Re/Max Results. NorthstarMLS as distributed by MLS GRID
- $424,8003 bd3 ba2.1k sqft6535 Broadway Ave N, Rochester, MN 55906For SaleMLS ID #7111187, Raquel Gossman, Coldwell Banker Realty. NorthstarMLS as distributed by MLS GRID
- $640,0005 bd4 ba3.5k sqft2217 Baihly Summit Dr SW, Rochester, MN 55902For SaleMLS ID #7050535, Brett Boese, Dwell Realty Group LLC. NorthstarMLS as distributed by MLS GRID
- $517,2503 bd3 ba3.4k sqft1812 7th St SW, Rochester, MN 55902For SaleMLS ID #7134440, Jeffrey Coleman, Real Broker, LLC.. NorthstarMLS as distributed by MLS GRID
