This beautifully maintained 5-bedroom, 4-bath home offers over 4,000 sq ft of finished living space on 1.27 wooded acres with seasonal lake views. A rare blend of privacy, comfort, and timeless style—just a short walk to Deer Lake and minutes to I-75 and Dixie Hwy.
The open layout features vaulted ceilings, hardwood floors, and large windows that flood the home with natural light. The granite kitchen includes a walk-in pantry, buffet/coffee bar, and counter seating. Dining and living areas share a masonry fireplace, perfect for cozy gatherings.
The spacious primary suite includes a walk-in closet, fully renovated skylit bathroom, and private balcony. Three additional bedrooms and a Juliet-style landing complete the upper level.
The walk-out lower level offers a fifth bedroom, full bath, and a large great room with a masonry fireplace—ideal for entertaining, guests, au pair, or multi-generational living.
Additional features include a 2.5-car attached garage, first-floor laundry, and a wraparound deck ready for your personal touch. And easy walk to Deer Lake Beach & Downtown Clarkston
This is more than a home—it’s a lifestyle. A place to slow down, spread out, and settle in.
Sold for $572,000
$572,000
7340 Deer Lake Rd, Clarkston, MI 48346
5beds
4,024sqft
Single Family Residence
Built in 1977
1.27 Acres Lot
$576,000 Zestimate®
$142/sqft
$4,168 Estimated rent
Home value
$576,000
$536,000 - $616,000
$4,168/mo
Zestimate® history
Owner options
List your home for rent
$4,168/mo
Rent Zestimate®
Find your next renter with Zillow Rental Manager. Plus, with online applications, you can quickly screen prospective tenants – for free.
$4,168/mo
Rent Zestimate®
Refinance and save
$3,944/mo
Est. payment
Refinancing to a lower rate could help reduce your monthly payments and save thousands over the life of the loan.
$3,944/mo
Est. payment
Explore your selling options
Work with a Zillow partner agent
Leverage their expertise and Zillow's premium Showcase listings to get your home seen by more buyers.
Get startedList with your own agent
Get your home in front of millions of buyers by listing it on Zillow.
Learn how to do itSell it yourself
Take full control of how buyers see your home on Zillow by listing For Sale by Owner (FSBO).
List your homeWhat's special
Zillow last checked:
Listing updated:
Listed by:
Kathryn Gorz 248-330-8881,
Century 21 Professionals Clarkston
Bought with:
Peter Obee, 6501448750
@properties Christie's Int'l R.E. Birmingham
Source: Realcomp II,MLS#: 20251010465
Facts & features
Interior
Bedrooms & bathrooms
- Bedrooms: 5
- Bathrooms: 4
- Full bathrooms: 3
- 1/2 bathrooms: 1
Primary bedroom
- Level: Second
- Area: 210
- Dimensions: 15 X 14
Bedroom
- Level: Second
- Area: 150
- Dimensions: 10 X 15
Bedroom
- Level: Second
- Area: 150
- Dimensions: 10 X 15
Bedroom
- Level: Second
- Area: 156
- Dimensions: 13 X 12
Bedroom
- Level: Basement
- Area: 130
- Dimensions: 10 X 13
Primary bathroom
- Level: Second
- Area: 80
- Dimensions: 10 X 8
Other
- Level: Second
- Area: 60
- Dimensions: 12 X 5
Other
- Level: Entry
- Area: 168
- Dimensions: 14 X 12
Other
- Level: Entry
- Area: 35
- Dimensions: 7 X 5
Dining room
- Level: Entry
- Area: 196
- Dimensions: 14 X 14
Great room
- Level: Basement
- Area: 567
- Dimensions: 27 X 21
Kitchen
- Level: Entry
- Area: 285
- Dimensions: 15 X 19
Laundry
- Level: Entry
- Area: 84
- Dimensions: 6 X 14
Library
- Level: Second
- Area: 168
- Dimensions: 21 X 8
Living room
- Level: Entry
- Area: 546
- Dimensions: 26 X 21
Other
- Level: Entry
- Area: 294
- Dimensions: 14 X 21
Heating
- Natural Gas, Zoned
Cooling
- Attic Fan, Ceiling Fans
Appliances
- Included: Dishwasher, Dryer, Free Standing Gas Range, Free Standing Refrigerator, Microwave, Washer
- Laundry: Gas Dryer Hookup, Laundry Room, Washer Hookup
Features
- Basement: Full,Partially Finished,Walk Out Access,Walk Up Access
- Has fireplace: Yes
- Fireplace features: Dining Room, Family Room, Great Room
Interior area
- Total interior livable area: 4,024 sqft
- Finished area above ground: 3,004
- Finished area below ground: 1,020
Property
Parking
- Total spaces: 2.5
- Parking features: Twoand Half Car Garage, Attached, Circular Driveway, Direct Access, Electricityin Garage, Garage Door Opener, Parking Pad, Garage Faces Side, Workshop In Garage
- Attached garage spaces: 2.5
Features
- Levels: Two
- Stories: 2
- Entry location: GroundLevelwSteps
- Patio & porch: Covered, Deck, Porch
- Exterior features: Balcony, Lighting
- Pool features: None
- Waterfront features: All Sports Lake, Beach Access, Lake Privileges
- Body of water: Deer Lake
Lot
- Size: 1.27 Acres
- Dimensions: 136 x 517 x 122 x 452
Details
- Parcel number: 0830202019
- Special conditions: Short Sale No,Standard
Construction
Type & style
- Home type: SingleFamily
- Architectural style: Colonial,Contemporary,Other,Traditional,Victorian
- Property subtype: Single Family Residence
Materials
- Brick, Cedar, Vinyl Siding, Wood Siding
- Foundation: Basement, Poured, Sump Pump
- Roof: Asphalt
Condition
- Platted Sub
- New construction: No
- Year built: 1977
- Major remodel year: 2025
Utilities & green energy
- Sewer: Septic Tank
- Water: Well
- Utilities for property: Underground Utilities
Community & HOA
Community
- Security: Smoke Detectors
HOA
- Has HOA: No
Location
- Region: Clarkston
Financial & listing details
- Price per square foot: $142/sqft
- Tax assessed value: $146,060
- Annual tax amount: $4,736
- Date on market: 6/25/2025
- Cumulative days on market: 6 days
- Listing agreement: Exclusive Right To Sell
- Listing terms: Cash,Conv Blend Rt,Conventional,Va Loan
- Exclusions: Exclusion(s) Do Not Exist
Price history
| Date | Event | Price |
|---|---|---|
| 8/14/2025 | Sold | $572,000-4.5%$142/sqft |
Source:  Realcomp II #20251010465 Report a problem Realcomp II #20251010465 Report a problem | ||
| 7/1/2025 | Pending sale | $599,000$149/sqft |
Source: Realcomp II #20251010465 Report a problem | ||
| 6/25/2025 | Listed for sale | $599,000$149/sqft |
Source: Realcomp II #20251010465 Report a problem | ||
Public tax history
| Year | Property taxes | Tax assessment |
|---|---|---|
| 2025 | -- | $266,000 +4.6% |
| 2024 | -- | $254,200 +8.6% |
| 2023 | -- | $234,000 +11.1% |
| 2022 | -- | $210,700 +4.3% |
| 2021 | -- | $202,000 +3.1% |
| 2020 | -- | $196,000 +1.3% |
| 2019 | -- | $193,400 +7.6% |
| 2018 | $4,059 +8.7% | $179,700 +14% |
| 2015 | $3,734 | $157,600 +11.1% |
| 2014 | -- | $141,800 +26.4% |
| 2011 | -- | $112,200 -10.7% |
| 2010 | -- | $125,600 -13% |
| 2009 | -- | $144,300 -2.3% |
| 2002 | -- | $147,700 +27.9% |
| 2001 | -- | $115,500 +3.1% |
| 2000 | $3,305 | $112,000 |
Find assessor info on the county website
Neighborhood: 48346
Nearby homes
- $469,8003 bd3 ba1.8k sqft7285 Sagamore Dr, Clarkston, MI 48346Off Market
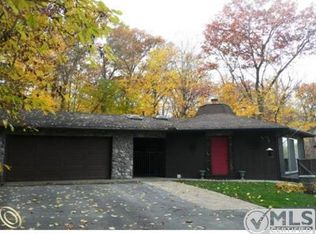
- $387,800-- bd2 ba1.6k sqft7330 Deer Lake Rd, Clarkston, MI 48346Off Market
- $10,6000.43 acresLand Locked, Clarkston, MI 48346Off Market
- $--3 bd2 ba1.9k sqft7330 Deer Ridge Dr, Clarkston, MI 48348Off Market
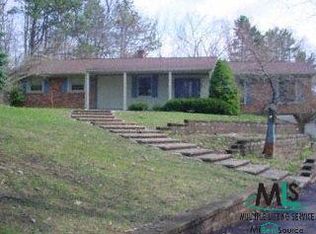
- $479,200-- bd3 ba2.9k sqft7354 Deer Lake Rd, Clarkston, MI 48346Off Market
- $424,1006 bd5 ba1.3k sqft7337 Deer Lake Rd, Clarkston, MI 48346Off Market
- $2,730,4004 bd4 ba4.6k sqft7374 Deer Lake Rd, Clarkston, MI 48346Off Market
- $389,2003 bd2 ba1.9k sqft7290 Deer Lake Rd, Clarkston, MI 48346Off Market
Nearby schools
GreatSchools rating
- 9/10Independence Elementary SchoolGrades: PK-5Distance: 2.4 mi
- 3/10Clarkston Junior High SchoolGrades: 7-12Distance: 1.1 mi
- 9/10Clarkston High SchoolGrades: 7-12Distance: 2.2 mi
Get a cash offer in 3 minutes
Find out how much your home could sell for in as little as 3 minutes with a no-obligation cash offer.
Estimated market value
$576,000
Get a cash offer in 3 minutes
Find out how much your home could sell for in as little as 3 minutes with a no-obligation cash offer.
Estimated market value
$576,000
- Michigan
- Oakland County
- Clarkston
- 48346
- 7340 Deer Lake Rd
