Charming Two-Story Residence with Mountain Views in El Paso, Texas.
Step into a dream every day at 7340 Frostline Pl, El Paso, TX - an elegantly appointed two-story home that combines the best of comfort, style, and scenic beauty. Recently listed for sale, this property is a rare gem in the competitive housing market.
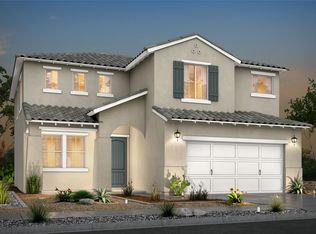
Upon arrival, you're greeted by a tastefully landscaped front yard that sets a welcoming tone. The home's exterior a combination of grey and white paint with stylish white stone accents is both modern and timeless.
Spanning an impressive 2,249 square feet, this home features four delightful bedrooms and three well-appointed bathrooms, ensuring ample space for both relaxation and entertainment. The open-concept living room flows gracefully into a great room, perfect for hosting gatherings or enjoying quiet evenings. A dedicated mudroom keeps daily clutter at bay, while an upstairs utility room adds a layer of convenience to household management.
For those who appreciate culinary delights, the gourmet kitchen is a masterpiece. Equipped with stainless steel appliances, pristine granite countertops, and an inviting atmosphere, it promises to be the heart of the home. Adjacent to this culinary haven are the front and backyard patio areas ideal simply soaking up the serene mountain views.
Not to be overlooked, the home features an array of additional amenities that elevate daily living. Ceramic tiles provide a low-maintenance yet elegant flooring solution throughout the house. For leisure, a loft offers a flexible space that can be customized to your liking be it a home office, playroom, or an extra lounge area.
Outdoor living is given a luxury touch with meticulously maintained artificial grass in the backyard, a robust aluminum pergola, and a 6-person jacuzzi, all set against a backdrop of breathtaking mountain vistas.
Whether it's soaking in the sunset from the backyard, enjoying a moment of peace under the pergola, or luxuriating in the jacuzzi, this home ensures every moment at home feels like a vacation.
Ready to make 7340 Frostline Pl your new address? This property isn't just a house, it's a lifestyle upgrade wrapped in elegance and tranquility, waiting for you to call it home.
Sold
Price Unknown
7340 Frostline Pl, El Paso, TX 79911
4beds
2,249sqft
Single Family Residence
Built in 2020
5,662 Square Feet Lot
$370,800 Zestimate®
$--/sqft
$2,569 Estimated rent
Home value
$370,800
$352,000 - $389,000
$2,569/mo
Zestimate® history
Owner options
List your home for rent
$2,569/mo
Rent Zestimate®
Find your next renter with Zillow Rental Manager. Plus, with online applications, you can quickly screen prospective tenants – for free.
$2,569/mo
Rent Zestimate®
Refinance and save
$42/mo
Est. payment
Refinancing to a lower rate could help reduce your monthly payments and save thousands over the life of the loan.
$42/mo
Est. payment
Explore your selling options
Work with a Zillow partner agent
Leverage their expertise and Zillow's premium Showcase listings to get your home seen by more buyers.
Get startedList with your own agent
Get your home in front of millions of buyers by listing it on Zillow.
Learn how to do itSell it yourself
Take full control of how buyers see your home on Zillow by listing For Sale by Owner (FSBO).
List your homeWhat's special
Zillow last checked:
Listing updated:
Listed by:
Joel Anaya 0656776 915-255-5900,
Harris Real Estate Group, Inc.
Bought with:
Brenda M Chavez Noris, 0642478
Home Pros Real Estate Group
Source: GEPAR,MLS#: 906229
Facts & features
Interior
Bedrooms & bathrooms
- Bedrooms: 4
- Bathrooms: 3
- Full bathrooms: 2
- 1/2 bathrooms: 1
Primary bedroom
- Level: Upper
- Area: 195.4 Square Feet
- Dimensions: 16.42 x 11.9
Bedroom
- Level: Upper
- Area: 115 Square Feet
- Dimensions: 11.5 x 10
Bedroom
- Level: Upper
- Area: 115 Square Feet
- Dimensions: 11.5 x 10
Bedroom
- Level: Upper
- Area: 105.97 Square Feet
- Dimensions: 10.17 x 10.42
Heating
- Central, Forced Air
Cooling
- Refrigerated, Ceiling Fan(s)
Appliances
- Included: Built-In Electric Oven, Dishwasher, Gas Cooktop, Gas Water Heater, Microwave, Range Hood
- Laundry: Electric Dryer Hookup, Washer Hookup
Features
- Double Vanity, Ceiling Fan(s), Kitchen Island, Master Up, Pantry, Walk-In Closet(s)
- Flooring: Tile
- Windows: Blinds, Double Pane Windows
- Has fireplace: No
Interior area
- Total structure area: 2,249
- Total interior livable area: 2,249 sqft
Property
Features
- Patio & porch: Open
- Exterior features: Back Yard Access
Lot
- Size: 5,662 Square Feet
- Features: Standard Lot, Subdivided
Details
- Additional structures: Pergola
- Parcel number: D46599902100600
- Zoning: R3A
- Special conditions: None
Construction
Type & style
- Home type: SingleFamily
- Architectural style: 2 Story
- Property subtype: Single Family Residence
Materials
- Stucco
- Roof: Shingle,Pitched
Condition
- Year built: 2020
Utilities & green energy
- Water: City
Community & HOA
Community
- Subdivision: Desert Springs
HOA
- Has HOA: Yes
- Amenities included: None
- Services included: Common Area
- HOA fee: $42 quarterly
- HOA name: Dana Properties
Location
- Region: El Paso
Financial & listing details
- Tax assessed value: $360,100
- Annual tax amount: $8,125
- Date on market: 8/3/2024
- Cumulative days on market: 40 days
- Listing terms: Cash,Conventional,FHA,TX Veteran,VA Loan
Price history
| Date | Event | Price |
|---|---|---|
| 10/4/2024 | Sold | -- |
Source:  GEPAR #906229 Report a problem GEPAR #906229 Report a problem | ||
| 9/17/2024 | Pending sale | $355,000$158/sqft |
Source: GEPAR #906229 Report a problem | ||
| 9/11/2024 | Contingent | $355,000$158/sqft |
Source: GEPAR #906229 Report a problem | ||
| 8/28/2024 | Price change | $355,000-3.3%$158/sqft |
Source: GEPAR #906229 Report a problem | ||
| 8/3/2024 | Listed for sale | $367,000-2.1%$163/sqft |
Source: GEPAR #906229 Report a problem | ||
| 7/9/2024 | Listing removed | -- |
Source: GEPAR #896482 Report a problem | ||
| 6/25/2024 | Price change | $374,900-1.3%$167/sqft |
Source: GEPAR #896482 Report a problem | ||
| 6/4/2024 | Price change | $379,900-1.3%$169/sqft |
Source: GEPAR #896482 Report a problem | ||
| 2/19/2024 | Listed for sale | $385,000+10%$171/sqft |
Source: GEPAR #896482 Report a problem | ||
| 5/6/2022 | Sold | -- |
Source: GEPAR #491004_861431 Report a problem | ||
| 4/15/2022 | Pending sale | $349,999$156/sqft |
Source: GEPAR #861431 Report a problem | ||
| 4/12/2022 | Listed for sale | $349,999$156/sqft |
Source: GEPAR #861431 Report a problem | ||
Public tax history
| Year | Property taxes | Tax assessment |
|---|---|---|
| 2025 | -- | $360,100 +7.5% |
| 2024 | $7,734 -19.4% | $335,129 -2.5% |
| 2023 | $9,592 +17.4% | $343,861 +24.2% |
| 2022 | $8,169 +14.5% | $276,966 +20.8% |
| 2021 | $7,135 +1459.7% | $229,220 +1500.4% |
| 2020 | $457 -1.2% | $14,323 |
| 2019 | $463 +302.5% | $14,323 +300% |
| 2018 | $115 +1.1% | $3,581 |
| 2017 | $114 | $3,581 |
Find assessor info on the county website
Neighborhood: Northwest
Nearby homes
- $386,5004 bd3 ba2.2k sqft7344 Frostline Pl, El Paso, TX 79911Off Market
- $395,0004 bd2 ba2.4k sqft7336 Frostline Pl, El Paso, TX 79911Off Market
- $339,5003 bd2 ba1.8k sqft7348 Frostline Pl, El Paso, TX 79911Off Market
- $--4 bd3 ba2.5k sqft7332 Frostline Pl, El Paso, TX 79911Sold

- $396,3004 bd2 ba2.4k sqft7337 Glacier Dr, El Paso, TX 79911Off Market
- $343,2004 bd3 ba2.2k sqft7341 Glacier Dr, El Paso, TX 79911Off Market
- $322,800-- bd-- ba1.7k sqft7333 Glacier Dr, El Paso, TX 79911Off Market
- $339,5004 bd2 ba1.7k sqft7345 Glacier Dr, El Paso, TX 79911Off Market
Nearby schools
GreatSchools rating
- 7/10Canutillo Elementary SchoolGrades: PK-5Distance: 1.7 mi
- 5/10Jose J Alderete Middle SchoolGrades: 6-8Distance: 1.6 mi
- 4/10Canutillo High SchoolGrades: 9-12Distance: 1.8 mi
Schools provided by the listing agent
- Elementary: Sylvestre Reyes
- Middle: Alderete
- High: Canutillo
Source: GEPAR. This data may not be complete. We recommend contacting the local school district to confirm school assignments for this home.
Sell for more on Zillow
Get a Zillow Showcase℠ listing at no additional cost and you could sell for .
$370,800
2% more
+$7,416
With Zillow Showcase(estimated)
$378,216
- Texas
- El Paso County
- El Paso
- 79911
- Northwest
- 7340 Frostline Pl
Nearby cities
Nearby neighborhoods
Nearby zip codes
Other El Paso Topics
