Price improvement. Beautiful 3 bed/1.5 bath home in Lake Sylvan Estates that boasts no HOA. Houses in this neighborhood rarely come on the market and they don't last long when they do! As you walk through the front door, you enter into a massive great room that would accommodate a large gathering. The house has 7 ceiling fans and new luxury vinyl throughout. Indoor laundry, electric on-demand Rheem water heater, roof replaced in 2018 and electric panel upgraded in 2022. Oversized screened back porch that has 3 ceiling fans and is over 400 sq ft overlooking a large backyard.
Sold for $350,000
$350,000
7340 LAKE DRIVE, SANFORD, FL 32771
3beds
1,220sqft
Single Family Residence
Built in 1974
0.32 Acres Lot
$341,300 Zestimate®
$287/sqft
$2,043 Estimated rent
Home value
$341,300
$307,000 - $379,000
$2,043/mo
Zestimate® history
Owner options
List your home for rent
$2,043/mo
Rent Zestimate®
Find your next renter with Zillow Rental Manager. Plus, with online applications, you can quickly screen prospective tenants – for free.
$2,043/mo
Rent Zestimate®
Refinance and save
$2,368/mo
Est. payment
Refinancing to a lower rate could help reduce your monthly payments and save thousands over the life of the loan.
$2,368/mo
Est. payment
Explore your selling options
Work with a Zillow partner agent
Leverage their expertise and Zillow's premium Showcase listings to get your home seen by more buyers.
Get startedList with your own agent
Get your home in front of millions of buyers by listing it on Zillow.
Learn how to do itSell it yourself
Take full control of how buyers see your home on Zillow by listing For Sale by Owner (FSBO).
List your homeWhat's special
Large backyardMassive great roomIndoor laundryNew luxury vinylOversized screened back porch
Zillow last checked:
Listing updated:
Listed by:
Jeri Anne Lovett 386-801-4575,
LOVETT REALTY LLC 386-801-4575
Bought with:
Edickson Mata, 3442327
CFRP REALTY LLC
Source: Stellar MLS,MLS#: O6248912 Originating MLS: Orlando Regional
Originating MLS: Orlando Regional
Facts & features
Interior
Bedrooms & bathrooms
- Bedrooms: 3
- Bathrooms: 2
- Full bathrooms: 1
- 1/2 bathrooms: 1
Rooms
- Room types: Great Room, Utility Room
Primary bedroom
- Features: En Suite Bathroom, Walk-In Closet(s)
- Level: First
- Dimensions: 9.1x13.4
Bedroom 2
- Features: Ceiling Fan(s), Built-in Closet
- Level: First
- Dimensions: 10.1x10.7
Bedroom 3
- Features: Ceiling Fan(s), Built-in Closet
- Level: First
- Dimensions: 11.2x9.11
Bathroom 1
- Level: First
- Dimensions: 7.7x5
Balcony porch lanai
- Features: Ceiling Fan(s)
- Level: First
- Dimensions: 36x10
Great room
- Features: Ceiling Fan(s), Coat Closet
- Level: First
- Dimensions: 8.2x26.5
Kitchen
- Features: Ceiling Fan(s)
- Level: First
- Dimensions: 10.2x10
Heating
- Electric
Cooling
- Central Air
Appliances
- Included: Dishwasher, Microwave, Range, Refrigerator, Tankless Water Heater, Water Softener
- Laundry: Inside, Laundry Closet
Features
- Ceiling Fan(s), Thermostat, Walk-In Closet(s)
- Flooring: Tile, Vinyl
- Windows: Blinds, Window Treatments
- Has fireplace: No
Interior area
- Total structure area: 1,319
- Total interior livable area: 1,220 sqft
Property
Features
- Levels: One
- Stories: 1
- Patio & porch: Covered, Enclosed, Front Porch, Rear Porch, Screened, Side Porch
- Exterior features: Private Mailbox, Storage
- Fencing: Chain Link,Fenced,Vinyl
Lot
- Size: 0.32 Acres
- Dimensions: 100 x 140
- Features: Level, Oversized Lot
- Residential vegetation: Oak Trees, Trees/Landscaped
Details
- Additional structures: Shed(s)
- Parcel number: 26192950300000590
- Zoning: R-1A
- Special conditions: None
Construction
Type & style
- Home type: SingleFamily
- Architectural style: Ranch
- Property subtype: Single Family Residence
Materials
- Block
- Foundation: Slab
- Roof: Shingle
Condition
- Completed
- New construction: No
- Year built: 1974
Utilities & green energy
- Sewer: Septic Tank
- Water: Well
- Utilities for property: Cable Available, Electricity Available
Community & HOA
Community
- Pet fee: $0 monthly
- Subdivision: LAKE SYLVAN ESTATES
HOA
- Has HOA: No
Location
- Region: Sanford
Financial & listing details
- Price per square foot: $287/sqft
- Tax assessed value: $300,374
- Annual tax amount: $1,242
- Date on market: 10/17/2024
- Cumulative days on market: 94 days
- Listing terms: Cash,Conventional,FHA,VA Loan
- Ownership: Fee Simple
- Total actual rent: 0
- Electric utility on property: Yes
- Road surface type: Paved
Price history
| Date | Event | Price |
|---|---|---|
| 3/4/2025 | Sold | $350,000+1.4%$287/sqft |
Source:  Stellar MLS #O6248912 Report a problem Stellar MLS #O6248912 Report a problem | ||
| 1/27/2025 | Pending sale | $345,000$283/sqft |
Source: Stellar MLS #O6248912 Report a problem | ||
| 1/6/2025 | Listed for sale | $345,000-1.4%$283/sqft |
Source: Stellar MLS #O6248912 Report a problem | ||
| 11/4/2024 | Listing removed | $350,000-4.1%$287/sqft |
Source: Stellar MLS #O6248912 Report a problem | ||
| 10/17/2024 | Listed for sale | $365,000+204.4%$299/sqft |
Source: Stellar MLS #O6248912 Report a problem | ||
| 5/12/2015 | Sold | $119,900$98/sqft |
Source: Public Record Report a problem | ||
| 3/26/2015 | Pending sale | $119,900$98/sqft |
Source: SLOANE REALTY, LLC #O5342062 Report a problem | ||
| 1/22/2015 | Listed for sale | $119,900$98/sqft |
Source: Sloane Realty, LLC Report a problem | ||
Public tax history
| Year | Property taxes | Tax assessment |
|---|---|---|
| 2025 | $1,632 +31.5% | $137,881 +2.9% |
| 2024 | $1,241 +3.4% | $133,995 +3% |
| 2023 | $1,200 +3.5% | $130,092 +3% |
| 2022 | $1,160 -16.4% | $126,303 +3% |
| 2021 | $1,387 +1.3% | $122,624 +1.4% |
| 2020 | $1,370 +1.4% | $120,931 +2.3% |
| 2019 | $1,352 | $118,212 +1.9% |
| 2018 | $1,352 +1.8% | $116,008 +2.1% |
| 2017 | $1,328 +1.2% | $113,622 +1.4% |
| 2016 | $1,313 -1.9% | $112,064 +32.2% |
| 2015 | $1,338 | $84,775 +21.8% |
| 2014 | $1,338 +20.3% | $69,590 +0.1% |
| 2013 | $1,112 -6.2% | $69,488 -9.9% |
| 2012 | $1,185 -7.4% | $77,110 -6.4% |
| 2011 | $1,280 -7.6% | $82,382 -6.6% |
| 2010 | $1,385 -12.6% | $88,219 -13% |
| 2009 | $1,585 -22.7% | $101,442 -25.4% |
| 2008 | $2,049 +2.8% | $136,068 +0.8% |
| 2007 | $1,994 -9% | $134,992 -0.7% |
| 2006 | $2,191 +24.6% | $135,958 +26.6% |
| 2005 | $1,759 +13.2% | $107,353 +16.7% |
| 2004 | $1,554 +3.2% | $91,975 +4.7% |
| 2003 | $1,506 +15.6% | $87,847 +17.5% |
| 2002 | $1,302 +14.2% | $74,735 +15.9% |
| 2000 | $1,140 | $64,485 |
Find assessor info on the county website
Neighborhood: 32771
Nearby homes
- $365,4003 bd2 ba1.1k sqft7320 Lake Dr, Sanford, FL 32771Off Market

- $100-- bd-- ba-- sqft7320 Lake Dr, Sanford, FL 32771Off Market
- $349,9003 bd2 ba1.2k sqft7350 Lake Dr, Sanford, FL 32771Off Market
- $430,5003 bd2 ba1.3k sqft7341 Canal Dr, Sanford, FL 32771Off Market
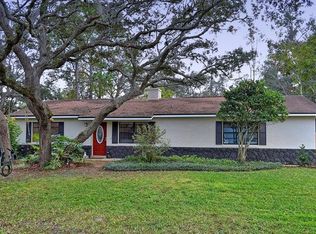
- $330,4003 bd2 ba1.1k sqft7351 Canal Dr, Sanford, FL 32771Off Market
- $100-- bd-- ba-- sqft7331 Lake Dr, Sanford, FL 32771Off Market
- $344,6003 bd2 ba1.1k sqft7337 Canal Dr, Sanford, FL 32771Off Market
- $334,2003 bd2 ba1.2k sqft7360 Lake Dr, Sanford, FL 32771Off Market
Nearby schools
GreatSchools rating
- 9/10Wilson Elementary SchoolGrades: PK-5Distance: 1.7 mi
- 6/10Markham Woods Middle SchoolGrades: 6-8Distance: 1.6 mi
- 5/10Seminole High SchoolGrades: 9-12Distance: 6.7 mi
Schools provided by the listing agent
- Middle: Markham Woods Middle
- High: Seminole High
Source: Stellar MLS. This data may not be complete. We recommend contacting the local school district to confirm school assignments for this home.
Get a cash offer in 3 minutes
Find out how much your home could sell for in as little as 3 minutes with a no-obligation cash offer.
Estimated market value
$341,300
Get a cash offer in 3 minutes
Find out how much your home could sell for in as little as 3 minutes with a no-obligation cash offer.
Estimated market value
$341,300
- Florida
- Seminole County
- Sanford
- 32771
- 7340 LAKE DRIVE
Nearby cities
Nearby zip codes
Other Sanford Topics
