OFFER DEADLINE_ HIGHEST & BEST BY 1/28/26 @ 9:00PM.Welcome Home To This 3 Bedroom 2 Full Bath Ranch Home Situated On A Private 1 Acre Lot in Beautiful Kirtland, OH! Enjoy The Ease Of One Floor Living & A Thoughtful Open Concept Design. The Fully Renovated (2014) Eat In Kitchen Will Thrill The Family Chef With Gorgeous Custom Cabinetry by C.A. Miller, Cambria Quartz Counters, Center Island, Buffet Bar, Pantry Cabinet, 5 Burner Kitchen Aid Gas Stove with Griddle, Bosch Dishwasher & LVT Floor! The Kitchen Is Open To The Great Room with Vaulted Ceiling, Wood Burning Fireplace & French Doors To The Deck. The Spacious Primary Bedroom Offers Vaulted Ceilings, A Large Walk in Closet & A Remodeled Primary Bath with Double Sinks, Tiled Wainscoting, Walk in Shower & Linen Cabinet. There are Two Additional Generous Size Bedrooms that Share A Main Bathroom with Combination Tub/Shower. A Flex Room Off The Tiled Foyer with Guest Closet Would Be A Perfect Office/Den or Sitting Room. A Convenient Laundry/Mud Room Is Just Off The Garage & Features A Washer & Dryer on Pedestals, Cabinets, Closet & Ironing Board Cabinet! A Full Basement Offers Ample Storage & The Opportunity For Additional Living Space, If Needed. A Heated 1,724 sqft, 2 Story Outbuilding by Alpine Structures Was Added in 2014. Perfect For A Hobbyist, Car Enthusiast or Craftsman! Don't Wait To See This One Of A Kind Home Today!
Closed
$395,000
7340 Raccoon Hill Dr, Kirtland, OH 44094
3beds
2,057sqft
Single Family Residence
Built in 1988
1.01 Acres Lot
$408,500 Zestimate®
$192/sqft
$2,590 Estimated rent
Home value
$408,500
$380,000 - $437,000
$2,590/mo
Zestimate® history
Owner options
List your home for rent
$2,590/mo
Rent Zestimate®
Find your next renter with Zillow Rental Manager. Plus, with online applications, you can quickly screen prospective tenants – for free.
$2,590/mo
Rent Zestimate®
Refinance and save
$2,793/mo
Est. payment
Refinancing to a lower rate could help reduce your monthly payments and save thousands over the life of the loan.
$2,793/mo
Est. payment
Explore your selling options
Work with a Zillow partner agent
Leverage their expertise and Zillow's premium Showcase listings to get your home seen by more buyers.
Get startedList with your own agent
Get your home in front of millions of buyers by listing it on Zillow.
Learn how to do itSell it yourself
Take full control of how buyers see your home on Zillow by listing For Sale by Owner (FSBO).
List your homeWhat's special
One floor livingCambria quartz countersSpacious primary bedroomThoughtful open concept designBuffet barLinen cabinetTiled wainscoting
Zillow last checked:
Listing updated:
Listed by:
Michael A Marx 440-465-9517 michaelmarx@howardhanna.com,
Howard Hanna
Bought with:
Michael Kaim, 430767
Real of Ohio
Holly Wilson-Kaim, 2012000436
Real of Ohio
Source: MLS Now,MLS#: 5183046Originating MLS: Akron Cleveland Association of REALTORS
Facts & features
Interior
Bedrooms & bathrooms
- Bedrooms: 3
- Bathrooms: 2
- Full bathrooms: 2
- Main level bathrooms: 2
- Main level bedrooms: 3
Primary bedroom
- Description: Flooring: Carpet
- Features: High Ceilings, Primary Downstairs, Vaulted Ceiling(s), Walk-In Closet(s), Window Treatments
- Level: First
Bedroom
- Description: Flooring: Carpet
- Level: First
Bedroom
- Description: Flooring: Carpet
- Level: First
Primary bathroom
- Description: Flooring: Ceramic Tile
- Level: First
Eat in kitchen
- Description: Flooring: Ceramic Tile
- Features: Granite Counters
- Level: First
Entry foyer
- Level: First
Great room
- Description: Flooring: Carpet
- Features: Fireplace, High Ceilings, Vaulted Ceiling(s), Window Treatments
- Level: First
Laundry
- Description: Flooring: Luxury Vinyl Tile
- Level: First
Living room
- Description: Flooring: Carpet
- Level: First
Heating
- Forced Air, Gas
Cooling
- Central Air, Ceiling Fan(s)
Appliances
- Included: Dryer, Dishwasher, Microwave, Range, Refrigerator, Washer
- Laundry: Main Level, Laundry Room, Laundry Tub, Sink
Features
- Breakfast Bar, Bidet, Ceiling Fan(s), Double Vanity, Entrance Foyer, Eat-in Kitchen, Granite Counters, High Ceilings, Kitchen Island, Primary Downstairs, Open Floorplan, Pantry, Recessed Lighting, Storage, Vaulted Ceiling(s), Walk-In Closet(s)
- Basement: Unfinished
- Number of fireplaces: 1
- Fireplace features: Great Room
Interior area
- Total structure area: 2,057
- Total interior livable area: 2,057 sqft
- Finished area above ground: 2,057
- Finished area below ground: 0
Property
Parking
- Parking features: Attached, Concrete, Driveway, Garage Faces Front, Garage, Garage Door Opener
- Attached garage spaces: 2
Features
- Levels: One
- Stories: 1
- Patio & porch: Deck, Front Porch
Lot
- Size: 1.01 Acres
Details
- Additional structures: Outbuilding, Storage, Workshop
- Parcel number: 20A023F000030
Construction
Type & style
- Home type: SingleFamily
- Architectural style: Ranch
- Property subtype: Single Family Residence
Materials
- Vinyl Siding
- Foundation: Block
- Roof: Asphalt,Fiberglass
Condition
- Year built: 1988
Utilities & green energy
- Sewer: Septic Tank
- Water: Public
Community & HOA
Community
- Security: Smoke Detector(s)
- Subdivision: Raccoon Hill Sub
HOA
- Has HOA: No
Location
- Region: Kirtland
Financial & listing details
- Price per square foot: $192/sqft
- Tax assessed value: $384,410
- Annual tax amount: $5,982
- Date on market: 1/26/2026
- Cumulative days on market: 4 days
- Listing agreement: Exclusive Right To Sell
- Listing terms: Cash,Conventional,FHA,VA Loan
Price history
| Date | Event | Price |
|---|---|---|
| 2/18/2026 | Sold | $395,000-1.2%$192/sqft |
Source: Public Record Report a problem | ||
| 1/30/2026 | Pending sale | $399,900$194/sqft |
Source: MLS Now #5183046 Report a problem | ||
| 1/26/2026 | Listed for sale | $399,900+95.1%$194/sqft |
Source: MLS Now #5183046 Report a problem | ||
| 3/7/2014 | Sold | $205,000$100/sqft |
Source: Public Record Report a problem | ||
Public tax history
| Year | Property taxes | Tax assessment |
|---|---|---|
| 2025 | $5,982 -2.7% | $134,540 |
| 2024 | $6,147 +14.4% | $134,540 +29.2% |
| 2023 | $5,371 -0.6% | $104,130 |
| 2022 | $5,406 -0.1% | $104,130 |
| 2021 | $5,409 +7.1% | $104,130 +18% |
| 2020 | $5,049 +0.1% | $88,230 |
| 2019 | $5,041 +8.9% | $88,230 +17.8% |
| 2018 | $4,627 | $74,920 |
| 2017 | $4,627 +0.3% | $74,920 |
| 2016 | $4,616 +0.5% | $74,920 |
| 2015 | $4,592 +1.7% | $74,920 +5.5% |
| 2014 | $4,517 +2.8% | $71,020 |
| 2013 | $4,392 -0.2% | $71,020 |
| 2012 | $4,400 +5.5% | $71,020 -7% |
| 2011 | $4,169 -0.2% | $76,400 |
| 2010 | $4,178 +4% | $76,400 +0% |
| 2009 | $4,016 -1.4% | $76,399 -9% |
| 2008 | $4,074 +3.2% | $83,955 |
| 2007 | $3,947 -53% | $83,955 |
| 2006 | $8,391 -7.1% | $83,955 -8.1% |
| 2005 | $9,028 -0.1% | $91,364 |
| 2004 | $9,038 -0.3% | $91,364 |
| 2003 | $9,068 +22.3% | $91,364 +17.5% |
| 2002 | $7,417 -0.4% | $77,728 |
| 2001 | $7,450 -0.1% | $77,728 |
| 2000 | $7,457 +0.3% | $77,728 +2.3% |
| 1999 | $7,432 | $76,010 |
Find assessor info on the county website
Neighborhood: 44094
Nearby homes
- $305,9003 bd1 ba2k sqft7330 Raccoon Hill Dr, Willoughby, OH 44094Off Market
- $260,0003 bd3 ba1.6k sqft7350 Raccoon Hill Dr, Kirtland, OH 44094Sold
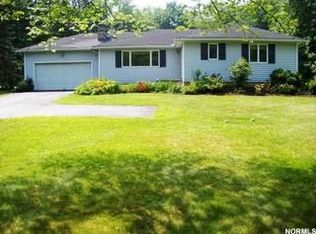
- $312,7003 bd2 ba1.3k sqft7370 Raccoon Hill Dr, Willoughby, OH 44094Off Market
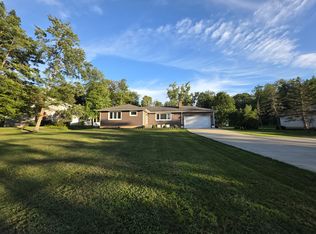
- $301,3003 bd1 ba1.7k sqft7320 Raccoon Hill Dr, Kirtland, OH 44094Off Market
- $365,7004 bd2 ba-- sqft7376 Raccoon Hill Dr, Willoughby, OH 44094Off Market
- $313,8003 bd2 ba1.5k sqft7341 Raccoon Hill Dr, Kirtland, OH 44094Off Market
- $373,2004 bd3 ba1.8k sqft7331 Raccoon Hill Dr, Kirtland, OH 44094Off Market
- $415,5004 bd2 ba3.3k sqft7312 Raccoon Hill Dr, Kirtland, OH 44094Off Market
Nearby schools
GreatSchools rating
- 9/10Kirtland Elementary SchoolGrades: PK-5Distance: 2.2 mi
- 8/10Kirtland Middle SchoolGrades: 6-8Distance: 2.1 mi
- 9/10Kirtland High SchoolGrades: 9-12Distance: 2 mi
Schools provided by the listing agent
- District: Kirtland LSD - 4302
Source: MLS Now. This data may not be complete. We recommend contacting the local school district to confirm school assignments for this home.
Get a cash offer in 3 minutes
Find out how much your home could sell for in as little as 3 minutes with a no-obligation cash offer.
Estimated market value
$408,500
Get a cash offer in 3 minutes
Find out how much your home could sell for in as little as 3 minutes with a no-obligation cash offer.
Estimated market value
$408,500
- Ohio
- Lake County
- Kirtland
- 44094
- 7340 Raccoon Hill Dr
