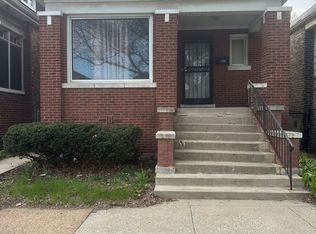
Beautifully maintained oversized popular brick bungalow with a 1-Car brick garage in highly sought-after South Shore. Upon entry, you'll be impressed with the size of the rooms and the natural light exposure thruout the home. Warmth is the feeling you get from the centrally located fireplace in the spacious Living Room. A Sitting Room rests just beyond the Living Room, perfect place for a home office. The formal Dining Room is more than adequate for large family gatherings. For "whipping up" meals, the updated kitchen consists of the necessary appliances and plenty of customized cabinetry to house your groceries. You'll also notice that the large Bedrooms can accommodate king-sized beds and furnishings. The multi-functional enclosed rear porch offers add'l options such as eating area/office/expandable MB suite. You and your guests can relax downstairs in the expansive Family Room. For outdoor living, the backyard offers lots of space for recreation. So much to see! This is a great opportunity for a 203K homebuyer or investor. SOLD AS-IS. Contact us today for your private tour.
Contingent
$155,000
7340 S Crandon Ave, Chicago, IL 60649
3beds
1,424sqft
Single Family Residence
Built in 1918
5,000 Square Feet Lot
$-- Zestimate®
$109/sqft
$-- HOA
What's special
Oversized popular brick bungalowExpansive family roomSize of the rooms
- --
- on Zillow |
- 214
- views |
- 19
- saves |
Zillow last checked:
Listed by:
Rosemary Murphy, GRI 815-221-8400,
Century 21 IMPACT
Source: MRED as distributed by MLS GRID,MLS#: 12650827
Facts & features
Interior
Bedrooms & bathrooms
- Bedrooms: 3
- Bathrooms: 2
- Full bathrooms: 2
Rooms
- Room types: Sitting Room, Enclosed Porch Heated
Primary bedroom
- Level: Main
- Area: 143 Square Feet
- Dimensions: 13X11
Bedroom 2
- Level: Main
- Area: 132 Square Feet
- Dimensions: 12X11
Bedroom 3
- Level: Basement
- Area: 100 Square Feet
- Dimensions: 10X10
Dining room
- Features: Flooring (Carpet)
- Level: Main
- Area: 120 Square Feet
- Dimensions: 12X10
Other
- Level: Main
- Area: 80 Square Feet
- Dimensions: 8X10
Family room
- Level: Basement
- Area: 280 Square Feet
- Dimensions: 20X14
Kitchen
- Level: Main
- Area: 120 Square Feet
- Dimensions: 12X10
Laundry
- Level: Basement
- Area: 35 Square Feet
- Dimensions: 7X5
Living room
- Features: Flooring (Carpet)
- Level: Main
- Area: 210 Square Feet
- Dimensions: 15X14
Sitting room
- Level: Main
- Area: 64 Square Feet
- Dimensions: 8X8
Heating
- Natural Gas
Cooling
- None
Appliances
- Included: Range, Microwave, Refrigerator
Features
- 1st Floor Full Bath, Built-in Features, Granite Counters, Separate Dining Room
- Flooring: Hardwood, Carpet
- Basement: Finished,Exterior Entry,Full
- Attic: Unfinished
Interior area
- Total structure area: 2,848
- Total interior livable area: 1,424 sqft
- Finished area below ground: 1,424
Property
Parking
- Total spaces: 1
- Parking features: Yes, Detached, Garage
- Garage spaces: 1
Accessibility
- Accessibility features: No Disability Access
Features
- Stories: 1
Lot
- Size: 5,000 Square Feet
Details
- Parcel number: 20252180260000
- Special conditions: List Broker Must Accompany
Construction
Type & style
- Home type: SingleFamily
- Architectural style: Bungalow
- Property subtype: Single Family Residence
Materials
- Brick
Condition
- New construction: No
- Year built: 1918
Utilities & green energy
- Sewer: Public Sewer
- Water: Public
Community & HOA
Community
- Features: Lake
HOA
- Services included: None
Location
- Region: Chicago
Financial & listing details
- Price per square foot: $109/sqft
- Tax assessed value: $120,000
- Annual tax amount: $1,754
- Ownership: Fee Simple
Estimated market value
Not available
Estimated sales range
Not available
Not available
Price history
Price history is unavailable.
Public tax history
| Year | Property taxes | Tax assessment |
|---|---|---|
| 2024 | -- | $12,000 -33.3% |
| 2023 | $2,548 +387% | $18,000 |
| 2022 | $523 +5% | $18,000 |
| 2021 | $498 -3.1% | $18,000 +20.2% |
| 2020 | $514 +0.3% | $14,971 -9% |
| 2019 | $512 +1.5% | $16,452 |
| 2018 | $505 -6.6% | $16,452 +1.7% |
| 2017 | $540 -43.7% | $16,172 |
| 2016 | $960 +4% | $16,172 |
| 2015 | $923 +0.9% | $16,172 +3.1% |
| 2014 | $915 -0.4% | $15,685 |
| 2013 | $918 +6.8% | $15,685 |
| 2012 | $859 +2.1% | $15,685 -20.6% |
| 2011 | $842 +10.6% | $19,761 |
| 2010 | $761 +6.6% | $19,761 |
| 2009 | $714 -6.9% | $19,761 -0.9% |
| 2008 | $768 -9.3% | $19,940 |
| 2007 | $846 -48.7% | $19,940 |
| 2006 | $1,650 -5.1% | $19,940 +55.7% |
| 2005 | $1,740 +14.5% | $12,803 |
| 2004 | $1,519 -7.1% | $12,803 |
| 2003 | $1,634 +21.8% | $12,803 +11.9% |
| 2002 | $1,342 -17.7% | $11,440 |
| 2001 | $1,631 +1.6% | $11,440 |
| 2000 | $1,604 -19.9% | $11,440 +10.5% |
| 1999 | $2,002 | $10,351 |
Find assessor info on the county website
Monthly payment
Est. payment
Payment breakdown
Explore the cost of this home by adjusting the details. Changes won't be saved.Climate risks
Neighborhood: South Shore
Nearby schools
GreatSchools rating
- 4/10Bouchet Elementary Math & Science AcademyGrades: PK-8Distance: 0.3 mi
- 4/10South Shore Intl Col Prep High SchoolGrades: 9-12Distance: 0.5 mi
- 1/10Chicago Vocational Career Academy High SchoolGrades: 9-12Distance: 1.6 mi
Schools provided by the listing agent
- District: 299
Source: MRED as distributed by MLS GRID. This data may not be complete. We recommend contacting the local school district to confirm school assignments for this home.
- $19,3801,250 Square Feet7342 S Crandon Ave, Chicago, IL 60649Off Market
- $404,1006 bd3 ba3.6k sqft7344 S Crandon Ave, Chicago, IL 60649Off Market
- $248,2006 bd2 ba2.3k sqft7338 S Crandon Ave, Chicago, IL 60649Off Market
- $225,7006 bd2 ba2.7k sqft7334 S Crandon Ave #1, Chicago, IL 60649Off Market
- $306,7004 bd1 ba-- sqft7334 S Crandon Ave, Chicago, IL 60649Off Market
- $442,7008 bd5 ba4.6k sqft7350 S Crandon Ave, Chicago, IL 60649Off Market
- $264,2006 bd2 ba2.3k sqft7330 S Crandon Ave, Chicago, IL 60649Off Market
- $235,3004 bd2 ba2.5k sqft7330 S Crandon Ave #1, Chicago, IL 60649Off Market
A local agent can set up tours, give advice and negotiate with sellers.
Similar homes
- $139,9003 bd2 ba1.5k sqft7919 S Wabash Ave, Chicago, IL 60619Active
 MLS ID #12698857, Eduardo Padro, Pearson Realty Group. MRED as distributed by MLS GRID
 - $224,9005 bd2 ba1.8k sqft7541 S Merrill Ave, Chicago, IL 60649Active
 MLS ID #12693470, Edward White, Infiniti Properties, Inc.. MRED as distributed by MLS GRID
 - $160,0005 bd2 ba1.7k sqft7748 S Langley Ave, Chicago, IL 60619Active
 MLS ID #12630473, Angela Clark, Century 21 S.G.R., Inc.. MRED as distributed by MLS GRID
 - $155,0002 bd2 ba1k sqft10553 S Calumet Ave, Chicago, IL 60628Active
 MLS ID #12668272, Andre Mitchell, Keller Williams ONEChicago. MRED as distributed by MLS GRID
 - $165,0002 bd1 ba940 sqft442 W 126th St, Chicago, IL 60628NewMLS ID #12710271, Laura Maressa, Kale Realty. MRED as distributed by MLS GRID
- $149,0004 bd2 ba1.7k sqft8101 S Harvard Ave, Chicago, IL 60620ActiveMLS ID #12576484, Keila Barney-Colbert, EXIT Strategy Realty. MRED as distributed by MLS GRID
- $155,0003 bd3 ba1.5k sqft11722 S Parnell Ave, Chicago, IL 60628ActiveMLS ID #12608793, Adekunle Ibitayo, Real People Realty. MRED as distributed by MLS GRID
- $132,0004 bd2 ba1.4k sqft8211 S Saginaw Ave, Chicago, IL 60617ActiveMLS ID #12574362, Daniel Ellington, Infiniti Properties, Inc.. MRED as distributed by MLS GRID
- $220,0003 bd2 ba1.2k sqft6537 S Francisco Ave, Chicago, IL 60629NewMLS ID #12708781, Grazyna Przybysz, Chicago Area Realty Inc. MRED as distributed by MLS GRID
- $160,0002 bd1 ba1.4k sqft11326 S Union Ave, Chicago, IL 60628ActiveMLS ID #12663376, Norma Lawson, EXIT Strategy Realty. MRED as distributed by MLS GRID
- $172,5003 bd1 ba756 sqft11265 S May St, Chicago, IL 60643ActiveMLS ID #12657265, Vanessa Matthews, ABR,CSC,PSA, Keller Williams Preferred Rlty. MRED as distributed by MLS GRID
- $--3 bd1 ba1.3k sqft15941 Lathrop Ave, Harvey, IL 60426AuctionAuction.com 1
- $194,9004 bd2 ba1.6k sqft13741 S Wabash Ave, Riverdale, IL 60827NewMLS ID #12708813, Colleen Berg, Berg Properties. MRED as distributed by MLS GRID
- $179,9005 bd2 ba1.1k sqft6108 S Bishop St, Chicago, IL 60636ActiveMLS ID #12686572, Annette Rogers-Prater, Basis Real Estate Group. MRED as distributed by MLS GRID
- $175,0003 bd2 ba1.1k sqft10812 S Vernon Ave, Chicago, IL 60628ActiveMLS ID #12671639, Briana Ofei, Century 21 IMPACT. MRED as distributed by MLS GRID
- $130,0004 bd2 ba1.5k sqft5742 S Marshfield Ave, Chicago, IL 60636ActiveMLS ID #12460020, LaShonda Spearman, Century 21 Circle. MRED as distributed by MLS GRID
- $139,9003 bd2 ba840 sqft10147 S State St, Chicago, IL 60628ActiveMLS ID #12613984, Deborah McGowan, Real People Realty. MRED as distributed by MLS GRID
- $169,0004 bd2 ba1k sqft11246 S Indiana Ave, Chicago, IL 60628ActiveMLS ID #12558988, Joseph Konney, Top Care Realty LLC. MRED as distributed by MLS GRID
- $140,0003 bd2 ba1.4k sqft344 E 117th St, Chicago, IL 60628ActiveMLS ID #12476834, Eliana Martinez, Listing Leaders Northwest, Inc. MRED as distributed by MLS GRID
- $152,0003 bd2 ba1.2k sqft14440 Blackstone Ave, Dolton, IL 60419ActiveMLS ID #12556864, Antrunette Howard, Real People Realty. MRED as distributed by MLS GRID
