Skip main navigation
Sold
Street View
  • $380,000

    7340 SE Blanton St, Hillsboro, OR 97123

    2beds
    1,334sqft
    Residential, Townhouse
    Built in 2019
    2,178 Square Feet Lot
    $380,000 Zestimate®
    $285/sqft
    $2,467 Estimated rent

    Home value

    $380,000

    $361,000 - $399,000

    $2,467/mo

    Zestimate® history
    Loading
    Loading...

    Owner options

    List your home for rent

    $2,467/mo

    Rent Zestimate®

    Find your next renter with Zillow Rental Manager. Plus, with online applications, you can quickly screen prospective tenants – for free.

    Learn more

    $2,467/mo

    Rent Zestimate®

    Refinance and save

    $2,576/mo

    Est. payment

    Refinancing to a lower rate could help reduce your monthly payments and save thousands over the life of the loan.

    See today's rates

    $2,576/mo

    Est. payment

    Explore your selling options

    Work with a Zillow partner agent

    Leverage their expertise and Zillow's premium Showcase listings to get your home seen by more buyers.

    Get started

    List with your own agent

    Get your home in front of millions of buyers by listing it on Zillow.

    Learn how to do it

    Sell it yourself

    Take full control of how buyers see your home on Zillow by listing For Sale by Owner (FSBO).

    List your home

    What's special

    Bright and inviting homeConvenient denHalf bathGas rangeTwo lovely bedroomsStainless steel appliancesGourmet open kitchen
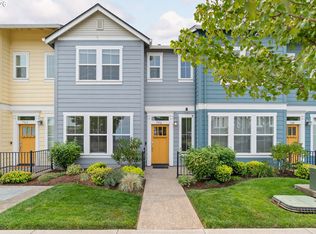
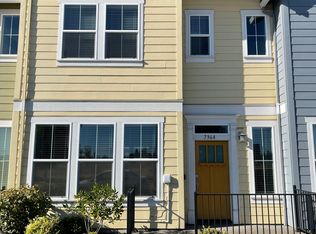
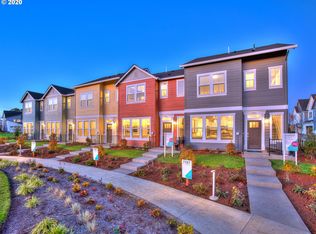
    Welcome home to this beautiful 2-bedroom, 2.5-bathroom end-unit townhome, perfectly situated in the highly desirable Reeds Crossing community of South Hillsboro. This bright and inviting home features a thoughtful main-level layout designed for modern living, boasting a spacious living room, a convenient den, a half bath, and a gourmet open kitchen complete with quartz countertops, stainless steel appliances, a gas range, and a large island with an eat-at breakfast bar. Upstairs, you will find two lovely bedrooms, each serving as a private retreat with its own dedicated en-suite bathroom. Complete with a detached garage, this home offers both comfort and convenience. Beyond your front door, Reeds Crossing delivers an exceptional neighborhood atmosphere rich with community events, from local markets and outdoor movie nights to cozy fire pit gatherings. Enjoy incredible walkability with scenic walking paths, community gardens, local parks with playgrounds, and multiple fenced dog parks just moments away. Everyday essentials are right at your fingertips—take a short stroll to pick up fresh groceries at New Seasons Market, grab your morning brew at Insomnia Coffee Co., or easily access nearby shopping and public transit. [Home Energy Score = 10. HES Report at https://rpt.greenbuildingregistry.com/hes/OR10216785]

    Zillow last checked:

    Listing updated:

    Listed by:

    Noah Kragerud 503-888-9218,

    Keller Williams Sunset Corridor

    Bought with:

    Jesse Gantt, 201242563

    Redfin

    Source: RMLS (OR),MLS#: 644234996MLS Logo

    Facts & features

    Interior

    Bedrooms & bathrooms
    • Bedrooms: 2
    • Bathrooms: 3
    • Full bathrooms: 2
    • Partial bathrooms: 1
    • Main level bathrooms: 1
    Rooms
    • Room types: Office, Bedroom 2, Dining Room, Family Room, Kitchen, Living Room, Primary Bedroom
    Primary bedroom
    • Features: Double Sinks, Ensuite, Shower, Wallto Wall Carpet
    • Level: Upper
    Bedroom 2
    • Features: Ensuite, Shared Bath, Wallto Wall Carpet
    • Level: Upper
    Kitchen
    • Features: Dishwasher, Eating Area, Gas Appliances, Island, Microwave, Free Standing Range, Free Standing Refrigerator, Quartz
    • Level: Main
    Living room
    • Features: Fireplace
    • Level: Main
    Office
    • Level: Main
    Heating
    • Forced Air, Fireplace(s)
    Cooling
    • Air Conditioning Ready
    Appliances
    • Included: Dishwasher, Disposal, Free-Standing Gas Range, Free-Standing Refrigerator, Gas Appliances, Microwave, Stainless Steel Appliance(s), Free-Standing Range, Tankless Water Heater
    Features
    • Shared Bath, Eat-in Kitchen, Kitchen Island, Quartz, Double Vanity, Shower, Granite
    • Flooring: Luxury Vinyl Tile, Wall to Wall Carpet
    • Number of fireplaces: 1
    • Fireplace features: Electric
    Interior area
    • Total structure area: 1,334
    • Total interior livable area: 1,334 sqft

    Property

    Parking
    • Total spaces: 2
    • Parking features: On Street, Detached
    • Garage spaces: 2
    • Has uncovered spaces: Yes
    Features
    • Stories: 2
    • Patio & porch: Patio
    • Fencing: Fenced
    Lot
    • Size: 2,178 Square Feet
    • Features: Commons, Corner Lot, Level, SqFt 0K to 2999
    Details
    • Parcel number: R2207664

    Construction

    Type & style
    • Home type: Townhouse
    • Architectural style: Craftsman
    • Property subtype: Residential, Townhouse
    • Attached to another structure: Yes
    Materials
    • Cement Siding
    • Foundation: Slab
    • Roof: Composition
    Condition
    • Approximately
    • New construction: No
    • Year built: 2019

    Utilities & green energy

    • Sewer: Public Sewer
    • Water: Public

    Community & HOA

    HOA
    • Has HOA: Yes
    • Amenities included: Commons, Front Yard Landscaping, Maintenance Grounds, Management
    • HOA fee: $248 monthly
    Location
    • Region: Hillsboro

    Financial & listing details

    • Price per square foot: $285/sqft
    • Tax assessed value: $405,460
    • Annual tax amount: $4,052
    • Date on market: 5/22/2026
    • Cumulative days on market: 18 days
    • Listing terms: Cash,Conventional,FHA,VA Loan

    Price history

    DateEventPrice
    7/8/2026Sold$380,000$285/sqft
    Source: RMLS (OR) #644234996 Report a problem
    6/9/2026Pending sale$380,000$285/sqft
    Source: RMLS (OR) #644234996 Report a problem
    5/22/2026Listed for sale$380,000+13.5%$285/sqft
    Source: RMLS (OR) #644234996 Report a problem
    1/24/2020Sold$334,900$251/sqft
    Source: Public Record Report a problem

    Public tax history

    YearProperty taxesTax assessment
    2025$4,053 +0.4%$247,040 +3%
    2024$4,038 +2.9%$239,850 +3%
    2023$3,923 +2.8%$232,870 +3%
    2022$3,817 +2%$226,090
    2021$3,740 +2.2%--
    2020$3,660 +247.4%$213,120 +247.6%
    2019$1,053 $61,320
    Find assessor info on the county website

    Neighborhood: 97123

    Nearby schools

    GreatSchools rating
    Schools provided by the listing agent
    • Elementary: Tamarack
    • Middle: South Meadows
    • High: Hillsboro

    Source: RMLS (OR). This data may not be complete. We recommend contacting the local school district to confirm school assignments for this home.

    Get a cash offer in 3 minutes
    Find out how much your home could sell for in as little as 3 minutes with a no-obligation cash offer.
    Estimated market value
    $380,000
    Get a cash offer in 3 minutes
    Find out how much your home could sell for in as little as 3 minutes with a no-obligation cash offer.
    Estimated market value
    $380,000