Skip main navigation
Sold
Street View
  • $547,500

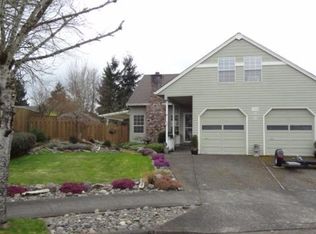
    7340 SE Hacienda Ct, Hillsboro, OR 97123

    3beds
    1,537sqft
    Residential, Single Family Residence
    Built in 1986
    7,840 Square Feet Lot
    $547,500 Zestimate®
    $356/sqft
    $2,522 Estimated rent

    Home value

    $547,500

    $520,000 - $575,000

    $2,522/mo

    Zestimate® history
    Loading
    Loading...

    Owner options

    List your home for rent

    $2,522/mo

    Rent Zestimate®

    Find your next renter with Zillow Rental Manager. Plus, with online applications, you can quickly screen prospective tenants – for free.

    Learn more

    $2,522/mo

    Rent Zestimate®

    Refinance and save

    $3,380/mo

    Est. payment

    Refinancing to a lower rate could help reduce your monthly payments and save thousands over the life of the loan.

    See today's rates

    $3,380/mo

    Est. payment

    Explore your selling options

    Work with a Zillow partner agent

    Leverage their expertise and Zillow's premium Showcase listings to get your home seen by more buyers.

    Get started

    List with your own agent

    Get your home in front of millions of buyers by listing it on Zillow.

    Learn how to do it

    Sell it yourself

    Take full control of how buyers see your home on Zillow by listing For Sale by Owner (FSBO).

    List your home

    What's special

    Soft close doorsOpen floor planVinyl windowsSpare bedroomsLarge primary suiteNewer cabinetsSpacious walk-in wardrobe

    Hardwood floors throughout the main floor. Open floor plan with vaults in the living room and dining room. Updated gourmet kitchen with newer cabinets (soft close doors and drawers and under cabinet lighting), quartz slab counters, s/s appliances. Large primary suite with spacious walk-in wardrobe with bult-ins, spare bedrooms with built-ins in the closets. Newer furnace and A/C, vinyl windows and more on this large, private, culdesac lot! [Home Energy Score = 5. HES Report at https://rpt.greenbuildingregistry.com/hes/OR10215319]

    This property is off market, which means it's not currently listed for sale or rent on Zillow. This may be different from what's available on other websites or public sources.

    Zillow last checked:

    Listing updated:

    Listed by:

    Martin Weil 503-680-4868,

    RE/MAX Equity Group

    Bought with:

    Jason Wood, 201220478

    Premiere Property Group, LLC

    Source: RMLS (OR),MLS#: 23347683MLS Logo

    Facts & features

    Interior

    Bedrooms & bathrooms
    • Bedrooms: 3
    • Bathrooms: 3
    • Full bathrooms: 2
    • Partial bathrooms: 1
    • Main level bathrooms: 1
    Rooms
    • Room types: Utility Room, Bedroom 2, Bedroom 3, Dining Room, Family Room, Kitchen, Living Room, Primary Bedroom
    Primary bedroom
    • Features: Bathroom, Builtin Features, Suite, Walkin Closet
    • Level: Upper
    • Area: 168
    • Dimensions: 12 x 14
    Bedroom 2
    • Features: Builtin Features
    • Level: Upper
    • Area: 121
    • Dimensions: 11 x 11
    Bedroom 3
    • Features: Builtin Features
    • Level: Upper
    • Area: 108
    • Dimensions: 9 x 12
    Dining room
    • Features: Formal, Hardwood Floors, Vaulted Ceiling
    • Level: Main
    • Area: 121
    • Dimensions: 11 x 11
    Family room
    • Features: Hardwood Floors
    • Level: Main
    • Area: 168
    • Dimensions: 12 x 14
    Kitchen
    • Features: Gourmet Kitchen, Hardwood Floors, Quartz
    • Level: Main
    • Area: 154
    • Width: 11
    Living room
    • Features: Fireplace, Hardwood Floors, Vaulted Ceiling
    • Level: Main
    • Area: 182
    • Dimensions: 13 x 14
    Heating
    • Forced Air, Fireplace(s)
    Cooling
    • Central Air
    Appliances
    • Included: Built In Oven, Cooktop, Dishwasher, Disposal, Microwave, Plumbed For Ice Maker, Stainless Steel Appliance(s), Gas Water Heater
    Features
    • Quartz, Vaulted Ceiling(s), Built-in Features, Formal, Gourmet Kitchen, Bathroom, Suite, Walk-In Closet(s)
    • Flooring: Hardwood
    • Windows: Double Pane Windows, Vinyl Frames
    • Basement: Crawl Space
    • Number of fireplaces: 1
    • Fireplace features: Wood Burning
    Interior area
    • Total structure area: 1,537
    • Total interior livable area: 1,537 sqft

    Property

    Parking
    • Total spaces: 2
    • Parking features: Garage Door Opener, Attached
    • Attached garage spaces: 2
    Accessibility
    • Accessibility features: Garage On Main, Utility Room On Main, Accessibility
    Features
    • Stories: 2
    • Patio & porch: Deck, Porch
    • Fencing: Fenced
    Lot
    • Size: 7,840 Square Feet
    • Features: Cul-De-Sac, Level, SqFt 7000 to 9999
    Details
    • Additional structures: ToolShed
    • Parcel number: R1386084
    • Zoning: RESID

    Construction

    Type & style
    • Home type: SingleFamily
    • Architectural style: Traditional
    • Property subtype: Residential, Single Family Residence
    Materials
    • Cement Siding
    • Foundation: Concrete Perimeter
    • Roof: Composition
    Condition
    • Approximately
    • New construction: No
    • Year built: 1986

    Utilities & green energy

    • Gas: Gas
    • Sewer: Public Sewer
    • Water: Public

    Community & HOA

    Community
    • Subdivision: Lexington Village
    HOA
    • Has HOA: No
    Location
    • Region: Hillsboro

    Financial & listing details

    • Price per square foot: $356/sqft
    • Tax assessed value: $536,070
    • Annual tax amount: $4,362
    • Date on market: 5/4/2023
    • Cumulative days on market: 4 days
    • Listing terms: Cash,Conventional,FHA

    Price history

    DateEventPrice
    6/14/2023Sold$555,000+5.7%$361/sqft
    Source: RMLS (OR) #23347683 Report a problem
    5/9/2023Pending sale$525,000$342/sqft
    Source: RMLS (OR) #23347683 Report a problem
    5/4/2023Listed for sale$525,000+166.6%$342/sqft
    Source: RMLS (OR) #23347683 Report a problem
    7/28/2004Sold$196,950+24.7%$128/sqft
    Source: Public Record Report a problem
    4/28/2000Sold$158,000+12.9%$103/sqft
    Source: Public Record Report a problem
    3/29/1996Sold$140,000$91/sqft
    Source: Public Record Report a problem

    Public tax history

    YearProperty taxesTax assessment
    2025$5,011 +0.4%$305,410 +3%
    2024$4,992 +2.9%$296,520 +3%
    2023$4,850 +11.2%$287,890 +11.4%
    2022$4,362 +2.1%$258,400
    2021$4,275 +2.2%--
    2020$4,183 +3%$243,580 +3%
    2019$4,062 +4.5%$236,490
    2018$3,889 $236,490 +6.1%
    2017$3,889 +6.7%$222,930 +3%
    2016$3,645 $216,440 +3%
    2015$3,645 +4.2%$210,140 +3%
    2014$3,498 +2.8%$204,020 +3%
    2013$3,403 +3.6%$198,080 +3%
    2012$3,286 +3.4%$192,320 -16.4%
    2011$3,179 +1.3%$229,960 -5.2%
    2010$3,138 +1.2%$242,670 -4.8%
    2009$3,101 +7.1%$254,930 -9%
    2008$2,895 +0.6%$280,270 -3.9%
    2007$2,879 +18.7%$291,610 +13.6%
    2006$2,425 -0.4%$256,670 +25.4%
    2005$2,435 +1.5%$204,740 +7.3%
    2004$2,399 +3.3%$190,870 +4.6%
    2003$2,322 +2.2%$182,460 +2.2%
    2002$2,272 -0.6%$178,520 +4.1%
    2001$2,287 +16.1%$171,480 +2.8%
    2000$1,970 $166,740
    Find assessor info on the county website

    Neighborhood: 97123

    Nearby schools

    GreatSchools rating
    Schools provided by the listing agent
    • Elementary: Ladd Acres
    • Middle: Brown
    • High: Century

    Source: RMLS (OR). This data may not be complete. We recommend contacting the local school district to confirm school assignments for this home.

    Get a cash offer in 3 minutes
    Find out how much your home could sell for in as little as 3 minutes with a no-obligation cash offer.
    Estimated market value
    $547,500
    Get a cash offer in 3 minutes
    Find out how much your home could sell for in as little as 3 minutes with a no-obligation cash offer.
    Estimated market value
    $547,500