Skip main navigation
Sold
  • $606,000

    7340 SE Wrenfield St, Hillsboro, OR 97123

    4beds
    2,032sqft
    Residential, Single Family Residence
    Built in 1997
    4,356 Square Feet Lot
    $582,200 Zestimate®
    $298/sqft
    $2,751 Estimated rent

    Home value

    $582,200

    $553,000 - $611,000

    $2,751/mo

    Zestimate® history
    Loading
    Loading...

    Owner options

    List your home for rent

    $2,751/mo

    Rent Zestimate®

    Find your next renter with Zillow Rental Manager. Plus, with online applications, you can quickly screen prospective tenants – for free.

    Learn more

    $2,751/mo

    Rent Zestimate®

    Refinance and save

    $3,676/mo

    Est. payment

    Refinancing to a lower rate could help reduce your monthly payments and save thousands over the life of the loan.

    See today's rates

    $3,676/mo

    Est. payment

    Explore your selling options

    Work with a Zillow partner agent

    Leverage their expertise and Zillow's premium Showcase listings to get your home seen by more buyers.

    Get started

    List with your own agent

    Get your home in front of millions of buyers by listing it on Zillow.

    Learn how to do it

    Sell it yourself

    Take full control of how buyers see your home on Zillow by listing For Sale by Owner (FSBO).

    List your home

    What's special

    Spacious living experienceLow-maintenance yardEasy meal preparationLaundry roomEasy access to schoolsNice-sized kitchenModern ss appliances
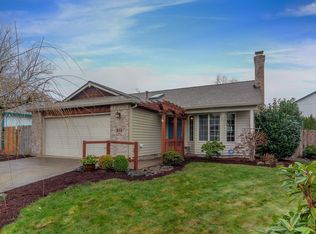
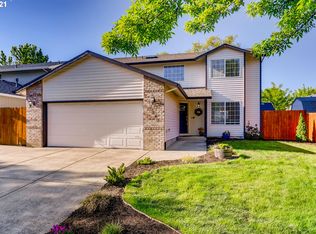
    This charming two-story traditional home offers a comfortable & spacious living experience. It's nestled within a peaceful neighborhood with easy access to schools, parks shopping centers, & major transportation routes. All 4 bedrooms are upstairs. There are 2 bathrooms on the upper level and a half-bath on the main. The main-level layout has a warm, inviting, & seamless flow between the living spaces. The nice-sized kitchen is equipped with modern SS appliances. Refrigertor is included. The kitchen's design promotes efficiency & allows for easy meal preparation & cooking. A fenced yard provides privacy & security & offers a safe space for a variety of activities (gardending, barbeques, pets, or play). The low-maintenance yard ensures that you can enjoy the space without excessive upkeep. The laundry room is upstairs (no need to carry heavy loads of laundry up & down the stairs). The washer & dryer are included. [Home Energy Score = 5. HES Report at https://rpt.greenbuildingregistry.com/hes/OR10219303]

    Zillow last checked:

    Listing updated:

    Listed by:

    Marjorie Smith 503-495-5564,

    RE/MAX Equity Group

    Bought with:

    Christina Rixie, 201247860

    Knipe Realty ERA Powered

    Source: RMLS (OR),MLS#: 23611110MLS Logo

    Facts & features

    Interior

    Bedrooms & bathrooms
    • Bedrooms: 4
    • Bathrooms: 3
    • Full bathrooms: 2
    • Partial bathrooms: 1
    • Main level bathrooms: 1
    Rooms
    • Room types: Bedroom 4, Laundry, EatingArea, Bedroom 2, Bedroom 3, Dining Room, Family Room, Kitchen, Living Room, Primary Bedroom
    Primary bedroom
    • Features: Bathroom, Closet Organizer, Bathtub With Shower, Double Sinks, Suite, Vinyl Floor, Walkin Closet, Wallto Wall Carpet
    • Level: Upper
    • Area: 228
    • Dimensions: 12 x 19
    Bedroom 2
    • Features: Closet, Wallto Wall Carpet
    • Level: Upper
    • Area: 110
    • Dimensions: 10 x 11
    Bedroom 3
    • Features: Closet Organizer, Walkin Closet, Wallto Wall Carpet
    • Level: Upper
    • Area: 110
    • Dimensions: 10 x 11
    Bedroom 4
    • Features: Closet, Wallto Wall Carpet
    • Level: Upper
    • Area: 132
    • Dimensions: 11 x 12
    Dining room
    • Features: Living Room Dining Room Combo, Wallto Wall Carpet
    • Level: Main
    • Area: 96
    • Dimensions: 12 x 8
    Family room
    • Features: Fireplace, Vinyl Floor
    • Level: Main
    • Area: 208
    • Dimensions: 13 x 16
    Kitchen
    • Features: Dishwasher, Disposal, Eat Bar, Pantry, Free Standing Range, Free Standing Refrigerator, Laminate Flooring, Quartz
    • Level: Main
    • Area: 96
    • Width: 12
    Living room
    • Features: Living Room Dining Room Combo, Wallto Wall Carpet
    • Level: Main
    • Area: 132
    • Dimensions: 12 x 11
    Heating
    • Forced Air, Fireplace(s)
    Cooling
    • Central Air
    Appliances
    • Included: Dishwasher, Disposal, Free-Standing Range, Free-Standing Refrigerator, Range Hood, Stainless Steel Appliance(s), Washer/Dryer, Gas Water Heater
    • Laundry: Laundry Room
    Features
    • Quartz, Closet, Built-in Features, Closet Organizer, Walk-In Closet(s), Living Room Dining Room Combo, Eat Bar, Pantry, Bathroom, Bathtub With Shower, Double Vanity, Suite, Tile
    • Flooring: Laminate, Vinyl, Wall to Wall Carpet
    • Doors: Sliding Doors
    • Windows: Double Pane Windows, Vinyl Frames
    • Basement: Crawl Space
    • Number of fireplaces: 1
    • Fireplace features: Gas
    Interior area
    • Total structure area: 2,032
    • Total interior livable area: 2,032 sqft

    Property

    Parking
    • Total spaces: 2
    • Parking features: Driveway, On Street, Attached
    • Attached garage spaces: 2
    • Has uncovered spaces: Yes
    Features
    • Levels: Two
    • Stories: 2
    • Patio & porch: Deck, Porch
    • Exterior features: Raised Beds
    • Fencing: Fenced
    Lot
    • Size: 4,356 Square Feet
    • Features: Level, SqFt 3000 to 4999
    Details
    • Parcel number: R2064072

    Construction

    Type & style
    • Home type: SingleFamily
    • Architectural style: Traditional
    • Property subtype: Residential, Single Family Residence
    Materials
    • T111 Siding, Wood Siding, Insulation and Ceiling Insulation
    • Foundation: Concrete Perimeter
    • Roof: Composition
    Condition
    • Resale
    • New construction: No
    • Year built: 1997

    Utilities & green energy

    • Gas: Gas
    • Sewer: Public Sewer
    • Water: Public
    • Utilities for property: Cable Connected

    Community & HOA

    Community
    • Subdivision: Borwick
    HOA
    • Has HOA: No
    Location
    • Region: Hillsboro

    Financial & listing details

    • Price per square foot: $298/sqft
    • Tax assessed value: $590,840
    • Annual tax amount: $4,131
    • Date on market: 7/1/2023
    • Cumulative days on market: 56 days
    • Listing terms: Cash,Conventional,FHA,State GI Loan,VA Loan
    • Road surface type: Paved

    Price history

    DateEventPrice
    9/22/2023Sold$606,000+1%$298/sqft
    Source: RMLS (OR) #23611110 Report a problem
    8/28/2023Pending sale$600,000+41.2%$295/sqft
    Source: RMLS (OR) #23611110 Report a problem
    7/19/2019Sold$425,000$209/sqft
    Source: RMLS (OR) #19258039 Report a problem
    6/16/2019Pending sale$425,000$209/sqft
    Source: Premiere Property Group, LLC #19258039 Report a problem
    6/11/2019Listed for sale$425,000+160.9%$209/sqft
    Source: Premiere Property Group, LLC #19258039 Report a problem
    9/29/1997Sold$162,900$80/sqft
    Source: Public Record Report a problem

    Public tax history

    YearProperty taxesTax assessment
    2025$4,692 +0.4%$286,000 +3%
    2024$4,675 +2.9%$277,670 +3%
    2023$4,542 +9.9%$269,590 +10.2%
    2022$4,131 +2%$244,720
    2021$4,048 +2.2%--
    2020$3,961 +3%$230,680 +3%
    2019$3,847 +4.5%$223,970
    2018$3,683 $223,970 +6.1%
    2017$3,683 +6.7%$211,120 +3%
    2016$3,452 $204,980 +3%
    2015$3,452 +4.2%$199,010 +3%
    2014$3,313 +2.8%$193,220 +3%
    2013$3,223 +3.2%$187,600 +3%
    2012$3,123 +3.8%$182,140 -22.4%
    2011$3,010 +1.3%$234,850 -6.4%
    2010$2,972 +1.2%$251,020 -3.7%
    2009$2,937 +7.1%$260,640 -9.3%
    2008$2,741 +0.6%$287,330 -4.1%
    2007$2,726 +18.7%$299,480 +7.4%
    2006$2,297 -0.4%$278,730 +25.6%
    2005$2,306 +1.4%$221,970 +9.3%
    2004$2,273 +3.3%$203,060 +3.8%
    2003$2,200 +2.2%$195,680 +5.6%
    2002$2,153 -0.6%$185,340 +3%
    2001$2,167 +16.1%$179,960 +1.9%
    2000$1,867 $176,560
    Find assessor info on the county website

    Neighborhood: 97123

    Nearby schools

    GreatSchools rating
    Schools provided by the listing agent
    • Elementary: Imlay
    • Middle: Brown
    • High: Century

    Source: RMLS (OR). This data may not be complete. We recommend contacting the local school district to confirm school assignments for this home.

    Get a cash offer in 3 minutes
    Find out how much your home could sell for in as little as 3 minutes with a no-obligation cash offer.
    Estimated market value
    $582,200
    Get a cash offer in 3 minutes
    Find out how much your home could sell for in as little as 3 minutes with a no-obligation cash offer.
    Estimated market value
    $582,200