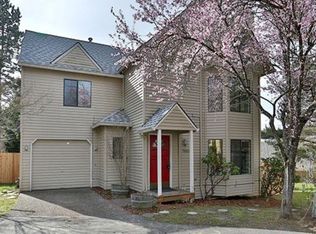
Located on a quiet cul-de-sac, this thoughtfully updated corner-lot home offers the perfect blend of comfort and convenience. The main-level primary with a fully remodeled en-suite makes everyday living easy, while vaulted ceilings and abundant natural light create a bright, open feel throughout.The long list of recent updates means you can move in with confidence, including new flooring, doors, trim, interior paint, Roman shades, and fully remodeled bathrooms (2025). The newly refreshed kitchen features granite countertops, an updated sink, backsplash, and cabinet improvements (2025), plus a newer stove and microwave (2024). Major system updates include a new HVAC and A/C, water heater (2023), garage door (2021), new backyard fence and retaining wall (2023), and a new front porch (2026).Enjoy the added bonus of a community green space and picnic area right next door, along with a convenient location close to shopping, parks, restaurants, schools, and commuter routes. If you’re looking for a turn-key home in a quiet community, this is the home for you!
Active
Price cut: $5K (8/25)
$519,999
7340 SW Mallard Ct, Portland, OR 97223
3beds
1,496sqft
Residential, Single Family Residence
Built in 1985
2,178 Square Feet Lot
$-- Zestimate®
$348/sqft
$363/mo HOA
What's special
Updated sinkInterior paintNew flooringFully remodeled bathroomsQuiet cul-de-sacCabinet improvementsCorner-lot home
- 73 days
- 544
- 44
Zillow last checked:
Listing updated:
Listed by:
Travis Dunn 503-779-6091,
Move Real Estate Inc
Source: RMLS (OR),MLS#: 220540109
Facts & features
Interior
Bedrooms & bathrooms
- Bedrooms: 3
- Bathrooms: 2
- Full bathrooms: 2
- Main level bathrooms: 1
Rooms
- Room types: Storage, Bedroom 2, Bedroom 3, Dining Room, Family Room, Kitchen, Living Room, Primary Bedroom
Primary bedroom
- Features: Bathroom, Walkin Closet
- Level: Main
- Area: 154
- Dimensions: 14 x 11
Bedroom 2
- Level: Upper
- Area: 160
- Dimensions: 16 x 10
Bedroom 3
- Level: Upper
- Area: 121
- Dimensions: 11 x 11
Dining room
- Level: Main
Kitchen
- Features: Island
- Level: Main
- Area: 224
- Width: 14
Living room
- Features: Fireplace, Vaulted Ceiling
- Level: Main
- Area: 204
- Dimensions: 17 x 12
Heating
- Forced Air, Heat Pump, Fireplace(s)
Cooling
- Central Air, Heat Pump
Appliances
- Included: Dishwasher, Free-Standing Range, Free-Standing Refrigerator, Microwave, Electric Water Heater
Features
- Soaking Tub, Kitchen Island, Vaulted Ceiling(s), Bathroom, Walk-In Closet(s), Granite
- Flooring: Laminate
- Windows: Double Pane Windows, Vinyl Frames
- Basement: Crawl Space
- Number of fireplaces: 1
- Fireplace features: Gas
Interior area
- Total structure area: 1,496
- Total interior livable area: 1,496 sqft
Property
Parking
- Total spaces: 2
- Parking features: Driveway, Attached
- Attached garage spaces: 2
- Has uncovered spaces: Yes
Accessibility
- Accessibility features: Main Floor Bedroom Bath, Accessibility
Features
- Levels: Two
- Stories: 2
- Patio & porch: Deck
- Exterior features: Dog Run, Raised Beds
- Has view: Yes
- View description: Seasonal, Trees/Woods
Lot
- Size: 2,178 Square Feet
- Features: Corner Lot, Cul-De-Sac, SqFt 0K to 2999
Details
- Additional structures: ToolShed
- Parcel number: R1372115
Construction
Type & style
- Home type: SingleFamily
- Property subtype: Residential, Single Family Residence
Materials
- Wood Siding
- Foundation: Concrete Perimeter
- Roof: Composition
Condition
- Resale
- New construction: No
- Year built: 1985
Utilities & green energy
- Sewer: Public Sewer
- Water: Community, Public
- Utilities for property: Cable Connected
Community & HOA
HOA
- Has HOA: Yes
- Amenities included: Basketball Court, Commons, Insurance, Maintenance Grounds, Sewer, Water
- HOA fee: $363 monthly
Location
- Region: Portland
Financial & listing details
- Price per square foot: $348/sqft
- Tax assessed value: $480,280
- Annual tax amount: $4,920
- Date on market: 7/23/2026
- Listing terms: Cash,Conventional,FHA
- Road surface type: Paved
Estimated market value
Not available
Estimated sales range
Not available
Not available
Price history
| Date | Event | Price |
|---|---|---|
| 8/25/2026 | Price change | $519,999-1%$348/sqft |
Source:  RMLS (OR) #220540109 Report a problem RMLS (OR) #220540109 Report a problem | ||
| 8/2/2026 | Listed for sale | $524,999$351/sqft |
Source: RMLS (OR) #220540109 Report a problem | ||
| 7/28/2026 | Pending sale | $524,999$351/sqft |
Source: RMLS (OR) #220540109 Report a problem | ||
| 7/23/2026 | Listed for sale | $524,999+31.2%$351/sqft |
Source: RMLS (OR) #220540109 Report a problem | ||
| 6/18/2020 | Sold | $400,000$267/sqft |
Source: RMLS (OR) #20184129 Report a problem | ||
| 5/13/2020 | Pending sale | $400,000$267/sqft |
Source: Premiere Property Group, LLC #20184129 Report a problem | ||
| 5/4/2020 | Price change | $400,000-5.9%$267/sqft |
Source: Premiere Property Group, LLC #20184129 Report a problem | ||
| 3/19/2020 | Listed for sale | $425,000+63.5%$284/sqft |
Source: Premiere Property Group, LLC #20184129 Report a problem | ||
| 12/23/2016 | Listing removed | $1,900+2.7%$1/sqft |
Source: Owner Report a problem | ||
| 12/30/2015 | Listing removed | $1,850$1/sqft |
Source: Owner Report a problem | ||
| 12/28/2015 | Listed for rent | $1,850$1/sqft |
Source: Owner Report a problem | ||
| 10/11/2013 | Sold | $260,000-2.6%$174/sqft |
Source: RMLS (OR) #13618685 Report a problem | ||
| 7/25/2013 | Price change | $267,000-2.9%$178/sqft |
Source: Meadows Group Inc., Realtors #13618685 Report a problem | ||
| 6/30/2013 | Price change | $274,900-3.5%$184/sqft |
Source: Meadows Group Inc., Realtors #13618685 Report a problem | ||
| 5/11/2013 | Listed for sale | $284,900-0.7%$190/sqft |
Source: Meadows Group Inc., Realtors #13618685 Report a problem | ||
| 6/22/2010 | Listing removed | $287,000$192/sqft |
Source: Nouveau Realty Group #10014557 Report a problem | ||
| 5/23/2010 | Price change | $287,000-4%$192/sqft |
Source: Nouveau Realty Group #10014557 Report a problem | ||
| 3/27/2010 | Price change | $299,000-3.5%$200/sqft |
Source: Nouveau Realty Group #10014557 Report a problem | ||
| 3/14/2010 | Listed for sale | $309,900+5.8%$207/sqft |
Source: Nouveau Realty Group #10014557 Report a problem | ||
| 11/9/2006 | Sold | $293,000+59%$196/sqft |
Source: Public Record Report a problem | ||
| 10/2/2003 | Sold | $184,300+15.2%$123/sqft |
Source: Public Record Report a problem | ||
| 8/1/2000 | Sold | $160,000$107/sqft |
Source: Public Record Report a problem | ||
Public tax history
| Year | Property taxes | Tax assessment |
|---|---|---|
| 2025 | $4,920 +4.4% | $260,360 +3% |
| 2024 | $4,715 +6.5% | $252,780 +3% |
| 2023 | $4,428 +3.3% | $245,420 +3% |
| 2022 | $4,284 +3.7% | $238,280 |
| 2021 | $4,130 +3.1% | -- |
| 2020 | $4,005 +3.4% | $224,610 +3% |
| 2019 | $3,875 +3.4% | $218,070 |
| 2018 | $3,748 | $218,070 +6.1% |
| 2017 | $3,748 +7.6% | $205,560 +3% |
| 2016 | $3,484 | $199,580 +3% |
| 2015 | $3,484 +4% | $193,770 +3% |
| 2014 | $3,350 +8.3% | $188,130 +3% |
| 2013 | $3,094 +8% | $182,660 +3% |
| 2012 | $2,865 +2.8% | $177,340 -16.1% |
| 2011 | $2,788 +2.6% | $211,320 -14.5% |
| 2010 | $2,718 +2.1% | $247,250 -7.9% |
| 2009 | $2,662 +8.4% | $268,520 -12.4% |
| 2008 | $2,456 +2.5% | $306,620 +3.7% |
| 2007 | $2,395 +11.6% | $295,630 +3.6% |
| 2006 | $2,146 -10.3% | $285,400 +45.6% |
| 2005 | $2,392 +10.9% | $196,070 +6.5% |
| 2004 | $2,157 -6.5% | $184,100 +1.2% |
| 2003 | $2,306 +13.5% | $181,950 +16.1% |
| 2002 | $2,031 +2.9% | $156,750 -0.5% |
| 2001 | $1,973 +10.4% | $157,560 -0.5% |
| 2000 | $1,788 | $158,400 |
Find assessor info on the county website
Monthly payment
Est. payment
Payment breakdown
Explore the cost of this home by adjusting the details. Changes won't be saved.Climate risks
Neighborhood: 97223
Nearby schools
Schools provided by the listing agent
- Elementary: Montclair
- Middle: Whitford
- High: Beaverton
Source: RMLS (OR). This data may not be complete. We recommend contacting the local school district to confirm school assignments for this home.
Similar homes
- $550,0003 bd2 ba1.4k sqft12935 SW Hanson Rd, Beaverton, OR 97008Active

 MLS ID #404175358, Sarah Biernstein, Windermere Realty Trust. RMLS (OR)
 - $545,0003 bd2 ba1.4k sqft11945 SW 95th Ave, Tigard, OR 97223Active
 MLS ID #734544708, Piper Menke, Urban Nest Realty. RMLS (OR)
 - $595,0003 bd2 ba1.4k sqft12090 SW Settler Way, Beaverton, OR 97008Active
 MLS ID #736948543, Vanessa Calvert, Cascade Hasson Sotheby's International Realty. RMLS (OR)
 - $535,0003 bd3 ba1.5k sqft11131 SW 45th Ave, Portland, OR 97219Active
 MLS ID #406728467, Tony Abedini, Better Homes & Gardens Realty. RMLS (OR)
 - $515,0003 bd2 ba1k sqft9809 SW 130th Ave, Beaverton, OR 97008ActiveMLS ID #210429262, Marie Boatsman, Berkshire Hathaway HomeServices NW Real Estate. RMLS (OR)
- $535,0004 bd3 ba1.7k sqft7502 SW Applegate Dr, Beaverton, OR 97007ActiveMLS ID #266719132, Caitlin Williams, Opt. RMLS (OR)
- $565,0003 bd3 ba1.5k sqft15821 SW Sundew Dr, Portland, OR 97223ActiveMLS ID #315484048, Michelle McCabe, Windermere Realty Trust. RMLS (OR)
- $549,9003 bd2 ba1.5k sqft14105 SW Spinnaker Dr, Beaverton, OR 97005ActiveMLS ID #541977849, Michael Yazhari, LPT REALTY, LLC. RMLS (OR)
- $480,0003 bd2 ba1.2k sqft9505 SE 79th Ave, Milwaukie, OR 97222ActiveMLS ID #385691191, Milan Ridenhour, Berkshire Hathaway HomeServices NW Real Estate. RMLS (OR)
- $449,9993 bd3 ba1.4k sqft5055 SW 153rd Ave, Beaverton, OR 97007ActiveMLS ID #690596200, Jennifer Venable, John L. Scott. RMLS (OR)
- $650,0003 bd3 ba1.7k sqft12540 SW 121st Ave, Tigard, OR 97223ActiveMLS ID #188237386, Leanne Bach, The Agency Portland. RMLS (OR)
- $549,9003 bd3 ba1.7k sqft17824 SW Granada Dr, Beaverton, OR 97007ActiveMLS ID #725824201, Dave McGarry, John L. Scott. RMLS (OR)
- $565,0003 bd2 ba1.3k sqft20350 SW 86th Ave, Tualatin, OR 97062ActiveMLS ID #542146049, Matt Crile, Windermere West LLC. RMLS (OR)
- $489,9003 bd3 ba1.4k sqft6905 SW 188th Ave, Beaverton, OR 97007ActiveMLS ID #156826848, Rhonda Riley, Keller Williams Sunset Corridor. RMLS (OR)
- $540,0002 bd1 ba1k sqft3675 SW 93rd Ave, Portland, OR 97225ActiveMLS ID #192246903, Bradley Wulf, Keller Williams Realty Professionals. RMLS (OR)
- $524,9003 bd2 ba1.4k sqft738 NE Meadow Dr, Portland, OR 97211ActiveMLS ID #414137690, Rosemary Coles, Redfin. RMLS (OR)
- $515,0004 bd2 ba1.8k sqft17811 SE Cook St, Milwaukie, OR 97267ActiveMLS ID #210895705, Colleen Ritt, Where, Inc. RMLS (OR)
- $525,0003 bd3 ba1.4k sqft23010 SW William Ave, Sherwood, OR 97140ActiveMLS ID #429573990, Sara Gray, John L. Scott Portland Central. RMLS (OR)
- $510,0004 bd2 ba1.4k sqft14605 SW May Ct, Sherwood, OR 97140ActiveMLS ID #485636418, Amy Nelson, Better Homes & Gardens Realty. RMLS (OR)
- $450,0003 bd2 ba1.5k sqft18047 SW Monte Verdi Blvd, Beaverton, OR 97007For Sale
 MLS ID #845831, TREVOR BARRE, John L. Scott-Salem. WVMLS
