Skip main navigation
For sale
  • $280,000

    7340 Saint Ives WAY #3201, NAPLES, FL 34104

    2beds
    954sqft
    : 
    Loading
    Get pre-qualified
    Condominium
    Built in 1988
    -- sqft lot
    $-- Zestimate®
    $294/sqft
    $890/mo HOA

    What's special

    Light-filled residenceOpen-concept layoutConvenient eat-in areaThoughtfully opened kitchen
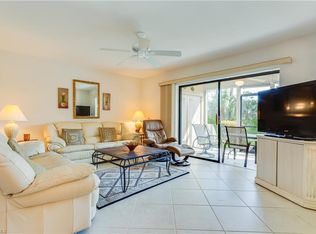
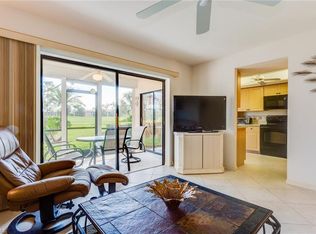
    The Best Value in Paradise! Welcome to this beautifully updated 2-bedroom, 2-bath end-unit condo located in the highly desirable Country Haven Condos within Countryside Golf & Country Club. This light-filled residence features an open-concept layout thanks to a thoughtfully opened kitchen, creating an inviting flow ideal for both everyday living and entertaining. The kitchen offers ample counter space, a convenient eat-in area, and overlooks the main living space, all enhanced by new luxury vinyl flooring throughout living/dining areas and bedrooms. Both bathrooms have been tastefully updated, providing a clean, modern feel. As an end unit, enjoy the benefit of an additional window that brings in extra natural light and highlights the gorgeous pond views—creating a bright and peaceful setting to relax and unwind. Countryside Golf & Country Club offers a vibrant, amenity-rich lifestyle, including a recently renovated clubhouse, resort-style pool, outdoor bar, new pickleball courts, bocce, and an active social calendar with endless opportunities to connect and enjoy.Whether you're seeking a seasonal retreat or full-time residence, this is your opportunity to own a slice of paradise at an exceptional value. One or more photo(s) has been virtually staged, AI generated or rendered.
    122 days
    |
    82
    |
    1
    |

    Zillow last checked:

    Listing updated:

    Listed by:

    Alice Schwer 765-277-4844,

    Berkshire Hathaway FL Realty,

    Karen Czarny 847-354-8941,

    Berkshire Hathaway FL Realty

    Source: SWFLMLS,MLS#: 226010603MLS LogoOriginating MLS: Bonita Springs

    Loading...

      Facts & features

      Interior

      Bedrooms & bathrooms
      • Bedrooms: 2
      • Bathrooms: 2
      • Full bathrooms: 2
      Rooms
      • Room types: Screened Lanai/Porch, 2 Bed
      Dining room
      • Features: Breakfast Bar, Eat-in Kitchen
      Kitchen
      • Features: Pantry
      Heating
      • Central
      Cooling
      • Central Air
      Appliances
      • Included: Cooktop, Dishwasher, Dryer, Microwave, Refrigerator/Freezer, Washer
      Features
      • Foyer, Pantry, Walk-In Closet(s), Window Coverings, Screened Lanai/Porch
      • Flooring: Laminate, Tile
      • Windows: Window Coverings, Impact Resistant Windows
      • Has fireplace: No
      Interior area
      • Total structure area: 954
      • Total interior livable area: 954 sqft

      Property

      Parking
      • Total spaces: 1
      • Parking features: Assigned, Common, Paved, Detached Carport
      • Carport spaces: 1
      Features
      • Stories: 1
      • Patio & porch: Screened Lanai/Porch
      • Pool features: Community
      • Has view: Yes
      • View description: Pond
      • Has water view: Yes
      • Water view: Pond
      • Waterfront features: None
      Lot
      • Features: Regular
      Details
      • Additional structures: Tennis Court(s)
      • Parcel number: 28273750224

      Construction

      Type & style
      • Home type: Condo
      • Property subtype: Condominium
      Materials
      • Block, Stucco
      • Foundation: Concrete Block
      • Roof: Tile
      Condition
      • New construction: No
      • Year built: 1988

      Utilities & green energy

      • Water: Central

      Community & HOA

      Community
      • Features: Clubhouse, Pool, Fitness Center, Golf, Restaurant, Street Lights, Tennis Court(s), Gated
      • Security: Smoke Detector(s), Gated Community
      • Subdivision: COUNTRY HAVEN
      HOA
      • Has HOA: Yes
      • Amenities included: Barbecue, Bike Storage, Bocce Court, Clubhouse, Pool, Community Room, Fitness Center, Golf Course, Internet Access, Pickleball, Restaurant, Sauna, Streetlight, Tennis Court(s)
      • HOA fee: $10,684 annually
      Location
      • Region: Naples

      Financial & listing details

      • Price per square foot: $294/sqft
      • Tax assessed value: $224,880
      • Annual tax amount: $2,061
      • Date on market: 3/18/2026
      • Lease term: Buyer Finance/Cash,Buyer Pays Title

        Estimated market value

        Not available

        Estimated sales range

        Not available

        Not available

        Price history

        DateEventPrice
        3/18/2026Listed for sale$280,000-12.5%$294/sqft
        Source: SWFLMLS #226010603 Report a problem
        11/3/2024Listing removed$320,000$335/sqft
        Source: SWFLMLS #224065836 Report a problem
        10/15/2024Price change$320,000-8.6%$335/sqft
        Source: SWFLMLS #224065836 Report a problem
        9/13/2024Price change$350,000-7.9%$367/sqft
        Source: SWFLMLS #224065836 Report a problem
        7/16/2024Listed for sale$380,000+258.5%$398/sqft
        Source: MIAMI #A11623929 Report a problem
        7/2/2013Sold$106,000-3.6%$111/sqft
        Source: Public Record Report a problem
        5/21/2013Pending sale$110,000$115/sqft
        Source: Blue Heron Realty of Naples #212036153 Report a problem
        4/5/2013Price change$110,000-4.3%$115/sqft
        Source: Blue Heron Realty of Naples #212036153 Report a problem
        3/22/2013Price change$115,000-2.5%$121/sqft
        Source: Blue Heron Realty of Naples #212036153 Report a problem
        11/18/2012Listed for sale$118,000-1.7%$124/sqft
        Source: Blue Heron Realty of Naples #212036153 Report a problem
        2/25/2004Sold$120,000+23.7%$126/sqft
        Source: Public Record Report a problem
        4/18/2002Sold$97,000$102/sqft
        Source: Public Record Report a problem

        Public tax history

        YearProperty taxesTax assessment
        2025$2,061 +7.1%$173,938 +10%
        2024$1,925 +6.1%$158,125 +10%
        2023$1,814 +15.8%$143,750 +10%
        2022$1,566 +15.4%$130,682 +10%
        2021$1,357 +3.5%$118,802 +2.5%
        2020$1,311 -0.7%$115,940
        2019$1,321 -0.7%$115,940
        2018$1,330 $115,940 +8.5%
        2017$1,330 +7%$106,906 +10%
        2016$1,243 +8.9%$97,187 +10%
        2015$1,141 +5.4%$88,352 +10%
        2014$1,082 +12.8%$80,320 +2.6%
        2013$960 +95.5%$78,320 +176.6%
        2012$491 -4%$28,320 -6.3%
        2011$511 -43.7%$30,228 -35.9%
        2010$908 +7.5%$47,157 -26.5%
        2009$845 $64,188 -43.7%
        2008$845 -19.8%$114,074 +3%
        2007$1,054 -2%$110,751 +2.5%
        2006$1,075 $108,050 +3%
        2005$1,075 -15.2%$104,903 +12.2%
        2004$1,268 +12.9%$93,493 +17.5%
        2003$1,123 +131.1%$79,537 +34.8%
        2002$486 -49.5%$59,002 +1.6%
        2001$964 +106.3%$58,073
        2000$467 --
        Find assessor info on the county website

        Monthly payment

        Est. payment

        Payment breakdown

        Explore the cost of this home by adjusting the details. Changes won't be saved.
        All calculations are estimates and provided by Zillow, Inc. for informational purposes only. Actual amounts may vary.
        HOA fees may include property taxes on listings classified as Co-Ops. Contact the listing agent and/or owner for fee details.
        Mortgage interest rates are dependent on a number of factors, including credit score, down payment, and repayment length. Interest rate data provided by Zillow Group Marketplace, Inc. as of 1/1/1970 from various mortgage lenders with which we have lead or other similar arrangements; the Estimated Payment is an average of those rates.
        See how much you could borrow to make a competitive offer.

        Climate risks

        Neighborhood: 34104

        Getting around

        4 / 100
        Car-Dependent
        39 / 100
        Somewhat Bikeable

        Nearby schools

        GreatSchools rating

        A local agent can set up tours, give advice and negotiate with sellers.

        A local lender can help you make sure your offer is ready when you are.

        Browse local experts

        Similar homes