Skip main navigation
Sold
  • Price Unknown

    7340 Skillman St #601, Dallas, TX 75231

    1beds
    713sqft
    Condominium
    Built in 1982
    -- sqft lot
    $168,800 Zestimate®
    $--/sqft
    $1,073 Estimated rent

    Home value

    $168,800

    $155,000 - $181,000

    $1,073/mo

    Zestimate® history
    Loading
    Loading...

    Owner options

    List your home for rent

    $1,073/mo

    Rent Zestimate®

    Find your next renter with Zillow Rental Manager. Plus, with online applications, you can quickly screen prospective tenants – for free.

    Learn more

    $1,073/mo

    Rent Zestimate®

    Refinance and save

    $409/mo

    Est. payment

    Refinancing to a lower rate could help reduce your monthly payments and save thousands over the life of the loan.

    See today's rates

    $409/mo

    Est. payment

    Explore your selling options

    Work with a Zillow partner agent

    Leverage their expertise and Zillow's premium Showcase listings to get your home seen by more buyers.

    Get started

    List with your own agent

    Get your home in front of millions of buyers by listing it on Zillow.

    Learn how to do it

    Sell it yourself

    Take full control of how buyers see your home on Zillow by listing For Sale by Owner (FSBO).

    List your home

    What's special

    Recessed lightingLots of diningTotal remodeled kitchenNewly installed cabinetsNew vent hoodCozy patioGranite countertops
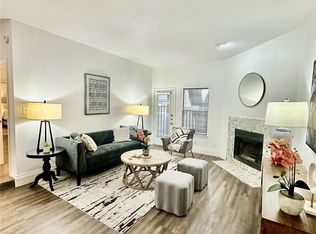
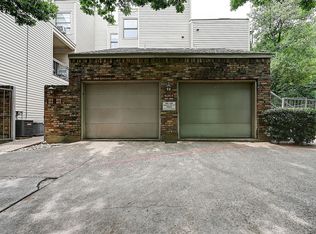
    Immaculately updated 1st floor condo in great location of Lake Highlands just minutes of Hwy 75 and 635, Dart Train station, lots of dining & a few blocks from North Park Mall shopping! This charming property offers the convenience of an attached garage ensuring that residents have a hassle free parking solution right at their doorstep. Open concept features an oversized luxury island and total remodeled kitchen with granite countertops, new vent hood, newly installed cabinets & all stainless steel appliances. Fresh interior paint throughout, all popcorn ceiling removed, remote controlled ceiling fan in living with recessed lighting, waterproof durable vinyl plank flooring throughout, no carpet! Cozy patio with sitting area. Plan your showing today! Don't miss out on this great move in opportunity!

    Zillow last checked:

    Listing updated:

    Listed by:

    Claudia Mendoza 0560672 214-828-4300,

    Coldwell Banker Realty 214-453-1850

    Bought with:

    Jay Robbins

    Robbins Real Estate Group, LLC

    Source: NTREIS,MLS#: 20380040

    Facts & features

    Interior

    Bedrooms & bathrooms
    • Bedrooms: 1
    • Bathrooms: 1
    • Full bathrooms: 1
    Primary bedroom
    • Level: First
    • Dimensions: 13 x 12
    Other
    • Features: Granite Counters
    • Level: First
    • Dimensions: 10 x 5
    Kitchen
    • Features: Eat-in Kitchen, Granite Counters, Kitchen Island
    • Level: First
    • Dimensions: 10 x 9
    Living room
    • Features: Fireplace
    • Level: First
    • Dimensions: 18 x 13
    Heating
    • Electric
    Cooling
    • Electric
    Appliances
    • Included: Dishwasher, Electric Cooktop, Electric Oven, Disposal, Microwave, Refrigerator
    • Laundry: Common Area, Washer Hookup, Electric Dryer Hookup, In Garage
    Features
    • Decorative/Designer Lighting Fixtures, Eat-in Kitchen, Granite Counters, High Speed Internet, Kitchen Island, Open Floorplan, Cable TV
    • Flooring: Luxury Vinyl, Luxury VinylPlank
    • Has basement: No
    • Number of fireplaces: 1
    • Fireplace features: Living Room, Wood Burning
    Interior area
    • Total interior livable area: 713 sqft

    Property

    Parking
    • Total spaces: 1
    • Parking features: Enclosed, Garage Faces Front, Garage, Garage Door Opener, Inside Entrance, Lighted, Private
    • Attached garage spaces: 1
    Features
    • Levels: One
    • Stories: 1
    • Patio & porch: Patio
    • Pool features: None, Community
    • Fencing: Back Yard,Wood
    Lot
    • Size: 6.33 Acres
    Details
    • Parcel number: 00C52050000F00601

    Construction

    Type & style
    • Home type: Condo
    • Architectural style: Traditional
    • Property subtype: Condominium
    • Attached to another structure: Yes
    Materials
    • Brick
    • Foundation: Slab
    • Roof: Composition
    Condition
    • Year built: 1982

    Utilities & green energy

    • Sewer: Public Sewer
    • Water: Public
    • Utilities for property: Sewer Available, Water Available, Cable Available

    Community & neighborhood

    Security
    • Security features: Smoke Detector(s)
    Community
    • Community features: Pool, Trails/Paths
    Location
    • Region: Dallas
    • Subdivision: Oaks On The Bend Condos Ph 01-04

    HOA & financial

    HOA
    • Has HOA: Yes
    • HOA fee: $409 monthly
    • Services included: All Facilities, Association Management, Insurance, Maintenance Grounds, Maintenance Structure, Sewer, Water
    • Association name: Oaks On The Bend
    • Association phone: 214-202-2208

    Other

    Other facts
    • Listing terms: Cash,Conventional

    Price history

    DateEventPrice
    8/10/2023Sold--
    Source: NTREIS #20380040 Report a problem
    7/28/2023Pending sale$198,000$278/sqft
    Source: NTREIS #20380040 Report a problem
    7/18/2023Contingent$198,000$278/sqft
    Source: NTREIS #20380040 Report a problem
    7/13/2023Listed for sale$198,000+27.8%$278/sqft
    Source: NTREIS #20380040 Report a problem
    3/2/2023Sold--
    Source: NTREIS #20227241 Report a problem
    2/21/2023Pending sale$154,900$217/sqft
    Source: NTREIS #20227241 Report a problem
    2/18/2023Contingent$154,900$217/sqft
    Source: NTREIS #20227241 Report a problem
    2/10/2023Listed for sale$154,900$217/sqft
    Source: NTREIS #20227241 Report a problem
    1/19/2023Pending sale$154,900$217/sqft
    Source: NTREIS #20227241 Report a problem
    1/10/2023Contingent$154,900$217/sqft
    Source: NTREIS #20227241 Report a problem
    12/28/2022Listed for sale$154,900$217/sqft
    Source: NTREIS #20227241 Report a problem
    8/17/2016Sold--
    Source: Agent Provided Report a problem
    2/7/2014Sold--
    Source: Agent Provided Report a problem

    Public tax history

    YearProperty taxesTax assessment
    2025$2,122 -0.4%$190,050
    2024$2,129 +89.3%$190,050 +48.1%
    2023$1,125 +5.3%$128,340
    2022$1,068 +6.5%$128,340 +16.1%
    2021$1,002 +6.7%$110,520
    2020$939 +9.1%$110,520 +6.9%
    2019$861 -35.6%$103,390 +20.8%
    2018$1,337 -14.3%$85,560 +62.2%
    2017$1,560 0%$52,760
    2016$1,560 +14.9%$52,760 +13.8%
    2015$1,358 $46,350
    2014$1,358 $46,350
    2013-- --
    2012-- --
    2011-- --
    2010-- --
    2009-- --
    2008-- --
    2007-- --
    2005-- --
    2004-- --
    2003-- --
    2002-- --
    2001-- --

    Find assessor info on the county website

    Neighborhood: 75231

    Nearby schools

    GreatSchools rating
    Schools provided by the listing agent
    • Elementary: White Rock
    • High: Lake Highlands
    • District: Richardson ISD

    Source: NTREIS. This data may not be complete. We recommend contacting the local school district to confirm school assignments for this home.

    Get a cash offer in 3 minutes
    Find out how much your home could sell for in as little as 3 minutes with a no-obligation cash offer.
    Estimated market value
    $168,800
    Get a cash offer in 3 minutes
    Find out how much your home could sell for in as little as 3 minutes with a no-obligation cash offer.
    Estimated market value
    $168,800