Welcome to this beautifully maintained condo in a prime Dallas location, offering the perfect blend of comfort, convenience, and low-maintenance living. This inviting home features an open and functional layout filled with natural light, creating a warm and welcoming atmosphere from the moment you step inside.
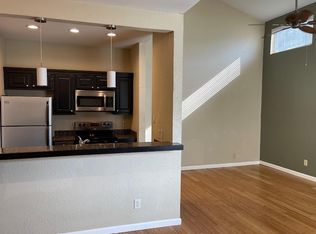
The kitchen is designed for both everyday living and entertaining, with ample cabinet space, generous countertops, and a seamless flow into the main living area. The living space is ideal for relaxing or hosting, highlighted by clean finishes and a cozy, comfortable feel.
Enjoy the patio over looking a creek, perfect for morning coffee or unwinding in the evening. The community offers well-kept grounds and desirable amenities, providing a peaceful retreat while still being close to everything Dallas has to offer.
Conveniently located near shopping, dining, major highways, and everyday essentials, this condo is ideal for those seeking easy access to city living with a lock-and-leave lifestyle.
Whether you're a first-time buyer, downsizing, or looking for an investment opportunity, this property is a fantastic find in a highly accessible area.
Sold
Price Unknown
7340 Skillman St APT 1207, Dallas, TX 75231
2beds
882sqft
Condominium
Built in 1983
-- sqft lot
$127,900 Zestimate®
$--/sqft
$1,318 Estimated rent
Home value
$127,900
$118,000 - $138,000
$1,318/mo
Zestimate® history
Owner options
List your home for rent
$1,318/mo
Rent Zestimate®
Find your next renter with Zillow Rental Manager. Plus, with online applications, you can quickly screen prospective tenants – for free.
$1,318/mo
Rent Zestimate®
Refinance and save
$580/mo
Est. payment
Refinancing to a lower rate could help reduce your monthly payments and save thousands over the life of the loan.
$580/mo
Est. payment
Explore your selling options
Work with a Zillow partner agent
Leverage their expertise and Zillow's premium Showcase listings to get your home seen by more buyers.
Get startedList with your own agent
Get your home in front of millions of buyers by listing it on Zillow.
Learn how to do itSell it yourself
Take full control of how buyers see your home on Zillow by listing For Sale by Owner (FSBO).
List your homeWhat's special
Cozy comfortable feelFilled with natural lightClean finishesWarm and welcoming atmosphereCommunity offers well-kept groundsGenerous countertopsOpen and functional layout
Zillow last checked:
Listing updated:
Listed by:
Hannah Bell 0728656 214-791-4331,
Central Metro Realty 512-454-6873
Bought with:
Jason Huval, 0561230
Central Metro Realty
Source: NTREIS,MLS#: 21226269
Facts & features
Interior
Bedrooms & bathrooms
- Bedrooms: 2
- Bathrooms: 2
- Full bathrooms: 2
Primary bedroom
- Level: First
- Dimensions: 12 x 11
Bedroom
- Level: First
- Dimensions: 15 x 13
Dining room
- Level: First
- Dimensions: 11 x 8
Other
- Level: First
- Dimensions: 8 x 5
Other
- Level: First
- Dimensions: 9 x 5
Kitchen
- Level: First
- Dimensions: 8 x 6
Living room
- Level: First
- Dimensions: 19 x 12
Appliances
- Included: Dishwasher
- Laundry: Laundry in Utility Room
Features
- Decorative/Designer Lighting Fixtures, Eat-in Kitchen, High Speed Internet, Cable TV
- Has basement: No
- Number of fireplaces: 1
- Fireplace features: Living Room
Interior area
- Total interior livable area: 882 sqft
Property
Parking
- Total spaces: 1
- Parking features: Garage
- Garage spaces: 1
Features
- Levels: One
- Stories: 1
- Pool features: None, Community
Lot
- Size: 6.33 Acres
Details
- Parcel number: 00C52050000M01207
Construction
Type & style
- Home type: Condo
- Property subtype: Condominium
- Attached to another structure: Yes
Condition
- Year built: 1983
Utilities & green energy
- Sewer: Public Sewer
- Water: Public
- Utilities for property: Electricity Available, Sewer Available, Water Available, Cable Available
Community & HOA
Community
- Features: Pool
- Subdivision: Oaks On The Bend Condos Ph 01-04
HOA
- Has HOA: Yes
- Services included: Association Management, Maintenance Grounds, Maintenance Structure
- HOA fee: $580 monthly
- HOA name: Oaks On The Bend
- HOA phone: 214-202-2208
Location
- Region: Dallas
Financial & listing details
- Tax assessed value: $196,170
- Annual tax amount: $4,587
- Date on market: 4/2/2026
- Cumulative days on market: 106 days
Price history
| Date | Event | Price |
|---|---|---|
| 8/3/2026 | Sold | -- |
Source: NTREIS #21226269 Report a problem | ||
| 7/20/2026 | Pending sale | $134,999$153/sqft |
Source: NTREIS #21226269 Report a problem | ||
| 7/17/2026 | Contingent | $134,999$153/sqft |
Source: NTREIS #21226269 Report a problem | ||
| 6/30/2026 | Price change | $134,999-3.6%$153/sqft |
Source: NTREIS #21226269 Report a problem | ||
| 4/2/2026 | Listed for sale | $139,9990%$159/sqft |
Source: NTREIS #21226269 Report a problem | ||
| 8/29/2025 | Listing removed | $140,000$159/sqft |
Source: NTREIS #20958458 Report a problem | ||
| 7/30/2025 | Price change | $140,000-3.4%$159/sqft |
Source: NTREIS #20958458 Report a problem | ||
| 6/24/2025 | Price change | $145,000-2%$164/sqft |
Source: NTREIS #20958458 Report a problem | ||
| 6/5/2025 | Listed for sale | $148,000-17.8%$168/sqft |
Source: NTREIS #20958458 Report a problem | ||
| 7/1/2024 | Listing removed | -- |
Source: NTREIS #20625613 Report a problem | ||
| 6/28/2024 | Price change | $180,000-5.3%$204/sqft |
Source: NTREIS #20625613 Report a problem | ||
| 6/3/2024 | Listed for sale | $190,000$215/sqft |
Source: NTREIS #20625613 Report a problem | ||
Public tax history
| Year | Property taxes | Tax assessment |
|---|---|---|
| 2025 | $1,609 +7.9% | $196,170 |
| 2024 | $1,491 +10.8% | $196,170 +39% |
| 2023 | $1,346 +5.4% | $141,120 |
| 2022 | $1,277 +4.7% | $141,120 +3.2% |
| 2021 | $1,220 +6.7% | $136,710 |
| 2020 | $1,143 +9% | $136,710 +6.9% |
| 2019 | $1,048 +10.9% | $127,890 +20.8% |
| 2018 | $945 -25.8% | $105,840 +62.1% |
| 2017 | $1,275 +12.3% | $65,280 |
| 2016 | $1,135 +0.9% | $65,280 +23.4% |
| 2015 | $1,125 | $52,920 |
| 2014 | $1,125 | $52,920 |
| 2013 | -- | -- |
| 2012 | -- | -- |
| 2011 | -- | -- |
| 2010 | -- | -- |
| 2009 | -- | -- |
| 2008 | -- | -- |
| 2007 | -- | -- |
| 2005 | -- | -- |
| 2004 | -- | -- |
| 2003 | -- | -- |
| 2002 | -- | -- |
| 2001 | -- | -- |
Find assessor info on the county website
Neighborhood: 75231
Nearby homes
- $--2 bd1 ba855 sqft7340 Skillman St APT 106, Dallas, TX 75231Sold
- $--1 bd1 ba713 sqft7340 Skillman St APT 401, Dallas, TX 75231Sold
- $--2 bd1 ba855 sqft7340 Skillman St APT 402, Dallas, TX 75231Sold

- $--2 bd1 ba855 sqft7340 Skillman St APT 512, Dallas, TX 75231Sold
- $--1 bd1 ba640 sqft7340 Skillman St APT 803, Dallas, TX 75231Sold
- $--2 bd2 ba1.2k sqft7340 Skillman St APT 912, Dallas, TX 75231Sold
- $--2 bd2 ba882 sqft7340 Skillman St APT 1005, Dallas, TX 75231Sold
- $--1 bd1 ba663 sqft7340 Skillman St APT 1008, Dallas, TX 75231Sold
Nearby schools
GreatSchools rating
- 10/10White Rock Elementary SchoolGrades: PK-5Distance: 0.8 mi
- 7/10Lake Highlands Middle SchoolGrades: 7-8Distance: 1.5 mi
- 5/10Lake Highlands High SchoolGrades: 9-12Distance: 0.5 mi
Schools provided by the listing agent
- Elementary: White Rock
- Middle: Lake Highlands
- High: Lake Highlands
- District: Richardson ISD
Source: NTREIS. This data may not be complete. We recommend contacting the local school district to confirm school assignments for this home.
Get a cash offer in 3 minutes
Find out how much your home could sell for in as little as 3 minutes with a no-obligation cash offer.
Estimated market value
$127,900
Get a cash offer in 3 minutes
Find out how much your home could sell for in as little as 3 minutes with a no-obligation cash offer.
Estimated market value
$127,900
- Texas
- Dallas County
- Dallas
- 75231
- 7340 Skillman St Apartment 1207
