Zoned to Lakewood Elementary and completely rebuilt in 2023, this architecturally striking residence sits on an oversized lot and showcases a thoughtful, well-designed layout ideal for both everyday living and effortless entertaining. Large windows fill the home with natural light, highlighting the stunning designer tile selections, elevated lighting, and clean architectural lines throughout. The main level offers incredible entertaining spaces with soaring 20’ ceilings in the living and dining areas, a private office with custom built-ins, and a luxurious primary suite. An additional downstairs bedroom provides flexibility as a secondary living space, guest suite, or second office. The kitchen is a true centerpiece, featuring designer finishes, stainless steel appliances, a built-in refrigerator, wine fridge, refrigerated drawers, and an oversized island that anchors the open-concept living space. Upstairs, three generously sized bedrooms each feature ensuite baths, along with an additional office or homework area perfectly suited for today’s lifestyle needs. Outdoor living is equally impressive with a covered patio with automatic screens overlooking the sparkling pool and spa, custom finished pool decking, and a low-maintenance turfed yard designed for year-round enjoyment. The home is fully smart-home enabled and prewired with whole-house Ethernet, offering seamless connectivity for networking, audio, and streaming. Additional highlights include wood floors throughout, smooth finish walls, a whole-home generator and a pool cooler for warm Texas summers. An attached oversized two-car garage includes two EV charging ports and provides ample room for storage and functionality. This exceptional Lakewood Elementary home blends sophisticated design with comfortable, livable spaces — a rare opportunity not to be missed.
Sold
Price Unknown
7340 Syracuse Dr, Dallas, TX 75214
5beds
4,273sqft
Single Family Residence
Built in 1960
9,713 Square Feet Lot
$1,698,100 Zestimate®
$--/sqft
$8,351 Estimated rent
Home value
$1,698,100
$1.56M - $1.83M
$8,351/mo
Zestimate® history
Owner options
List your home for rent
$8,351/mo
Rent Zestimate®
Find your next renter with Zillow Rental Manager. Plus, with online applications, you can quickly screen prospective tenants – for free.
$8,351/mo
Rent Zestimate®
Refinance and save
Refinancing to a lower rate could help reduce your monthly payments and save thousands over the life of the loan.
Explore your selling options
Work with a Zillow partner agent
Leverage their expertise and Zillow's premium Showcase listings to get your home seen by more buyers.
Get startedList with your own agent
Get your home in front of millions of buyers by listing it on Zillow.
Learn how to do itSell it yourself
Take full control of how buyers see your home on Zillow by listing For Sale by Owner (FSBO).
List your homeWhat's special
Sparkling pool and spaClean architectural lines throughoutCustom finished pool deckingWood floors throughoutElevated lightingAttached oversized two-car garageStainless steel appliances
Zillow last checked:
Listing updated:
Listed by:
Skylar Champion 0648883 214-695-8701,
Allie Beth Allman & Associates 214-302-5780
Bought with:
Jordan Karnes, 0770700
Brix Realty
Source: NTREIS,MLS#: 21231023
Facts & features
Interior
Bedrooms & bathrooms
- Bedrooms: 5
- Bathrooms: 7
- Full bathrooms: 6
- 1/2 bathrooms: 1
Primary bedroom
- Features: Closet Cabinetry, En Suite Bathroom, Hollywood Bath, Separate Shower, Walk-In Closet(s)
- Level: First
- Dimensions: 16 x 13
Bedroom
- Features: Closet Cabinetry, En Suite Bathroom, Walk-In Closet(s)
- Level: First
- Dimensions: 16 x 10
Bedroom
- Features: Closet Cabinetry, Ceiling Fan(s), En Suite Bathroom, Walk-In Closet(s)
- Level: Second
- Dimensions: 17 x 14
Bedroom
- Features: Closet Cabinetry, Ceiling Fan(s), En Suite Bathroom, Walk-In Closet(s)
- Level: Second
- Dimensions: 17 x 13
Bedroom
- Features: Closet Cabinetry, Ceiling Fan(s), En Suite Bathroom, Walk-In Closet(s)
- Level: Second
- Dimensions: 20 x 18
Bonus room
- Features: Built-in Features
- Level: Second
- Dimensions: 14 x 7
Dining room
- Level: First
- Dimensions: 16 x 11
Kitchen
- Features: Breakfast Bar, Built-in Features, Eat-in Kitchen, Kitchen Island, Pantry, Stone Counters, Walk-In Pantry
- Level: First
- Dimensions: 19 x 23
Living room
- Features: Fireplace
- Level: First
- Dimensions: 20 x 21
Office
- Features: Built-in Features
- Level: First
- Dimensions: 16 x 10
Utility room
- Features: Built-in Features, Utility Room, Utility Sink
- Level: First
- Dimensions: 13 x 7
Heating
- Central, Natural Gas, Zoned
Cooling
- Central Air, Ceiling Fan(s), Electric, Zoned
Appliances
- Included: Some Gas Appliances, Built-In Refrigerator, Dishwasher, Disposal, Gas Range, Plumbed For Gas, Wine Cooler
- Laundry: Laundry Chute, Washer Hookup, Dryer Hookup, Laundry in Utility Room
Features
- Built-in Features, Chandelier, Decorative/Designer Lighting Fixtures, Eat-in Kitchen, High Speed Internet, Kitchen Island, Open Floorplan, Pantry, Cable TV, Vaulted Ceiling(s), Walk-In Closet(s), Wired for Sound
- Flooring: Tile, Wood
- Has basement: No
- Number of fireplaces: 1
- Fireplace features: Gas, Living Room
Interior area
- Total interior livable area: 4,273 sqft
Property
Parking
- Total spaces: 2
- Parking features: Door-Multi, Driveway, Electric Gate, Garage Faces Front, Garage, Garage Door Opener
- Attached garage spaces: 2
Features
- Levels: Two
- Stories: 2
- Patio & porch: Front Porch, Patio, Covered
- Exterior features: Lighting, Rain Gutters
- Pool features: Gunite, In Ground, Outdoor Pool, Pool, Pool/Spa Combo
- Has spa: Yes
- Spa features: Hot Tub
- Fencing: Electric,Wood
Lot
- Size: 9,713 Square Feet
- Dimensions: 60 x 162
- Features: Interior Lot, Landscaped, Subdivision, Sprinkler System, Few Trees
Details
- Parcel number: 00000396940000000
Construction
Type & style
- Home type: SingleFamily
- Architectural style: Contemporary/Modern,Detached
- Property subtype: Single Family Residence
Materials
- Stucco
- Foundation: Slab
- Roof: Metal
Condition
- Year built: 1960
Utilities & green energy
- Sewer: Public Sewer
- Water: Public
- Utilities for property: Electricity Connected, Natural Gas Available, Sewer Available, Separate Meters, Water Available, Cable Available
Community & HOA
Community
- Features: Curbs, Sidewalks
- Security: Security System, Smoke Detector(s), Security Lights
- Subdivision: University Terrance Add
HOA
- Has HOA: No
Location
- Region: Dallas
Financial & listing details
- Tax assessed value: $1,675,000
- Annual tax amount: $14,912
- Date on market: 4/7/2026
- Cumulative days on market: 129 days
- Listing terms: Cash,Conventional,Other
Price history
| Date | Event | Price |
|---|---|---|
| 7/31/2026 | Sold | -- |
Source: NTREIS #21231023 Report a problem | ||
| 7/30/2026 | Pending sale | $1,725,000$404/sqft |
Source: NTREIS #21231023 Report a problem | ||
| 7/14/2026 | Contingent | $1,725,000$404/sqft |
Source: NTREIS #21231023 Report a problem | ||
| 4/30/2026 | Price change | $1,725,000-1.4%$404/sqft |
Source: NTREIS #21231023 Report a problem | ||
| 4/14/2026 | Price change | $1,749,000-2.6%$409/sqft |
Source: NTREIS #21231023 Report a problem | ||
| 4/7/2026 | Listed for sale | $1,795,000-0.2%$420/sqft |
Source: NTREIS #21231023 Report a problem | ||
| 4/1/2026 | Listing removed | $1,799,000$421/sqft |
Source: NTREIS #21182829 Report a problem | ||
| 2/27/2026 | Listed for sale | $1,799,000+3.7%$421/sqft |
Source: NTREIS #21182829 Report a problem | ||
| 12/1/2023 | Sold | -- |
Source: NTREIS #20415918 Report a problem | ||
| 11/27/2023 | Pending sale | $1,735,000$406/sqft |
Source: NTREIS #20415918 Report a problem | ||
| 9/26/2023 | Contingent | $1,735,000$406/sqft |
Source: NTREIS #20415918 Report a problem | ||
| 8/30/2023 | Listed for sale | $1,735,000+224.3%$406/sqft |
Source: NTREIS #20415918 Report a problem | ||
| 3/18/2022 | Sold | -- |
Source: Dave Perry Miller RE solds #14765860_75214 Report a problem | ||
| 3/6/2022 | Pending sale | $535,000$125/sqft |
Source: NTREIS #14765860 Report a problem | ||
| 3/4/2022 | Listed for sale | $535,000+65.1%$125/sqft |
Source: NTREIS #14765860 Report a problem | ||
| 10/13/2015 | Listing removed | $324,000$76/sqft |
Source: Nathan Grace Real Estate #13231360 Report a problem | ||
| 9/9/2015 | Pending sale | $324,000$76/sqft |
Source: Nathan Grace Real Estate #13231360 Report a problem | ||
| 9/3/2015 | Listed for sale | $324,000+54.4%$76/sqft |
Source: Nathan Grace Real Estate #13231360 Report a problem | ||
| 7/31/2011 | Listing removed | $209,900$49/sqft |
Source: RE/MAX Urban #11584754 Report a problem | ||
| 6/21/2011 | Price change | $209,900-6.7%$49/sqft |
Source: RE/MAX Urban #11584754 Report a problem | ||
| 5/29/2011 | Price change | $224,900-6.3%$53/sqft |
Source: RE/MAX Urban #11584754 Report a problem | ||
| 5/11/2011 | Price change | $239,900-7.7%$56/sqft |
Source: RE/MAX Urban #11584754 Report a problem | ||
| 4/29/2011 | Listed for sale | $259,900$61/sqft |
Source: RE/MAX Urban #11584754 Report a problem | ||
Public tax history
| Year | Property taxes | Tax assessment |
|---|---|---|
| 2025 | $30,111 +3.2% | $1,675,000 +4.8% |
| 2024 | $29,185 +124.5% | $1,598,850 +182.2% |
| 2023 | $12,999 -13.2% | $566,480 -5% |
| 2022 | $14,971 +85.6% | $596,370 +59.1% |
| 2021 | $8,068 +4.5% | $374,910 +7.1% |
| 2020 | $7,724 -0.8% | $349,920 |
| 2019 | $7,783 +0.9% | $349,920 +4.9% |
| 2018 | $7,713 +12.6% | $333,660 +7.2% |
| 2017 | $6,851 0% | $311,330 |
| 2016 | $6,851 +38% | $311,330 +18% |
| 2015 | $4,965 | $263,880 +9.7% |
| 2014 | $4,965 | $240,500 |
| 2013 | -- | -- |
| 2012 | -- | -- |
| 2011 | -- | -- |
| 2010 | -- | -- |
| 2009 | -- | -- |
| 2008 | -- | -- |
| 2007 | -- | -- |
| 2005 | -- | -- |
| 2004 | -- | -- |
| 2003 | -- | -- |
| 2002 | -- | -- |
| 2001 | -- | -- |
Find assessor info on the county website
Neighborhood: University Terrace
Nearby homes
- $1,457,0005 bd4 ba3.4k sqft7334 Syracuse Dr, Dallas, TX 75214Off Market
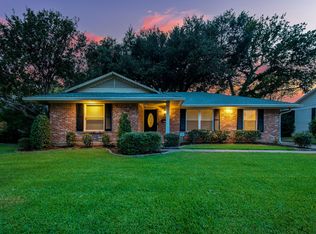
- $593,6003 bd2 ba1.5k sqft7346 Syracuse Dr, Dallas, TX 75214Off Market
- $1,356,6003 bd2 ba1.3k sqft7330 Syracuse Dr, Dallas, TX 75214Off Market
- $561,6003 bd2 ba1.4k sqft7311 Wake Forrest Dr, Dallas, TX 75214Off Market
- $591,6003 bd2 ba1.4k sqft7307 Wake Forrest Dr, Dallas, TX 75214Off Market
- $669,5003 bd3 ba1.9k sqft7317 Wake Forrest Dr, Dallas, TX 75214Off Market
- $980,5003 bd2 ba1.7k sqft7303 Wake Forrest Dr, Dallas, TX 75214Off Market
- $625,9003 bd2 ba1.4k sqft7323 Wake Forrest Dr, Dallas, TX 75214Off Market
Nearby schools
GreatSchools rating
- 10/10Lakewood Elementary SchoolGrades: K-5Distance: 2 mi
- 6/10J L Long Middle SchoolGrades: 6-8Distance: 3.3 mi
- 5/10Woodrow Wilson High SchoolGrades: 9-12Distance: 3.4 mi
Schools provided by the listing agent
- Elementary: Lakewood
- Middle: Long
- High: Woodrow Wilson
- District: Dallas ISD
Source: NTREIS. This data may not be complete. We recommend contacting the local school district to confirm school assignments for this home.
Get a cash offer in 3 minutes
Find out how much your home could sell for in as little as 3 minutes with a no-obligation cash offer.
Estimated market value
$1,698,100
Get a cash offer in 3 minutes
Find out how much your home could sell for in as little as 3 minutes with a no-obligation cash offer.
Estimated market value
$1,698,100
- Texas
- Dallas County
- Dallas
- 75214
- University Terrace
- 7340 Syracuse Dr
