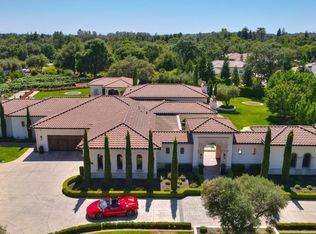
The crown Jewel of Loomis nested in Terracina Estate, the most Prestigious Neighborhood in Loomis. Modern Santa Barbara style estate Located on 2.6 acres fully landscaped with a Breathtaking resort style backyard. Over 8,000 sq.ft of Open floor plan with high ceiling. Family room has Huge Glass doors that disappear into the wall. Chef Kitchen with Top of the line appliances, two islands with waterfall edges and butler kitchen with second dishwasher and double ovens. The house features 5 ensuite big bedrooms and 7 bathrooms, Movie theater, office, bar with onyx counter top, formal dinning room and oversize 4 car garages that can fit up to 8 cars. Exercise Room that Opens Fully to a Breathtaking Resort Style Backyard with salt water heated infinity pool, zero edge with oversize spa and mosaic tiles all around the edges. Built in BBQ with outdoor fridge. Huge grass area for kids to run, garden, fruit trees and private gate inside Terracina Gate. The guest quarter has family room, small kitchen, full bedroom and full bathroom and its connected to the house. Great school district.
Closed
$6,275,000
7340 Terracina Ln, Loomis, CA 95650
5beds
7,793sqft
Single Family Residence
Built in 2023
2.6 Acres Lot
$6,679,600 Zestimate®
$805/sqft
$-- Estimated rent
Home value
$6,679,600
$6.01M - $7.48M
Not available
Zestimate® history
Owner options
List your home for rent
Find your next renter with Zillow Rental Manager. Plus, with online applications, you can quickly screen prospective tenants – for free.
Refinance and save
$43,262/mo
Est. payment
Refinancing to a lower rate could help reduce your monthly payments and save thousands over the life of the loan.
$43,262/mo
Est. payment
Explore your selling options
Work with a Zillow partner agent
Leverage their expertise and Zillow's premium Showcase listings to get your home seen by more buyers.
Get startedList with your own agent
Get your home in front of millions of buyers by listing it on Zillow.
Learn how to do itSell it yourself
Take full control of how buyers see your home on Zillow by listing For Sale by Owner (FSBO).
List your homeWhat's special
Guest quarterMovie theaterChef kitchenExercise roomFormal dinning roomHuge glass doorsPrivate gate
Zillow last checked:
Listing updated:
Listed by:
Mimi Nassif DRE #01918236 916-612-7772,
Mimi Nassif Luxury Estates, Inc.
Bought with:
Diane Johnson, DRE #01500238
Keller Williams Realty
Source: MetroList Services of CA,MLS#: 223056605Originating MLS: MetroList Services, Inc.
Facts & features
Interior
Bedrooms & bathrooms
- Bedrooms: 5
- Bathrooms: 7
- Full bathrooms: 5
- Partial bathrooms: 2
Rooms
- Room types: Dining Room, Family Room, Guest Quarters, Home Theater
Primary bedroom
- Features: Ground Floor, Walk-In Closet, Outside Access, Sitting Area
Primary bathroom
- Features: Double Vanity, Sunken Tub, Marble, Window
Dining room
- Features: Breakfast Nook, Formal Room, Bar, Dining/Family Combo
Kitchen
- Features: Marble Counter, Butlers Pantry, Pantry Cabinet, Pantry Closet, Island w/Sink, Kitchen/Family Combo
Heating
- Central
Cooling
- Central Air
Appliances
- Included: Built-In Electric Oven, Built-In Refrigerator, Dishwasher, Double Oven, Free-Standing Gas Range, Ice Maker, Microwave, Tankless Water Heater, Warming Drawer, Wine Refrigerator
- Laundry: Cabinets, Laundry Closet, Sink, Inside Room
Features
- Flooring: Tile
- Number of fireplaces: 3
- Fireplace features: Family Room
Interior area
- Total structure area: 0
- Total interior livable area: 7,793 sqft
Property
Parking
- Total spaces: 18
- Parking features: 24'+ Deep Garage, Boat, Enclosed, Garage Door Opener, Garage Faces Side, Guest, Gated
- Garage spaces: 8
- Carport spaces: 10
Features
- Exterior features: Outdoor Grill, Covered Courtyard, Wet Bar
- Has private pool: Yes
- Pool features: In Ground, Pool/Spa Combo, Salt Water, Gas Heat
- Has spa: Yes
- Spa features: Bath
- Fencing: Full,Gated Driveway/Sidewalks
Lot
- Size: 2.6 Acres
- Features: Auto Sprinkler F&R, Corner Lot
Details
- Additional structures: RV/Boat Storage, Storage
- Parcel number: 035022058000
- Zoning: RA-B-X
- Special conditions: Standard
Construction
Type & style
- Home type: SingleFamily
- Architectural style: Contemporary
- Property subtype: Single Family Residence
Materials
- Stucco, Frame
- Foundation: Slab
- Roof: Tile
Condition
- Year built: 2023
Utilities & green energy
- Electric: 220 Volts in Kitchen, 220 Volts in Laundry
- Sewer: Septic System
- Water: Public
- Utilities for property: Cable Connected, Sewer In & Connected
Community & HOA
Community
- Subdivision: TERRACINA ESTATES
HOA
- Has HOA: Yes
- Amenities included: None
- Services included: Management, Maintenance Grounds
- HOA fee: $490 monthly
Location
- Region: Loomis
Financial & listing details
- Price per square foot: $805/sqft
- Tax assessed value: $6,528,510
- Price range: $6.3M - $6.3M
- Date on market: 9/19/2026
Price history
| Date | Event | Price |
|---|---|---|
| 10/20/2023 | Sold | $6,275,000-3.5%$805/sqft |
Source: MetroList Services of CA #223056605 Report a problem | ||
| 10/5/2023 | Pending sale | $6,500,000$834/sqft |
Source: MetroList Services of CA #223056605 Report a problem | ||
| 9/11/2023 | Listed for sale | $6,500,000$834/sqft |
Source: MetroList Services of CA #223056605 Report a problem | ||
| 9/1/2023 | Listing removed | -- |
Source: MetroList Services of CA #223056605 Report a problem | ||
| 6/20/2023 | Listed for sale | $6,500,000+779.6%$834/sqft |
Source: MetroList Services of CA #223056605 Report a problem | ||
| 4/6/2020 | Listing removed | $739,000$95/sqft |
Source: Mimi Nassif Luxury Estates, In #19058758 Report a problem | ||
| 8/19/2019 | Listed for sale | $739,000+5.7%$95/sqft |
Source: Mimi Nassif Luxury Estates, In #19058758 Report a problem | ||
| 6/15/2018 | Price change | $699,000-6.7%$90/sqft |
Source: Mimi Nassif Luxury Estates, In #18013804 Report a problem | ||
| 3/8/2018 | Listed for sale | $749,000+36.2%$96/sqft |
Source: Mimi Nassif Luxury Estates, In #18013804 Report a problem | ||
| 6/28/2016 | Sold | $550,000+129.2%$71/sqft |
Source: Public Record Report a problem | ||
| 2/5/2014 | Sold | $240,000$31/sqft |
Source: Public Record Report a problem | ||
| 6/1/2012 | Sold | $240,000-2%$31/sqft |
Source: Public Record Report a problem | ||
| 12/4/2009 | Sold | $245,000$31/sqft |
Source: Public Record Report a problem | ||
Public tax history
| Year | Property taxes | Tax assessment |
|---|---|---|
| 2026 | -- | $6,528,510 +2% |
| 2025 | $65,897 -0.6% | $6,400,500 +2% |
| 2024 | $66,312 +91.3% | $6,275,000 +93.1% |
| 2023 | $34,669 +78.6% | $3,250,000 +83.6% |
| 2022 | $19,416 +194% | $1,770,534 +194.4% |
| 2021 | $6,605 +1.2% | $601,504 +1% |
| 2020 | $6,529 | $595,337 +2% |
| 2019 | $6,529 +7.3% | $583,664 +2% |
| 2018 | $6,086 +1.7% | $572,220 +2% |
| 2017 | $5,987 +99.6% | $561,000 +104.4% |
| 2016 | $3,000 +2% | $274,415 +1.5% |
| 2015 | $2,941 | $270,294 |
Find assessor info on the county website
Neighborhood: 95650
Nearby homes
- $--2.6 acres6200 Ruscada, Loomis, CA 95650Off Market
- $4,510,0002.6 acres6220 Ruscada Ct, Loomis, CA 95650Off Market

- $3,600,0004 bd8 ba4.3k sqft7320 Terracina Ln, Loomis, CA 95650Sold
- $3,250,0006 bd8 ba5.6k sqft7345 Terracina Ln, Loomis, CA 95650Sold

- $3,795,0004 bd7 ba5k sqft6215 Ruscada Ct, Loomis, CA 95650Sold
- $3,267,3004 bd6 ba4.8k sqft7310 Terracina Ln, Loomis, CA 95650Off Market
- $4,149,5005 bd10 ba7.8k sqft6100 Terracina Ct, Loomis, CA 95650Sold
- $2,836,2004 bd5 ba4.2k sqft7335 Terracina Ln, Loomis, CA 95650Off Market
Nearby schools
GreatSchools rating
- 7/10Franklin Elementary SchoolGrades: K-8Distance: 1.1 mi
- 10/10Del Oro High SchoolGrades: 9-12Distance: 3.9 mi
Get a cash offer in 3 minutes
Find out how much your home could sell for in as little as 3 minutes with a no-obligation cash offer.
Estimated market value
$6,679,600
Get a cash offer in 3 minutes
Find out how much your home could sell for in as little as 3 minutes with a no-obligation cash offer.
Estimated market value
$6,679,600
- California
- Placer County
- Loomis
- 95650
- 7340 Terracina Ln
