Skip main navigation
Sold for $450,000
  • $450,000

    7340 Tributary Ct, Fountain, CO 80817

    4beds
    2,539sqft
    Single Family Residence
    Built in 2014
    5,107 Square Feet Lot
    $448,600 Zestimate®
    $177/sqft
    $2,554 Estimated rent

    Home value

    $448,600

    $426,000 - $471,000

    $2,554/mo

    Zestimate® history
    Loading
    Loading...

    Owner options

    List your home for rent

    $2,554/mo

    Rent Zestimate®

    Find your next renter with Zillow Rental Manager. Plus, with online applications, you can quickly screen prospective tenants – for free.

    Learn more

    $2,554/mo

    Rent Zestimate®

    Refinance and save

    $2,625/mo

    Est. payment

    Refinancing to a lower rate could help reduce your monthly payments and save thousands over the life of the loan.

    See today's rates

    $2,625/mo

    Est. payment

    Explore your selling options

    Work with a Zillow partner agent

    Leverage their expertise and Zillow's premium Showcase listings to get your home seen by more buyers.

    Get started

    List with your own agent

    Get your home in front of millions of buyers by listing it on Zillow.

    Learn how to do it

    Sell it yourself

    Take full control of how buyers see your home on Zillow by listing For Sale by Owner (FSBO).

    List your home

    What's special

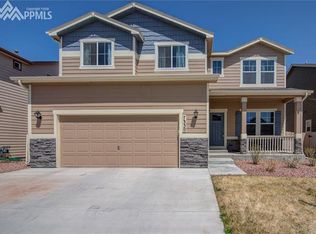
    Extremely Well Cared for 2-Story Home, Complete with 4 Beds, 4 Baths and a 2-Car Garage. The Curb Appeal that Awaits You as you Walk up to the Cozy Front Porch, Says Welcome Home! As you Enter this Bright Clean Home there is a Huge Kitchen that is Open to the Living Room with a Walk-out to the Back Deck! This Kitchen Boasts a Large Pantry, Stainless Steal Appliances which includes a Gas Stove, Spacious Granite Counters with a High Breakfast Bar, Lots of Beautiful Dark Wood Cabinets for Plenty of Storage, Plus Lovely Engineered Wood Flooring. Make your way Upstairs to the Exceptional Large Loft/Bonus Room to Relax...A Space to Call Your Own. Retreat to the Master Suite which Includes an Attached Master Bathroom Complete with Double Vanity Sinks, Walk-in Closet, a Huge Walk-in Shower and Separate Soaking Tub! Upstairs are 2 Additional Spacious Bedrooms with Walk-in Closets and a Full Sized Hall Bath. Make your way Downstairs to the Brand New Finished Basement to Call Your Own! Create a Game Room/Office/Workout Area or Personal Space, Plus There is a Spacious Bedroom with a 3/4 Bath enSuite! Upgraded Lighting is Included throughout the Home, and Central A/C is a plus for those Warm Summer Days Ahead! Choose to Relax or Entertain in Your Large Landscaped Back Yard with Mature Trees, Flowers, Strawberry and Raspberry Plants! Easy Access to Schools, Military Bases, Shopping, & Entertainment! Don’t miss your chance to Own this Perfect Home in the Perfect Location!

    Zillow last checked:

    Listing updated:

    Listed by:

    Debra Atencio CDPE CMRS CRS MRP SRES 719-964-6274,

    Exp Realty LLC,

    Ron Atencio 719-640-3787

    Bought with:

    Robert Youngs ABR MRP

    The Cutting Edge

    Source: elevateMLS,MLS#: 4119411MLS Logo

    Facts & features

    Interior

    Bedrooms & bathrooms
    • Bedrooms: 4
    • Bathrooms: 4
    • Full bathrooms: 2
    • 3/4 bathrooms: 1
    • 1/2 bathrooms: 1
    Basement
    • Area: 741
    Heating
    • Forced Air, Natural Gas
    Cooling
    • Ceiling Fan(s), Central Air
    Appliances
    • Included: Dishwasher, Dryer, Gas in Kitchen, Microwave, Oven, Refrigerator, Washer, Humidifier
    • Laundry: Upper Level
    Features
    • See Prop Desc Remarks, Pantry
    • Flooring: Carpet, Ceramic Tile
    • Basement: Full,Partially Finished
    Interior area
    • Total structure area: 2,539
    • Total interior livable area: 2,539 sqft
    • Finished area above ground: 1,798
    • Finished area below ground: 741

    Property

    Parking
    • Total spaces: 2
    • Parking features: Attached, Garage Door Opener, Concrete Driveway
    • Attached garage spaces: 2
    Features
    • Levels: Two
    • Stories: 2
    • Patio & porch: Wood Deck
    • Exterior features: Auto Sprinkler System
    • Fencing: Back Yard
    Lot
    • Size: 5,107 Square Feet
    • Features: Level, Sloped, See Remarks, Near Park, HOA Required $, Landscaped
    Details
    • Additional structures: Storage
    • Parcel number: 5605101062

    Construction

    Type & style
    • Home type: SingleFamily
    • Property subtype: Single Family Residence
    Materials
    • Wood Siding
    • Foundation: Garden Level
    • Roof: Composite Shingle
    Condition
    • Existing Home
    • New construction: No
    • Year built: 2014
    Details
    • Builder model: Laguna
    • Builder name: Aspen View Homes

    Utilities & green energy

    • Water: Municipal
    • Utilities for property: Electricity Available

    Community & HOA

    Community
    • Features: Playground, None
    • Security: Security System
    HOA
    • HOA fee: $30 quarterly
    Location
    • Region: Fountain

    Financial & listing details

    • Price per square foot: $177/sqft
    • Tax assessed value: $450,887
    • Annual tax amount: $1,706
    • Date on market: 10/26/2024
    • Listing terms: Cash,Conventional,FHA,VA Loan

    Price history

    DateEventPrice
    10/25/2024Sold$450,000-1.1%$177/sqft
    Source: elevateMLS #4119411 Report a problem
    8/8/2024Price change$455,000-1.1%$179/sqft
    Source: elevateMLS #4119411 Report a problem
    7/26/2024Listed for sale$460,000+69.6%$181/sqft
    Source: elevateMLS #4119411 Report a problem
    6/2/2015Sold$271,305$107/sqft
    Source: Public Record Report a problem

    Public tax history

    YearProperty taxesTax assessment
    2024$1,706 +9.4%$30,210
    2023$1,559 +6%$30,210 +32.4%
    2022$1,471 $22,820 -2.8%
    2021-- $23,470 +17.8%
    2020$1,271 +1.6%$19,920
    2019$1,251 -2.7%$19,920 -0.7%
    2018$1,285 -1%$20,070
    2017$1,298 +1%$20,070 -3%
    2016$1,285 -3.1%$20,690 +291.1%
    2015$1,325 $5,290
    Find assessor info on the county website

    Neighborhood: 80817

    Nearby schools

    GreatSchools rating
    Schools provided by the listing agent
    • District: Ftn/Ft Carson 8

    Source: elevateMLS. This data may not be complete. We recommend contacting the local school district to confirm school assignments for this home.

    Get a cash offer in 3 minutes
    Find out how much your home could sell for in as little as 3 minutes with a no-obligation cash offer.
    Estimated market value
    $448,600
    Get a cash offer in 3 minutes
    Find out how much your home could sell for in as little as 3 minutes with a no-obligation cash offer.
    Estimated market value
    $448,600