Skip main navigation
Active
  • Price cut: $7.1K (8/1)
    $349,900

    7340 W 111th St, Worth, IL 60482

    3beds
    1,802sqft
    : 
    $2,636/mo
    Get pre-qualified
    Single Family Residence
    Built in 1958
    0.25 Acres Lot
    $-- Zestimate®
    $194/sqft
    $-- HOA

    What's special

    All-brick home
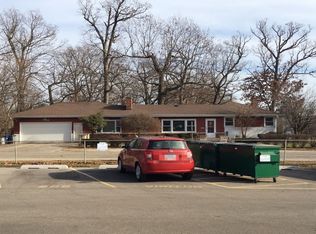
    WOW! This All-brick home offering a great opportunity for the next owner to enjoy or good rental opportunity. Large windows fill the living room with light, while the massive over sized dining / kitchen combo perfect for intimate dinners or hosting family and friends. The home rest nicely above street level, the home offers excellent drainage and includes a newer driveway with convenient turnaround area or additional parking for easier street access. There are two full bathrooms, including a spacious primary suite featuring 2 large walk-in closet. The laundry room includes the washer and dryer and provides direct access to the attached garage. Step outside to enjoy the fully fenced backyard with newer concrete patio perfect for pets, play, or summer entertaining. Conveniently located within the highly deemed Stagg High School District and the leading Worth School District.
    --
    on Zillow
    |
    868
    views
    |
    59
    saves
    |

    Zillow last checked:

    Listing updated:

    Listed by:

    Steve Olszewski (847)515-1200,

    Berkshire Hathaway HomeServices Starck Real Estate,

    Paul Ambrogio, GRI,

    Berkshire Hathaway HomeServices Starck Real Estate

    Source: MRED as distributed by MLS GRID,MLS#: 12704542MLS Logo

      Facts & features

      Interior

      Bedrooms & bathrooms
      • Bedrooms: 3
      • Bathrooms: 2
      • Full bathrooms: 2
      Rooms
      • Room types: Walk In Closet
      Primary bedroom
      • Features: Flooring (Carpet), Bathroom (Full)
      • Level: Main
      • Area: 260 Square Feet
      • Dimensions: 13X20
      Bedroom 2
      • Features: Flooring (Carpet)
      • Level: Main
      • Area: 121 Square Feet
      • Dimensions: 11X11
      Bedroom 3
      • Features: Flooring (Carpet)
      • Level: Main
      • Area: 247 Square Feet
      • Dimensions: 13X19
      Dining room
      • Level: Main
      • Area: 169 Square Feet
      • Dimensions: 13X13
      Kitchen
      • Features: Kitchen (Eating Area-Table Space), Flooring (Porcelain Tile)
      • Level: Main
      • Area: 228 Square Feet
      • Dimensions: 12X19
      Laundry
      • Features: Flooring (Wood Laminate)
      • Level: Main
      • Area: 90 Square Feet
      • Dimensions: 9X10
      Living room
      • Features: Flooring (Hardwood)
      • Level: Main
      • Area: 270 Square Feet
      • Dimensions: 15X18
      Walk in closet
      • Features: Flooring (Carpet)
      • Level: Main
      • Area: 60 Square Feet
      • Dimensions: 6X10
      Heating
      • Natural Gas
      Cooling
      • Central Air
      Appliances
      • Included: Range, Microwave, Dishwasher, Refrigerator, Stainless Steel Appliance(s)
      • Laundry: Gas Dryer Hookup, In Unit
      Features
      • Basement: Crawl Space
      Interior area
      • Total structure area: 1,802
      • Total interior livable area: 1,802 sqft

      Property

      Parking
      • Total spaces: 1
      • Parking features: Asphalt, No Garage, Yes, Garage Owned, Attached, Garage
      • Attached garage spaces: 1
      Accessibility
      • Accessibility features: No Disability Access
      Features
      • Stories: 1
      • Patio & porch: Deck, Porch
      Lot
      • Size: 0.25 Acres
      • Dimensions: 86 X 127
      Details
      • Parcel number: 23134110090000
      • Special conditions: None

      Construction

      Type & style
      • Home type: SingleFamily
      • Architectural style: Ranch
      • Property subtype: Single Family Residence
      Materials
      • Brick
      • Foundation: Concrete Perimeter
      • Roof: Asphalt
      Condition
      • New construction: No
      • Year built: 1958

      Utilities & green energy

      • Electric: Circuit Breakers, 100 Amp Service
      • Sewer: Public Sewer
      • Water: Lake Michigan

      Community & HOA

      Community
      • Subdivision: Worth Woods
      HOA
      • Services included: None
      Location
      • Region: Worth

      Financial & listing details

      • Price per square foot: $194/sqft
      • Tax assessed value: $230,000
      • Annual tax amount: $7,630
      • Date on market: 7/14/2026
      • Ownership: Fee Simple

        Estimated market value

        Not available

        Estimated sales range

        Not available

        Not available

        Price history

        DateEventPrice
        8/1/2026Price change$349,900-2%$194/sqft
        Source: BHHS broker feed #12704542 Report a problem
        7/15/2026Listed for sale$357,000+12.3%$198/sqft
        Source: BHHS broker feed #12704542 Report a problem
        9/26/2021Listing removed--
        Source: MRED as distributed by MLS GRID #11204734 Report a problem
        9/15/2021Price change$318,000-2.1%$176/sqft
        Source: MRED as distributed by MLS GRID #11204734 Report a problem
        8/30/2021Price change$324,900-0.6%$180/sqft
        Source: MRED as distributed by MLS GRID #11204734 Report a problem
        7/13/2021Price change$327,000-2.4%$181/sqft
        Source: MRED as distributed by MLS GRID #11129624 Report a problem
        7/2/2021Price change$334,900-1.5%$186/sqft
        Source: MRED as distributed by MLS GRID #11129624 Report a problem
        6/20/2021Listed for sale$339,900+98.8%$189/sqft
        Source: MRED as distributed by MLS GRID #11129624 Report a problem
        6/11/2021Sold$171,000$95/sqft
        Source: Public Record Report a problem
        3/17/2021Sold$171,000-5%$95/sqft
        Source: MRED as distributed by MLS GRID #10883215 Report a problem
        2/25/2021Pending sale$180,000$100/sqft
        Source: RE/MAX International #10883215 Report a problem
        2/25/2021Listed for sale$180,000$100/sqft
        Source: RE/MAX International #10883215 Report a problem
        2/25/2021Pending sale$180,000$100/sqft
        Source: RE/MAX Synergy #10883215 Report a problem
        2/24/2021Contingent$180,000$100/sqft
        Source: MRED as distributed by MLS GRID #10883215 Report a problem
        2/13/2021Listed for sale$180,000$100/sqft
        Source: MRED as distributed by MLS GRID #10883215 Report a problem
        2/12/2021Contingent$180,000$100/sqft
        Source: MRED as distributed by MLS GRID #10883215 Report a problem
        2/3/2021Listed for sale$180,000$100/sqft
        Source: MRED as distributed by MLS GRID #10883215 Report a problem
        2/1/2021Contingent$180,000$100/sqft
        Source: MRED as distributed by MLS GRID #10883215 Report a problem
        10/25/2020Listed for sale$180,000+33.3%$100/sqft
        Source: RE/MAX Synergy #10883215 Report a problem
        4/4/2011Sold$135,000-15.1%$75/sqft
        Source: MRED as distributed by MLS GRID #07504488 Report a problem
        8/5/2010Listing removed$159,000$88/sqft
        Source: Vflyer #07504488 Report a problem
        8/4/2010Listed for sale$159,000$88/sqft
        Source: Vflyer #07504488 Report a problem

        Public tax history

        YearProperty taxesTax assessment
        2024$7,631 +1.8%$23,000 +0%
        2023$7,494 +196.2%$22,999 +251.5%
        2022$2,530 +3.1%$6,543
        2021$2,453 +3.7%$6,543
        2020$2,365 +7.2%$6,543 +13%
        2019$2,207 -68.9%$5,789 -68.3%
        2018$7,089 +3.4%$18,271
        2017$6,856 +29.1%$18,271 +40.5%
        2016$5,311 +1.4%$13,000
        2015$5,236 +1.8%$13,000
        2014$5,143 -16.2%$13,000 -24.3%
        2013$6,140 +4.1%$17,169
        2012$5,896 +31.8%$17,169
        2011$4,474 -11.3%$17,169 -27.7%
        2010$5,042 +11.2%$23,743
        2009$4,532 +12.4%$23,743 -5%
        2008$4,034 +0.9%$24,993 +18.4%
        2007$3,997 +26%$21,109
        2006$3,174 +4.7%$21,109
        2005$3,030 +2.2%$21,109 +20.6%
        2004$2,967 -3.9%$17,503
        2003$3,087 +3.1%$17,503
        2002$2,995 +13%$17,503 +13.7%
        2001$2,651 +3.9%$15,397
        2000$2,551 +0%$15,397
        1999$2,551 $15,397
        Find assessor info on the county website

        Monthly payment

        Est. payment

        Payment breakdown

        Explore the cost of this home by adjusting the details. Changes won't be saved.
        All calculations are estimates and provided by Zillow, Inc. for informational purposes only. Actual amounts may vary.
        HOA fees may include property taxes on listings classified as Co-Ops. Contact the listing agent and/or owner for fee details.
        See how much you could borrow to make a competitive offer.

        Climate risks

        Neighborhood: 60482

        Getting around

        77 / 100
        Very Walkable
        47 / 100
        Somewhat Bikeable

        Nearby schools

        GreatSchools rating
        Schools provided by the listing agent
        • District: 127

        Source: MRED as distributed by MLS GRID. This data may not be complete. We recommend contacting the local school district to confirm school assignments for this home.

        A local agent can set up tours, give advice and negotiate with sellers.

        A local lender can help you make sure your offer is ready when you are.

        Browse local experts

        Similar homes