Skip main navigation
Closed
  • $423,000

    7340 W 115th St, Worth, IL 60482

    4beds
    1,574sqft
    Single Family Residence
    Built in 2005
    5,900 Square Feet Lot
    $-- Zestimate®
    $269/sqft
    $3,096 Estimated rent

    Home value

    Not available

    Estimated sales range

    Not available

    $3,096/mo

    Zestimate® history
    Loading
    Loading...

    Owner options

    List your home for rent

    $3,096/mo

    Rent Zestimate®

    Find your next renter with Zillow Rental Manager. Plus, with online applications, you can quickly screen prospective tenants – for free.

    Learn more

    $3,096/mo

    Rent Zestimate®

    Refinance and save

    $2,986/mo

    Est. payment

    Refinancing to a lower rate could help reduce your monthly payments and save thousands over the life of the loan.

    See today's rates

    $2,986/mo

    Est. payment

    Explore your selling options

    Work with a Zillow partner agent

    Leverage their expertise and Zillow's premium Showcase listings to get your home seen by more buyers.

    Get started

    List with your own agent

    Get your home in front of millions of buyers by listing it on Zillow.

    Learn how to do it

    Sell it yourself

    Take full control of how buyers see your home on Zillow by listing For Sale by Owner (FSBO).

    List your home

    What's special

    Built in surround soundWorkout areaTons of storageVaulted ceilingTray ceilingBuilt in generatorDouble closets
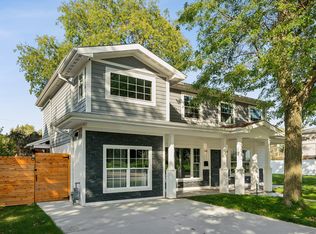
    Impeccable split level home is situated across from Water's Edge Golf Course features 4 spacious bedrooms, 3 full bathrooms, master suite has full bath, tray ceiling and double closets, huge eat-in kitchen with stainless steel appliances, new refrigerator 2024, new microwave 2025, vaulted ceiling, skylight with remote controlled shade, another skylight with remote controlled shade in guest bathroom, family room with cozy brick fireplace, brand new floor tile in lower level bathroom December 2025, finished sub-basement with theatre room, built in surround sound, bar, workout area, tons of storage, new roof and gutters in June 2025, brand new carpeting upstairs in December 2025, interior house walls and ceilings painted 2025, all new exterior and interior lights 2025, new sump pump 2025, . Private backyard is fully fenced with shed, concrete and paver brick patio, built in generator. Nothing to do here but move in. Hurry come take a look!

    Zillow last checked:

    Listing updated:

    Listing courtesy of:

    Colleen Grinter, CNC (815)557-8334,

    Realtopia Real Estate Inc

    Bought with:

    Jennifer Tapia

    First Rate Realty, Inc.

    Source: MRED as distributed by MLS GRID,MLS#: 12532557MLS Logo

    Facts & features

    Interior

    Bedrooms & bathrooms
    • Bedrooms: 4
    • Bathrooms: 3
    • Full bathrooms: 3
    Primary bedroom
    • Features: Flooring (Carpet), Bathroom (Full)
    • Level: Second
    • Area: 169 Square Feet
    • Dimensions: 13X13
    Bedroom 2
    • Features: Flooring (Carpet)
    • Level: Second
    • Area: 140 Square Feet
    • Dimensions: 10X14
    Bedroom 3
    • Features: Flooring (Carpet)
    • Level: Second
    • Area: 110 Square Feet
    • Dimensions: 10X11
    Bedroom 4
    • Features: Flooring (Carpet)
    • Level: Lower
    • Area: 150 Square Feet
    • Dimensions: 10X15
    Dining room
    • Features: Flooring (Hardwood)
    • Level: Main
    • Area: 192 Square Feet
    • Dimensions: 12X16
    Family room
    • Features: Flooring (Carpet)
    • Level: Lower
    • Area: 299 Square Feet
    • Dimensions: 13X23
    Kitchen
    • Features: Kitchen (Eating Area-Table Space), Flooring (Ceramic Tile)
    • Level: Main
    • Area: 312 Square Feet
    • Dimensions: 12X26
    Laundry
    • Features: Flooring (Ceramic Tile)
    • Level: Lower
    • Area: 60 Square Feet
    • Dimensions: 6X10
    Living room
    • Features: Flooring (Hardwood)
    • Level: Main
    • Area: 210 Square Feet
    • Dimensions: 14X15
    Recreation room
    • Features: Flooring (Ceramic Tile)
    • Level: Basement
    • Area: 220 Square Feet
    • Dimensions: 11X20
    Other
    • Features: Flooring (Ceramic Tile)
    • Level: Basement
    • Area: 459 Square Feet
    • Dimensions: 17X27
    Heating
    • Natural Gas, Forced Air
    Cooling
    • Central Air
    Appliances
    • Included: Range, Microwave, Dishwasher, Refrigerator, Washer, Dryer, Disposal, Wine Refrigerator
    Features
    • Basement: Finished,Partial
    • Number of fireplaces: 1
    • Fireplace features: Gas Log, Gas Starter, Family Room
    Interior area
    • Total structure area: 0
    • Total interior livable area: 1,574 sqft

    Property

    Parking
    • Total spaces: 2
    • Parking features: Concrete, Yes, Attached, Garage
    • Attached garage spaces: 2
    Accessibility
    • Accessibility features: No Disability Access
    Features
    • Fencing: Fenced
    Lot
    • Size: 5,900 sqft
    • Dimensions: 50 x 118
    • Features: Landscaped
    Details
    • Additional structures: Shed(s)
    • Parcel number: 23242190260000
    • Special conditions: None
    • Other equipment: Ceiling Fan(s), Sump Pump, Generator

    Construction

    Type & style
    • Home type: SingleFamily
    • Property subtype: Single Family Residence
    Materials
    • Brick
    Condition
    • New construction: No
    • Year built: 2005

    Utilities & green energy

    • Sewer: Public Sewer
    • Water: Lake Michigan

    Community & neighborhood

    Community
    • Community features: Curbs, Sidewalks, Street Lights, Street Paved
    Location
    • Region: Worth

    HOA & financial

    HOA
    • Services included: None

    Other

    Other facts
    • Listing terms: Conventional
    • Ownership: Fee Simple

    Price history

    DateEventPrice
    2/12/2026Sold$423,000-1.6%$269/sqft
    Source: MRED as distributed by MLS GRID #12532557 Report a problem
    12/29/2025Contingent$430,000$273/sqft
    Source: MRED as distributed by MLS GRID #12532557 Report a problem
    12/19/2025Listed for sale$430,000+19.4%$273/sqft
    Source: MRED as distributed by MLS GRID #12532557 Report a problem
    7/5/2005Sold$360,000+94.6%$229/sqft
    Source: Public Record Report a problem
    11/17/2004Sold$185,000+63%$118/sqft
    Source: Public Record Report a problem
    6/30/1999Sold$113,500$72/sqft
    Source: Public Record Report a problem

    Public tax history

    YearProperty taxesTax assessment
    2024-- $32,000 +0%
    2023$8,482 +32.6%$31,999 +41%
    2022$6,398 +2.1%$22,702
    2021$6,264 +1.3%$22,702
    2020$6,187 -9.1%$22,702 -5.6%
    2019$6,809 +2.2%$24,037
    2018$6,660 +2.7%$24,037
    2017$6,487 -13.9%$24,037 +14.8%
    2016$7,533 +2.1%$20,936
    2015$7,375 +1.5%$20,936
    2014$7,266 +19.7%$20,936 +6.8%
    2013$6,071 -5%$19,607 -7.1%
    2012$6,390 +3.3%$21,102
    2011$6,186 -22.3%$21,102 -26.4%
    2010$7,961 +1.2%$28,686
    2009$7,871 +12.2%$28,686 -5%
    2008$7,018 -7.8%$30,195 -6.5%
    2007$7,615 +147.9%$32,302 +129.3%
    2004$3,071 +19%$14,090
    2003$2,582 +3.1%$14,090
    2002$2,505 +6.9%$14,090 +9.6%
    2001$2,343 $12,850

    Find assessor info on the county website

    Neighborhood: 60482

    Nearby schools

    GreatSchools rating
    Schools provided by the listing agent
    • District: 127

    Source: MRED as distributed by MLS GRID. This data may not be complete. We recommend contacting the local school district to confirm school assignments for this home.

    Get pre-qualified for a loan
    At Zillow Home Loans, we can pre-qualify you in as little as 5 minutes with no impact to your credit score.

    An equal housing lender. NMLS #10287.