Welcome to this meticulously cared for two bedroom two bathroom condo, where comfort meets convenience. Distinguished by its rare south-facing view over an open field rather than neighboring units and an oversized 2.5 car garage, this property provides a living experience similar to a single family home. Upon entering, you'll be greeted by an open-concept main floor with beautiful hardwood floors and large windows that fill the space with natural light. The adjacent dining area flows seamlessly into the spacious kitchen, which features granite countertops, a new tile backsplash, and new appliances combining both functionality and style. On the upper level, you'll find a generously sized primary bedroom with double closets for ample storage, a fully updated bathroom with jetted tub, and a spacious secondary bedroom for added comfort. The lower level offers an inviting living area, perfect for entertaining with its cozy fireplace and built-in bar. A recently renovated bathroom adds a touch of elegance, and large laundry room with a new washer and dryer, equipped with steam cycles, provides added convenience. Additional features include ample guest parking, poured concrete crawl for additional storage, smart MyQ garage door opener, Nest thermostat for energy efficiency, both electric and gas hookups for dryer and range, fresh paint throughout, and brand new furnace and air conditioning unit with extended warranties installed July 2024. Conveniently located near shopping centers and schools, with sidewalks ideal for walks, this property combines charm and convenience. Don't miss the chance to call this welcoming space your new home!
Closed
$285,000
7340 W 155th St, Orland Park, IL 60462
2beds
1,700sqft
Townhouse, Single Family Residence
Built in 1980
-- sqft lot
$309,100 Zestimate®
$168/sqft
$2,322 Estimated rent
Home value
$309,100
$291,000 - $331,000
$2,322/mo
Zestimate® history
Owner options
List your home for rent
$2,322/mo
Rent Zestimate®
Find your next renter with Zillow Rental Manager. Plus, with online applications, you can quickly screen prospective tenants – for free.
$2,322/mo
Rent Zestimate®
Refinance and save
$2,252/mo
Est. payment
Refinancing to a lower rate could help reduce your monthly payments and save thousands over the life of the loan.
$2,252/mo
Est. payment
Explore your selling options
Work with a Zillow partner agent
Leverage their expertise and Zillow's premium Showcase listings to get your home seen by more buyers.
Get startedList with your own agent
Get your home in front of millions of buyers by listing it on Zillow.
Learn how to do itSell it yourself
Take full control of how buyers see your home on Zillow by listing For Sale by Owner (FSBO).
List your homeWhat's special
Zillow last checked:
Listing updated:
Listed by:
Stephani L Nydam 708-601-2874,
Realty Executives Premier Illinois
Bought with:
Matt Laricy
Americorp, Ltd
Source: MRED as distributed by MLS GRID,MLS#: 12126835
Facts & features
Interior
Bedrooms & bathrooms
- Bedrooms: 2
- Bathrooms: 2
- Full bathrooms: 2
Rooms
- Room types: Foyer
Primary bedroom
- Features: Flooring (Carpet)
- Level: Second
- Area: 273 Square Feet
- Dimensions: 21X13
Bedroom 2
- Features: Flooring (Carpet)
- Level: Second
- Area: 156 Square Feet
- Dimensions: 12X13
Dining room
- Features: Flooring (Hardwood)
- Level: Main
- Area: 90 Square Feet
- Dimensions: 10X9
Family room
- Features: Flooring (Carpet)
- Level: Lower
- Area: 312 Square Feet
- Dimensions: 24X13
Foyer
- Features: Flooring (Hardwood)
- Level: Main
- Area: 54 Square Feet
- Dimensions: 9X6
Kitchen
- Features: Kitchen (Eating Area-Breakfast Bar, Eating Area-Table Space, Island, Pantry-Closet, Granite Counters, Updated Kitchen), Flooring (Hardwood)
- Level: Main
- Area: 150 Square Feet
- Dimensions: 15X10
Laundry
- Features: Flooring (Ceramic Tile)
- Level: Lower
- Area: 130 Square Feet
- Dimensions: 13X10
Living room
- Features: Flooring (Hardwood), Window Treatments (Display Window(s))
- Level: Main
- Area: 234 Square Feet
- Dimensions: 18X13
Heating
- Natural Gas, Forced Air
Cooling
- Central Air
Appliances
- Included: Humidifier, Gas Water Heater
- Laundry: Washer Hookup, Gas Dryer Hookup, Electric Dryer Hookup, In Unit
Features
- Storage, Open Floorplan
- Flooring: Hardwood
- Windows: Screens
- Basement: Finished,Crawl Space,Partial
- Number of fireplaces: 1
- Fireplace features: Wood Burning, Basement
Interior area
- Total structure area: 0
- Total interior livable area: 1,700 sqft
Property
Parking
- Total spaces: 2.5
- Parking features: Asphalt, Garage Door Opener, On Site, Garage Owned, Attached, Garage
- Attached garage spaces: 2.5
- Has uncovered spaces: Yes
Accessibility
- Accessibility features: No Disability Access
Features
- Has view: Yes
Lot
- Features: Common Grounds, Landscaped, Level, Views
Details
- Parcel number: 27132010251070
- Special conditions: None
- Other equipment: Ceiling Fan(s), Sump Pump
Construction
Type & style
- Home type: Townhouse
- Property subtype: Townhouse, Single Family Residence
Materials
- Brick
- Foundation: Concrete Perimeter
- Roof: Asphalt
Condition
- New construction: No
- Year built: 1980
Utilities & green energy
- Sewer: Public Sewer
- Water: Lake Michigan
Community & HOA
Community
- Features: Sidewalks
- Subdivision: Catalina
HOA
- Has HOA: Yes
- Amenities included: Bike Room/Bike Trails
- Services included: Parking, Insurance, Exterior Maintenance, Lawn Care, Scavenger, Snow Removal
- HOA fee: $215 monthly
Location
- Region: Orland Park
Financial & listing details
- Price per square foot: $168/sqft
- Annual tax amount: $3,917
- Date on market: 8/1/2024
- Listing terms: Conventional
- Ownership: Condo
Price history
| Date | Event | Price |
|---|---|---|
| 11/12/2024 | Sold | $285,000$168/sqft |
Source:  MRED as distributed by MLS GRID #12126835 Report a problem MRED as distributed by MLS GRID #12126835 Report a problem | ||
| 10/17/2024 | Pending sale | $285,000$168/sqft |
Source: MRED as distributed by MLS GRID #12126835 Report a problem | ||
| 9/26/2024 | Contingent | $285,000$168/sqft |
Source: MRED as distributed by MLS GRID #12126835 Report a problem | ||
| 8/23/2024 | Price change | $285,000-1.7%$168/sqft |
Source: MRED as distributed by MLS GRID #12126835 Report a problem | ||
| 8/1/2024 | Listed for sale | $290,000$171/sqft |
Source: MRED as distributed by MLS GRID #12126835 Report a problem | ||
| 7/29/2024 | Listing removed | -- |
Source: MRED as distributed by MLS GRID #12101522 Report a problem | ||
| 7/10/2024 | Price change | $290,000-3.3%$171/sqft |
Source: MRED as distributed by MLS GRID #12101522 Report a problem | ||
| 7/3/2024 | Listed for sale | $299,900$176/sqft |
Source: MRED as distributed by MLS GRID #12101522 Report a problem | ||
| 7/3/2024 | Listing removed | -- |
Source: MRED as distributed by MLS GRID #12069507 Report a problem | ||
| 5/30/2024 | Listed for sale | $299,900+99.3%$176/sqft |
Source: MRED as distributed by MLS GRID #12069507 Report a problem | ||
| 2/7/2018 | Sold | $150,500$89/sqft |
Source: MRED as distributed by MLS GRID #09566473 Report a problem | ||
Public tax history
Tax history is unavailable.
Neighborhood: Catalina
Nearby homes
- $249,5002 bd2 ba-- sqft7333 W 154th St #49, Orland Park, IL 60462Sold
- $256,9002 bd2 ba-- sqft7303 W 154th Pl #61, Orland Park, IL 60462Off Market
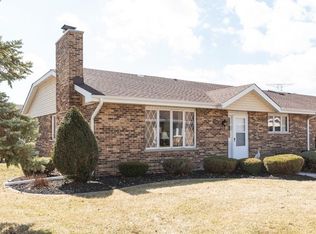
- $340,0003 bd2 ba1.8k sqft7332 W 155th St, Orland Park, IL 60462Sold

- $254,9002 bd2 ba-- sqft7320 W 155th St, Orland Park, IL 60462Sold

- $249,5002 bd2 ba1.8k sqft7333 W 154th St, Orland Park, IL 60462Sold
- $252,0002 bd2 ba1.2k sqft7302 W 153rd Pl, Orland Park, IL 60462Sold
- $---- bd-- ba-- sqft7305 W 153rd St, Orland Park, IL 60462Off Market
- $---- bd-- ba-- sqft7310 W 153rd Pl, Orland Park, IL 60462Off Market
- $---- bd-- ba-- sqft7341 W 153rd St, Orland Park, IL 60462Off Market
Nearby schools
GreatSchools rating
- 7/10Arnold W Kruse Ed CenterGrades: PK-5Distance: 0.4 mi
- 8/10Central Middle SchoolGrades: 6-8Distance: 3.5 mi
- 10/10Victor J Andrew High SchoolGrades: 9-12Distance: 3.1 mi
Schools provided by the listing agent
- District: 135
Source: MRED as distributed by MLS GRID. This data may not be complete. We recommend contacting the local school district to confirm school assignments for this home.
Get a cash offer in 3 minutes
Find out how much your home could sell for in as little as 3 minutes with a no-obligation cash offer.
Estimated market value
$309,100
Get a cash offer in 3 minutes
Find out how much your home could sell for in as little as 3 minutes with a no-obligation cash offer.
Estimated market value
$309,100
- Illinois
- Cook County
- Orland Park
- 60462
- Catalina
- 7340 W 155th St
Nearby cities
Nearby neighborhoods
Nearby zip codes
Other Orland Park Topics
