Beautifully updated 4-bedroom, 2.5-bath home featuring a spacious open floor plan. The upgraded kitchen offers newer cabinets, a center island, and opens to the living and dining areas, making it perfect for entertaining. A bedroom with direct garage access and a remodeled bathroom is ideal for guests, extended family, or a home office. Additional upgrades include newer laminate flooring, fresh interior and exterior paint, recessed lighting, dual-pane windows, and a newer central A/C system. The living room opens to the backyard through a sliding glass door, creating great indoor-outdoor living. An attached 2-car garage, laundry area, and oversized driveway that provide lots of parking space. Located just minutes from Joshua Tree National Park, schools, parks, shopping, and the Marine Corps Air Ground Base, this home offers the perfect blend of comfort, convenience, and desert living.
For sale
Listed by: TOWER AGENCY • ROSA SOTO • Contact: 909-647-5127
Price cut: $10K (6/24)
$314,900
73408 Yucca Ave, Twentynine Palms, CA 92277
4beds
1,588sqft
Single Family Residence
Built in 1960
8,325 Square Feet Lot
$-- Zestimate®
$198/sqft
$-- HOA
What's special
- 118 days |
- 332 |
- 27 |
Zillow last checked:
Listing updated:
Listed by:
ROSA SOTO DRE #01399420 909-647-5127,
TOWER AGENCY
Source: CRMLS,MLS#: IV26066242 Originating MLS: California Regional MLS
Originating MLS: California Regional MLSFacts & features
Interior
Bedrooms & bathrooms
- Bedrooms: 4
- Bathrooms: 3
- Full bathrooms: 1
- 3/4 bathrooms: 1
- 1/2 bathrooms: 1
- Main level bathrooms: 3
- Main level bedrooms: 4
Rooms
- Room types: Bedroom
Bedroom
- Features: All Bedrooms Down
Bathroom
- Features: Bathtub, Granite Counters, Separate Shower, Tub Shower
Heating
- Central
Cooling
- Central Air
Appliances
- Included: Dishwasher, Electric Water Heater, Gas Range
- Laundry: In Garage
Features
- Granite Counters, Open Floorplan, Pantry, All Bedrooms Down
- Has fireplace: No
- Fireplace features: None
- Common walls with other units/homes: 2+ Common Walls
Interior area
- Total interior livable area: 1,588 sqft
Property
Parking
- Total spaces: 2
- Parking features: Garage - Attached
- Attached garage spaces: 2
Features
- Levels: One
- Stories: 1
- Entry location: Main Level
- Pool features: None
- Has view: Yes
- View description: None
Lot
- Size: 8,325 Square Feet
- Features: 0-1 Unit/Acre
Details
- Parcel number: 0618272140000
- Special conditions: Standard
Construction
Type & style
- Home type: SingleFamily
- Property subtype: Single Family Residence
- Attached to another structure: Yes
Condition
- New construction: No
- Year built: 1960
Utilities & green energy
- Sewer: Septic Type Unknown
- Water: Public
Community & HOA
Community
- Features: Curbs
Location
- Region: Twentynine Palms
Financial & listing details
- Price per square foot: $198/sqft
- Tax assessed value: $162,085
- Annual tax amount: $2,959
- Date on market: 3/26/2026
- Cumulative days on market: 118 days
- Listing terms: Cash,Cash to New Loan,Conventional,FHA,Submit
Estimated market value
Not available
Estimated sales range
Not available
$2,512/mo
Price history
| Date | Event | Price |
|---|---|---|
| 6/24/2026 | Price change | $314,900-3.1%$198/sqft |
Source:  CRMLS #IV26066242 Report a problem CRMLS #IV26066242 Report a problem | ||
| 3/27/2026 | Listed for sale | $324,900+85.7%$205/sqft |
Source: CRMLS #IV26066242 Report a problem | ||
| 11/17/2025 | Sold | $175,000+8%$110/sqft |
Source: CRMLS #PW25184728 Report a problem | ||
| 10/25/2024 | Sold | $162,085+170.1%$102/sqft |
Source: Public Record Report a problem | ||
| 2/5/2014 | Sold | $60,000$38/sqft |
Source: Public Record Report a problem | ||
Public tax history
| Year | Property taxes | Tax assessment |
|---|---|---|
| 2025 | $2,959 +144.2% | $162,085 +124.8% |
| 2024 | $1,212 +4.9% | $72,111 +2% |
| 2023 | $1,155 +2.6% | $70,697 +2% |
| 2022 | $1,126 +1.4% | $69,311 +2% |
| 2021 | $1,110 +1.4% | $67,952 +1% |
| 2020 | $1,094 +3.7% | $67,256 +2% |
| 2019 | $1,055 +2.4% | $65,937 +2% |
| 2018 | $1,030 +1.7% | $64,644 +2% |
| 2017 | $1,013 | $63,376 +2% |
| 2016 | $1,013 +2% | $62,133 +1.5% |
| 2015 | $993 +9.4% | $61,199 +37.9% |
| 2014 | $907 | $44,374 +0.5% |
| 2013 | -- | $44,173 +2% |
| 2012 | -- | $43,306 +2% |
| 2011 | -- | $42,456 +0.8% |
| 2010 | -- | $42,139 -0.2% |
| 2009 | -- | $42,239 +2% |
| 2008 | -- | $41,411 +2% |
| 2007 | -- | $40,599 +2% |
| 2006 | -- | $39,803 +2% |
| 2005 | -- | $39,022 +2% |
| 2004 | -- | $38,257 +1.9% |
| 2003 | -- | $37,555 +2% |
| 2002 | -- | $36,818 +2% |
| 2001 | -- | $36,096 +2% |
| 2000 | -- | $35,388 |
Find assessor info on the county website
Monthly payment
Est. payment
Payment breakdown
Explore the cost of this home by adjusting the details. Changes won't be saved.Climate risks
Neighborhood: 92277
Nearby schools
GreatSchools rating
- 2/10Oasis Elementary SchoolGrades: K-6Distance: 0.3 mi
- 3/10Twentynine Palms Junior High SchoolGrades: 7-8Distance: 1.5 mi
- 5/10Twentynine Palms High SchoolGrades: 9-12Distance: 0.8 mi
Schools provided by the listing agent
- Elementary: Oasis
- Middle: 29 Palms
- High: 29 Palms
Source: CRMLS. This data may not be complete. We recommend contacting the local school district to confirm school assignments for this home.
- $218,4003 bd1 ba1k sqft73414 Yucca Ave, Twentynine Palms, CA 92277Off Market
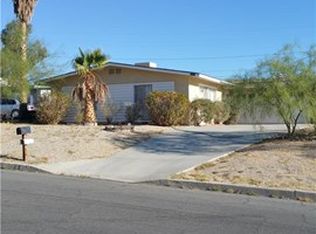
- $18,50010,541 Square Feet73402 Yucca Ave, Twentynine Palms, CA 92277Sold
- $23,00010,560 Square Feet73402 Yucca Ave LOT 56-29, Twentynine Palms, CA 92277Lot/Land
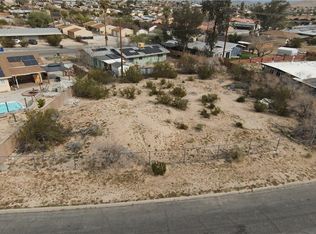
- $200,0004 bd2 ba1.2k sqft73441 El Paseo Dr, Twentynine Palms, CA 92277Sold
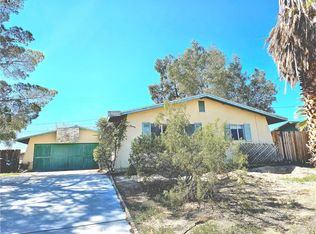
- $236,5003 bd2 ba1k sqft73429 El Paseo Dr, Twentynine Palms, CA 92277Off Market
- $228,6003 bd1 ba1k sqft73431 El Paseo Dr, Twentynine Palms, CA 92277Off Market
- $190,7003 bd1 ba1k sqft73422 Yucca Ave, Twentynine Palms, CA 92277Off Market
- $293,6003 bd2 ba1k sqft73407 Yucca Ave, Twentynine Palms, CA 92277Off Market
A local agent can set up tours, give advice and negotiate with sellers.
Similar homes
- $325,0004 bd2 ba1.2k sqft73073 Sun Valley Dr #29, Twentynine Palms, CA 92277For Sale
 MLS ID #JT26122293, Shantel Schaut, Coldwell Banker Roadrunner Realty. CRMLS
 - $380,0004 bd2 ba2.1k sqft73254 El Paseo Dr, Twentynine Palms, CA 92277For Sale
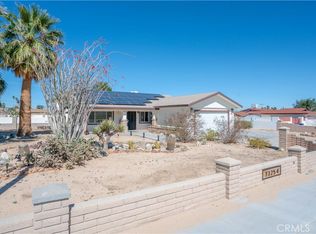 MLS ID #JT26056077, Diego Hernandez Vera, Capitis Real Estate. CRMLS
 - $309,9994 bd2 ba1.7k sqft72222 Sunnyvale Dr, Twentynine Palms, CA 92277For Sale
 MLS ID #CV26006642, Edith Avilez, FAST TRACK REALTY CO.. CRMLS
 - $269,9003 bd1 ba1.2k sqft5605 Oasis Ave, Twentynine Palms, CA 92277For Sale
 MLS ID #SR26105141, Christian Anderson, Equity Union. CRMLS
 - $299,9993 bd2 ba1.3k sqft73894 Playa Vista Dr, Twentynine Palms, CA 92277For SaleMLS ID #JT26080735, Courtney Houston, Joshua Tree Modern. CRMLS
- $314,5003 bd2 ba1.7k sqft6069 Baileya Ave, Twentynine Palms, CA 92277For SaleMLS ID #219149104DA, Laura Clark, Equity Union. CRMLS
- $300,0004 bd2 ba984 sqft72589 Sullivan Rd, Twentynine Palms, CA 92277For SaleMLS ID #JT26099060, Bryan Wynwood, Joshua Tree Modern. CRMLS
- $305,0003 bd2 ba1.4k sqft74354 Cottonwood Dr, Twentynine Palms, CA 92277For SaleMLS ID #JT26099134, Bryan Wynwood, Joshua Tree Modern. CRMLS
- $319,0003 bd2 ba1.3k sqft6606 Persia Ave, Twentynine Palms, CA 92277For SaleMLS ID #JT26139816, Reggie McAtee, Libby's Realty. CRMLS
- $350,0004 bd2 ba1.7k sqft5126 Verenda Ave, Twentynine Palms, CA 92277For SaleMLS ID #JT26149402, Shantel Schaut, Coldwell Banker Roadrunner Realty. CRMLS
- $275,0004 bd2 ba1.2k sqft6591 Ocotillo Ave, Twentynine Palms, CA 92277For SaleMLS ID #JT26099082, Bryan Wynwood, Joshua Tree Modern. CRMLS
- $309,0003 bd2 ba1.7k sqft4752 Flying H Rd #H, Twentynine Palms, CA 92277For SaleMLS ID #JT26095725, Cindy Mark, Cindy Mark Realty. CRMLS
- $335,0003 bd2 ba1.3k sqft74342 Chemehuevi Dr, Twentynine Palms, CA 92277For SaleMLS ID #JT26119850, Samantha Stoker, Cherie Miller & Associates. CRMLS
- $350,0003 bd2 ba1.5k sqft73833 White Sands Dr, Twentynine Palms, CA 92277For SaleMLS ID #IG26115598, CHUCK PETERSON, RE/MAX ADVANTAGE. CRMLS
- $293,5003 bd2 ba1.3k sqft5932 La Buena Tierra Ave, Twentynine Palms, CA 92277For SaleMLS ID #JT26111094, Joshua Timm, Epique Realty. CRMLS
- $277,0003 bd2 ba1k sqft74076 Casita Dr, Twentynine Palms, CA 92277For SaleMLS ID #JT26089598, Bill Osgood, Osgood Realty, Inc.. CRMLS
- $374,4733 bd2 ba2k sqft72731 Larrea Ave, Twentynine Palms, CA 92277For SaleMLS ID #BB26133454, Bradley Korb, Brad Korb Real Estate Group. CRMLS
- $327,0003 bd2 ba1.4k sqft7425 Kellogg Ave, Twentynine Palms, CA 92277For SaleMLS ID #JT26099558, Courtney Houston, Joshua Tree Modern. CRMLS
- $320,0003 bd2 ba1.2k sqft6039 Encelia Dr, Twentynine Palms, CA 92277For SaleMLS ID #PW26056232, Daniel Weller, Self Made Real Estate. CRMLS
- $315,0004 bd2 ba1.5k sqft5384 Mariposa Ave, Twentynine Palms, CA 92277For SaleMLS ID #IG26051173, MARK WAYMAN, RE/MAX BIG BEAR. CRMLS
Local buyer's agents are ready to help
