Ask about 4.99% interest rate! (5.965 APR). Completed 2191 2-Story Model Home for Sale! Huge lot with no backyard neighbors! 4 bed / 3 bath with main floor office/den, 9' ceilings, fireplace, and more! Interior features custom cabinetry and stone countertops and huge mudroom with walk-in pantry! Upper floor features spacious master suite with soaker tub, and full sized laundry room! Unfinished basement leaves room for future equity! Owner/Agent.
Active
Price increase: $3.3K (7/29)
$608,523
7341 101st Ave S, Horace, ND 58047
4beds
2,191sqft
Single Family
Built in 2025
0.52 Acres Lot
$604,400 Zestimate®
$278/sqft
$-- HOA
What's special
Stone countertopsCustom cabinetrySpacious master suiteSoaker tubFull sized laundry room
- 130 days
- 225
- 15
Zillow last checked:
Listing updated:
Listed by:
Nate Anderson 701-501-8598,
Thomsen Homes 701-501-8598
Source: NorthstarMLS as distributed by MLS GRID,MLS#: 7065167
Facts & features
Interior
Bedrooms & bathrooms
- Bedrooms: 4
- Bathrooms: 3
- Full bathrooms: 2
- 1/2 bathrooms: 1
Bedroom
- Level: Upper
Bedroom 2
- Level: Upper
Bedroom 3
- Level: Upper
Bedroom 4
- Level: Upper
Primary bathroom
- Level: Upper
Bathroom
- Level: Main
Bathroom
- Level: Upper
Dining room
- Level: Main
Flex room
- Level: Main
Foyer
- Level: Main
Kitchen
- Level: Main
Laundry
- Level: Upper
Living room
- Level: Main
Mud room
- Level: Main
Storage
- Level: Lower
Utility room
- Level: Lower
Heating
- Forced Air
Cooling
- Central Air
Appliances
- Laundry: Upper Level
Features
- Basement: Full
Interior area
- Total structure area: 3,248
- Total interior livable area: 2,191 sqft
- Finished area above ground: 2,191
- Finished area below ground: 0
Property
Parking
- Total spaces: 3
- Parking features: Attached
- Attached garage spaces: 3
Accessibility
- Accessibility features: None
Features
- Levels: Two
- Stories: 2
- Patio & porch: Patio
Lot
- Size: 0.52 Acres
Details
- Foundation area: 1057
- Parcel number: 15111000060000
- Zoning description: Residential-Single Family
Construction
Type & style
- Home type: SingleFamily
- Property subtype: Single Family
Materials
- Roof: Architectural Shingle
Condition
- New construction: Yes
- Year built: 2025
Details
- Builder name: THOMSEN HOMES, LLC
Utilities & green energy
- Gas: Natural Gas
- Sewer: City Sewer/Connected
- Water: Rural/Municipality
Community & HOA
Community
- Subdivision: Maple Lake Estates
HOA
- Has HOA: No
Location
- Region: Horace
Financial & listing details
- Price per square foot: $278/sqft
- Tax assessed value: $73,800
- Annual tax amount: $949
- Date on market: 4/30/2026
Estimated market value
$604,400
$574,000 - $635,000
$2,924/mo
Price history
| Date | Event | Price |
|---|---|---|
| 7/29/2026 | Price change | $608,523+0.5%$278/sqft |
Source:  NorthstarMLS as distributed by MLS GRID #7065167 Report a problem NorthstarMLS as distributed by MLS GRID #7065167 Report a problem | ||
| 5/20/2026 | Price change | $605,258+0.6%$276/sqft |
Source: NorthstarMLS as distributed by MLS GRID #7065167 Report a problem | ||
| 4/30/2026 | Listed for sale | $601,757+2.4%$275/sqft |
Source: NorthstarMLS as distributed by MLS GRID #7065167 Report a problem | ||
| 10/6/2025 | Listing removed | $587,854$268/sqft |
Source: NorthstarMLS as distributed by MLS GRID #6770625 Report a problem | ||
| 8/11/2025 | Listed for sale | $587,854$268/sqft |
Source: NorthstarMLS as distributed by MLS GRID #6770625 Report a problem | ||
Public tax history
| Year | Property taxes | Tax assessment |
|---|---|---|
| 2025 | $7,024 -1.2% | $73,800 |
| 2024 | $7,111 -1.8% | $73,800 |
| 2023 | $7,241 +1.3% | $73,800 +42.7% |
| 2022 | $7,150 +4.5% | $51,700 +100.4% |
| 2021 | $6,845 +5626.6% | $25,800 +5060% |
| 2020 | $120 | $500 |
Find assessor info on the county website
Monthly payment
Est. payment
Payment breakdown
Explore the cost of this home by adjusting the details. Changes won't be saved.Climate risks
Neighborhood: 58047
Nearby schools
Schools provided by the listing agent
- High: Horace
Source: NorthstarMLS as distributed by MLS GRID. This data may not be complete. We recommend contacting the local school district to confirm school assignments for this home.
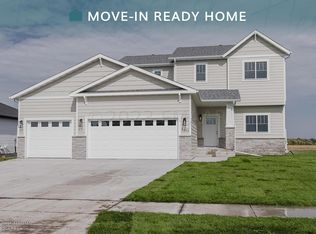
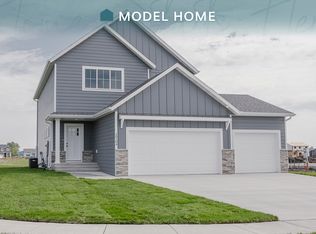
Similar homes
- $637,5005 bd3 ba3.2k sqft867 Harvest Cir, Horace, ND 58047New Construction
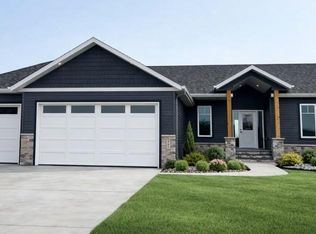
 MLS ID #7100247, Brandon Raboin, Raboin Realty. NorthstarMLS as distributed by MLS GRID
 - $649,9003 bd3 ba2.3k sqft8439 61st St S, Horace, ND 58047New Construction
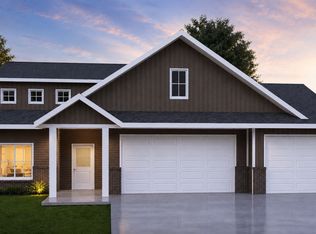 NorthstarMLS as distributed by MLS GRID
 - $599,9005 bd3 ba2.9k sqft8318 61st St S, Horace, ND 58047New Construction
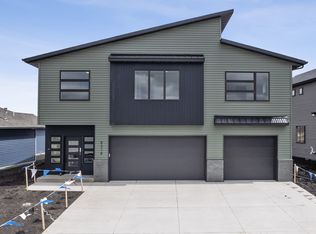 NorthstarMLS as distributed by MLS GRID
 - $599,0004 bd4 ba3.1k sqft6343 68th St S, Horace, ND 58047New Construction
 MLS ID #7122668, Jenna Griffey, Raboin Realty. NorthstarMLS as distributed by MLS GRID
 - $489,9994 bd3 ba2k sqft311 Lionheart Dr, Horace, ND 58047New ConstructionMLS ID #7118179, Nate Anderson, Thomsen Homes. NorthstarMLS as distributed by MLS GRID
- $464,8343 bd2 ba1.6k sqft10234 Concord Dr, Horace, ND 58047For SaleMLS ID #7047805, Nate Anderson, Thomsen Homes. NorthstarMLS as distributed by MLS GRID
- $609,9004 bd4 ba2.8k sqft6759 28th St S, Fargo, ND 58104For SaleMLS ID #7130615, Matt Zimmerman, REAL (2534 FGO). NorthstarMLS as distributed by MLS GRID
- $529,6155 bd3 ba3.2k sqft7102 65th St, Horace, ND 58047New ConstructionMLS ID #7119899, Adam Runde, Raboin Realty. NorthstarMLS as distributed by MLS GRID
- $612,4002 bd2 ba1.4k sqft6525 Sun Valley Blvd, Horace, ND 58047For SaleMLS ID #6819829, Stella Braham, Berkshire Hathaway HomeServices Premier Properties. NorthstarMLS as distributed by MLS GRID
- $487,3003 bd2 ba1.7k sqft8383 61st St S, Horace, ND 58047New ConstructionNorthstarMLS as distributed by MLS GRID
- $453,2414 bd3 ba2k sqft8603 61st St S, Horace, ND 58047For SaleMLS ID #7047788, Nate Anderson, Thomsen Homes. NorthstarMLS as distributed by MLS GRID
- $769,9003 bd3 ba2.7k sqft8327 59th St S, Horace, ND 58047New ConstructionMLS ID #7009230, Lindsey Little, Berkshire Hathaway HomeServices Premier Properties. NorthstarMLS as distributed by MLS GRID
- $464,9004 bd3 ba2.4k sqft8343 61st St S, Horace, ND 58047New ConstructionNorthstarMLS as distributed by MLS GRID
- $417,2514 bd3 ba2.1k sqft7036 65th St, Horace, ND 58047New ConstructionMLS ID #7119477, Adam Runde, Raboin Realty. NorthstarMLS as distributed by MLS GRID
- $769,9003 bd3 ba2.4k sqft6863 Sun Valley Blvd, Horace, ND 58047New ConstructionMLS ID #7018611, Stella Braham, Berkshire Hathaway HomeServices Premier Properties. NorthstarMLS as distributed by MLS GRID
- $344,5203 bd2 ba1.8k sqft6208 86th Ave S, Horace, ND 58047New ConstructionMLS ID #7136550, Adam Runde, Raboin Realty. NorthstarMLS as distributed by MLS GRID
- $348,0003 bd3 ba1.7k sqft6292 85th Ave S, Horace, ND 58047New ConstructionMLS ID #7064000, Daniel Landman, REAL (2534 FGO). NorthstarMLS as distributed by MLS GRID
