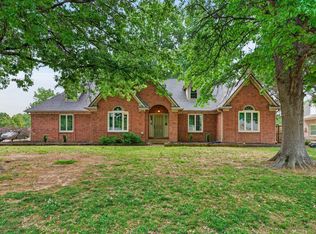
This four-bedroom, two-and-a-half-bath home in Bartlett’s Ellendale area sits on a wide lot that’s a little over ½ acre lot and delivers the space buyers look for but rarely find. The layout offers a practical flow, starting with a bright main living area and a kitchen designed for everyday use, complete with generous storage and workspace. The primary suite is set apart for privacy, while the additional bedrooms and a flexible bonus room support a range of needs—guests, office, playroom, or hobby space. The backyard is the standout feature: deep, open, and ready for anything from outdoor entertaining to gardening or future improvements. Located minutes from Bartlett schools, retail, and dining, this property combines usable space with a convenient setting. “PHOTOS ARE VIRTUALLY STAGED”
Pending
$440,000
7341 4th Ave, Memphis, TN 38135
4beds
3,142sqft
Single Family Residence
Built in 2007
0.45 Acres Lot
$433,700 Zestimate®
$140/sqft
$-- HOA
What's special
Generous storage and workspaceFour-bedroom two-and-a-half-bath homeOutdoor entertaining
- 16 days
- 647
- 54
Likely to sell faster than
Zillow last checked:
Listing updated:
Listed by:
Spencer Fuller,
Weichert REALTOR-SPM 901-800-8273,
Harry A Spore,
Weichert REALTOR-SPM
Source: MAAR,MLS#: 10230979
Facts & features
Interior
Bedrooms & bathrooms
- Bedrooms: 4
- Bathrooms: 3
- Full bathrooms: 2
- 1/2 bathrooms: 1
Rooms
- Room types: Other (See Remarks)
Primary bedroom
- Dimensions: 0 x 0
Bedroom 4
- Level: Second
Primary bathroom
- Features: Double Vanity, Separate Shower, Tile Floor, Whirlpool Tub
Dining room
- Features: Separate Dining Room
- Dimensions: 0 x 0
Kitchen
- Features: Breakfast Bar, Eat-in Kitchen, Pantry, Updated/Renovated Kitchen
Living room
- Features: Separate Living Room
- Dimensions: 0 x 0
Den
- Dimensions: 0 x 0
Heating
- Central
Cooling
- Central Air
Appliances
- Included: Cooktop, Dishwasher, Disposal, Double Oven, Gas Cooktop, Microwave, Refrigerator
Features
- 1 or More BR Down, Square Feet Source: AutoFill (MAARdata) or Public Records (Cnty Assessor Site)
- Flooring: Part Carpet, Part Hardwood, Tile
- Number of fireplaces: 1
- Fireplace features: Other (See Remarks)
Interior area
- Total interior livable area: 3,142 sqft
Property
Parking
- Total spaces: 2
- Parking features: Driveway/Pad, Garage Faces Side
- Has garage: Yes
- Covered spaces: 2
- Has uncovered spaces: Yes
Features
- Stories: 1.2
- Pool features: None
- Has spa: Yes
- Spa features: Bath
- Fencing: Wood
Lot
- Size: 0.45 Acres
- Dimensions: 125 x 283
- Features: Some Trees
Details
- Additional structures: Storage
- Parcel number: B0157U A00002
Construction
Type & style
- Home type: SingleFamily
- Architectural style: Traditional
- Property subtype: Single Family Residence
Materials
- Brick Veneer
- Foundation: Slab
- Roof: Composition Shingles
Condition
- New construction: No
- Year built: 2007
Utilities & green energy
- Sewer: Public Sewer
- Water: Public
Community & HOA
Community
- Subdivision: Gil Lee
Location
- Region: Memphis
Financial & listing details
- Price per square foot: $140/sqft
- Tax assessed value: $514,500
- Annual tax amount: $5,595
- Price range: $440K - $440K
- Date on market: 9/23/2026
- Cumulative days on market: 150 days
Estimated market value
$433,700
$412,000 - $455,000
$2,482/mo
Price history
| Date | Event | Price |
|---|---|---|
| 10/7/2026 | Listing removed | $2,400$1/sqft |
Source: Zillow Rentals Report a problem | ||
| 10/6/2026 | Pending sale | $440,000$140/sqft |
Source:  MAAR #10230979 Report a problem MAAR #10230979 Report a problem | ||
| 9/23/2026 | Listed for sale | $440,000+0%$140/sqft |
Source: MAAR #10230979 Report a problem | ||
| 9/22/2026 | Listed for rent | $2,400$1/sqft |
Source: Zillow Rentals Report a problem | ||
| 9/19/2026 | Listing removed | $439,950$140/sqft |
Source: MAAR #10225703 Report a problem | ||
| 9/17/2026 | Price change | $439,9500%$140/sqft |
Source: MAAR #10225703 Report a problem | ||
| 9/9/2026 | Price change | $439,9750%$140/sqft |
Source: MAAR #10225703 Report a problem | ||
| 9/3/2026 | Price change | $440,000-1.1%$140/sqft |
Source: MAAR #10225703 Report a problem | ||
| 9/1/2026 | Price change | $444,9000%$142/sqft |
Source: MAAR #10225703 Report a problem | ||
| 8/25/2026 | Price change | $444,9250%$142/sqft |
Source: MAAR #10225703 Report a problem | ||
| 8/18/2026 | Price change | $444,9500%$142/sqft |
Source: MAAR #10225703 Report a problem | ||
| 8/12/2026 | Price change | $444,9750%$142/sqft |
Source: MAAR #10225703 Report a problem | ||
| 8/5/2026 | Price change | $445,000-1.1%$142/sqft |
Source: MAAR #10225703 Report a problem | ||
| 7/29/2026 | Price change | $449,9750%$143/sqft |
Source: MAAR #10225703 Report a problem | ||
| 7/21/2026 | Price change | $450,000-1.1%$143/sqft |
Source: MAAR #10225703 Report a problem | ||
| 7/14/2026 | Price change | $454,9750%$145/sqft |
Source: MAAR #10225703 Report a problem | ||
| 7/9/2026 | Listed for sale | $455,000-0.4%$145/sqft |
Source: MAAR #10225703 Report a problem | ||
| 7/5/2026 | Listing removed | $456,900$145/sqft |
Source: MAAR #10220547 Report a problem | ||
| 6/26/2026 | Price change | $456,900-0.7%$145/sqft |
Source: MAAR #10220547 Report a problem | ||
| 6/2/2026 | Listed for sale | $459,900$146/sqft |
Source: MAAR #10220547 Report a problem | ||
| 5/30/2026 | Pending sale | $459,900$146/sqft |
Source: MAAR #10220547 Report a problem | ||
| 5/22/2026 | Price change | $459,900-2.1%$146/sqft |
Source: MAAR #10220547 Report a problem | ||
| 5/1/2026 | Listed for sale | $469,900-1.1%$150/sqft |
Source: MAAR #10220547 Report a problem | ||
| 12/16/2025 | Listing removed | $475,000$151/sqft |
Source: MAAR #10204938 Report a problem | ||
| 11/7/2025 | Listed for sale | $475,000$151/sqft |
Source: MAAR #10204938 Report a problem | ||
Public tax history
| Year | Property taxes | Tax assessment |
|---|---|---|
| 2025 | $5,595 +17.5% | $128,625 +38.3% |
| 2024 | $4,762 | $93,000 |
| 2023 | $4,762 | $93,000 |
| 2022 | -- | $93,000 |
| 2021 | -- | $93,000 +34.5% |
| 2020 | $1,265 | $69,125 |
| 2019 | $1,265 -54.8% | $69,125 |
| 2018 | $2,800 -31.8% | $69,125 |
| 2017 | $4,106 +355.2% | $69,125 +24.2% |
| 2016 | $902 -9.7% | $55,675 |
| 2014 | $999 | $55,675 |
| 2013 | -- | $55,675 -16.9% |
| 2012 | -- | $67,025 |
| 2011 | -- | $67,025 |
| 2010 | -- | $67,025 |
| 2009 | -- | $67,025 +2.3% |
| 2008 | -- | $65,525 +255.1% |
| 2007 | -- | $18,450 |
Find assessor info on the county website
Monthly payment
Est. payment
Payment breakdown
Explore the cost of this home by adjusting the details. Changes won't be saved.Climate risks
Neighborhood: Ellendale
Similar homes
- $455,0004 bd3 ba3.4k sqft9175 Wren Hill Dr, Arlington, TN 38002For Sale
 MLS ID #10228790, Jessica M Brown, REMAX Experts. MAAR
 - $395,0004 bd3 ba2.8k sqft3264 Patricia Ellen Dr, Memphis, TN 38133For Sale
 MLS ID #10220483, Sarah E Maiden, The Firm. MAAR
 - $360,0003 bd3 ba2.8k sqft6587 Carolot Ln, Bartlett, TN 38135For Sale
 MLS ID #10211590, Crystell Harris, Harris & Harris Realty Group,. MAAR
 - $400,0004 bd3 ba2.4k sqft3551 Welford Dr, Bartlett, TN 38133For Sale
 MLS ID #10227104, Leslie Pickett, BHHS Taliesyn Realty. MAAR
