Skip main navigation
Closed
  • $443,500

    7341 Barbara Ave, Inver Grove Heights, MN 55077

    4beds
    2,238sqft
    Single Family
    Built in 1993
    0.36 Acres Lot
    $443,400 Zestimate®
    $198/sqft
    $3,185 Estimated rent

    Home value

    $443,400

    $417,000 - $470,000

    $3,185/mo

    Zestimate® history
    Loading
    Loading...

    Owner options

    List your home for rent

    $3,185/mo

    Rent Zestimate®

    Find your next renter with Zillow Rental Manager. Plus, with online applications, you can quickly screen prospective tenants – for free.

    Learn more

    $3,185/mo

    Rent Zestimate®

    Refinance and save

    $2,891/mo

    Est. payment

    Refinancing to a lower rate could help reduce your monthly payments and save thousands over the life of the loan.

    See today's rates

    $2,891/mo

    Est. payment

    Explore your selling options

    Work with a Zillow partner agent

    Leverage their expertise and Zillow's premium Showcase listings to get your home seen by more buyers.

    Get started

    List with your own agent

    Get your home in front of millions of buyers by listing it on Zillow.

    Learn how to do it

    Sell it yourself

    Take full control of how buyers see your home on Zillow by listing For Sale by Owner (FSBO).

    List your home

    What's special

    Stunning natural viewsPrivate tree-lined backyardNew interior doorsGorgeous built-in cabinetryNew baseboards and trimUpdated kitchenStylish updated lighting
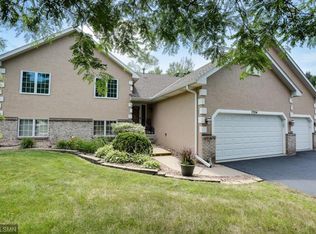
    This beautiful home offers the perfect combination of comfort, style, and privacy in an amazing cul-de-sac location! Thoughtfully refreshed throughout, the home features brand-new carpet(2025), fresh interior paint(2026), luxury vinyl plank flooring(2025), stylish updated lighting(2025), new baseboards and trim (2026), and new interior doors(2026), making it modern and move-in-ready. The inviting living room is highlighted by gorgeous built-in cabinetry that adds both character and functionality, while the updated kitchen is equipped with a new refrigerator(2026) and plenty of space for everyday living and entertaining. Recent mechanical improvements include a new water heater(2026) and a Culligan reverse osmosis water treatment system, providing added value and peace of mind. Outside, you'll discover a private, tree-lined backyard with stunning natural views, offering a tranquil setting to relax, entertain, or simply enjoy the beauty of nature year-round. Located in a sought-after Inver Grove Heights neighborhood with convenient access to parks, excellent schools, shopping, dining, and major commuter routes, this exceptional home combines modern updates, a picturesque setting, and an unbeatable location. Don't miss the opportunity to make this gem your dream home!

    Zillow last checked:

    Listing updated:

    Listed by:

    Leslie Gerkin 952-201-7722,

    Edina Realty, Inc.

    Bought with:

    Kristen K Lind

    Breffni Real Estate & Investments

    Source: NorthstarMLS as distributed by MLS GRID,MLS#: 7106147MLS Logo

    Facts & features

    Interior

    Bedrooms & bathrooms
    • Bedrooms: 4
    • Bathrooms: 2
    • Full bathrooms: 1
    • 3/4 bathrooms: 1
    Bedroom
    • Level: Upper
    • Area: 182 Square Feet
    • Dimensions: 14x13
    Bedroom 2
    • Level: Upper
    • Area: 156 Square Feet
    • Dimensions: 13x12
    Bedroom 3
    • Level: Lower
    • Area: 156 Square Feet
    • Dimensions: 13x12
    Bedroom 4
    • Level: Lower
    • Area: 144 Square Feet
    • Dimensions: 12x12
    Dining room
    • Level: Upper
    • Area: 144 Square Feet
    • Dimensions: 16x9
    Family room
    • Level: Lower
    • Area: 378 Square Feet
    • Dimensions: 27x14
    Foyer
    • Level: Main
    • Area: 108 Square Feet
    • Dimensions: 12x9
    Kitchen
    • Level: Upper
    • Area: 126 Square Feet
    • Dimensions: 14x9
    Living room
    • Level: Upper
    • Area: 255 Square Feet
    • Dimensions: 17x15
    Heating
    • Forced Air
    Cooling
    • Central Air
    Appliances
    • Included: Dishwasher, Disposal, Dryer, Gas Water Heater, Water Osmosis System, Microwave, Range, Refrigerator, Stainless Steel Appliance(s), Washer, Water Softener Owned
    Features
    • Basement: Daylight,Finished,Full,Partially Finished,Sump Pump
    • Number of fireplaces: 1
    • Fireplace features: Gas
    Interior area
    • Total structure area: 2,350
    • Total interior livable area: 2,238 sqft
    • Finished area above ground: 1,236
    • Finished area below ground: 1,002

    Property

    Parking
    • Total spaces: 2
    • Parking features: Attached, Asphalt, Garage Door Opener
    • Attached garage spaces: 2
    • Has uncovered spaces: Yes
    • Details: Garage Dimensions (22x22)
    Accessibility
    • Accessibility features: None
    Features
    • Levels: Multi/Split
    Lot
    • Size: 0.36 Acres
    • Dimensions: 77 x 51 x 30 x 217 x 227
    Details
    • Foundation area: 1114
    • Parcel number: 203680004040
    • Zoning description: Residential-Single Family

    Construction

    Type & style
    • Home type: SingleFamily
    • Property subtype: Single Family
    Materials
    • Roof: Age 8 Years or Less,Asphalt
    Condition
    • New construction: No
    • Year built: 1993

    Utilities & green energy

    • Gas: Natural Gas
    • Sewer: City Sewer/Connected
    • Water: City Water/Connected

    Community & HOA

    Community
    • Subdivision: Inverwood Estates
    HOA
    • Has HOA: No
    Location
    • Region: Inver Grove Heights

    Financial & listing details

    • Price per square foot: $198/sqft
    • Tax assessed value: $353,300
    • Annual tax amount: $4,152
    • Date on market: 7/15/2026
    • Cumulative days on market: 12 days

    Price history

    DateEventPrice
    8/27/2026Sold$443,500-1.4%$198/sqft
    Source: NorthstarMLS as distributed by MLS GRID #7106147 Report a problem
    7/27/2026Pending sale$450,000$201/sqft
    Source: NorthstarMLS as distributed by MLS GRID #7106147 Report a problem
    7/15/2026Listed for sale$450,000+28.6%$201/sqft
    Source: NorthstarMLS as distributed by MLS GRID #7106147 Report a problem
    1/31/2023Sold$350,000$156/sqft
    Source: NorthstarMLS as distributed by MLS GRID #6322772 Report a problem
    1/11/2023Pending sale$350,000+142.6%$156/sqft
    Source: NorthstarMLS as distributed by MLS GRID #6322772 Report a problem
    3/13/1993Sold$144,256$64/sqft
    Source: Agent Provided Report a problem

    Public tax history

    YearProperty taxesTax assessment
    2024$3,864 -0.7%$353,300 -6.5%
    2023$3,892 +2%$377,800 +1.1%
    2022$3,816 +8.3%$373,700 +16.1%
    2021$3,524 +5.3%$321,800 +10.1%
    2020$3,348 +4.9%$292,158 +1.3%
    2019$3,192 $288,500 -1%
    2018$3,192 -8%$291,300 +7.9%
    2017$3,470 +6.3%$270,000 +9.2%
    2016$3,265 +10.1%$247,200 +12.7%
    2015$2,966 +5.9%$219,346 +7.7%
    2014$2,800 +2%$203,650 +7.5%
    2013$2,744 +8.5%$189,371
    2012$2,530 -6%--
    2011$2,691 +3.6%--
    2010$2,597 -2.9%--
    2009$2,673 +0.3%--
    2008$2,665 +4.3%--
    2007$2,556 +2.1%--
    2006$2,503 +18.3%--
    2004$2,115 +1.7%--
    2003$2,080 +16.6%--
    2002$1,784 -20.4%--
    2001$2,240 --
    Find assessor info on the county website

    Neighborhood: 55077

    Nearby schools

    GreatSchools rating
    Get a cash offer in 3 minutes
    Find out how much your home could sell for in as little as 3 minutes with a no-obligation cash offer.
    Estimated market value
    $443,400
    Get a cash offer in 3 minutes
    Find out how much your home could sell for in as little as 3 minutes with a no-obligation cash offer.
    Estimated market value
    $443,400