Skip main navigation
Sold
  • Price Unknown

    7341 Black Mesa Dr, El Paso, TX 79911

    4beds
    2,403sqft
    Single Family Residence
    Built in 2012
    7,405 Square Feet Lot
    $-- Zestimate®
    $--/sqft
    $2,595 Estimated rent

    Home value

    Not available

    Estimated sales range

    Not available

    $2,595/mo

    Zestimate® history
    Loading
    Loading...

    Owner options

    List your home for rent

    $2,595/mo

    Rent Zestimate®

    Find your next renter with Zillow Rental Manager. Plus, with online applications, you can quickly screen prospective tenants – for free.

    Learn more

    $2,595/mo

    Rent Zestimate®

    Refinance and save

    $137/mo

    Est. payment

    Refinancing to a lower rate could help reduce your monthly payments and save thousands over the life of the loan.

    See today's rates

    $137/mo

    Est. payment

    Explore your selling options

    Work with a Zillow partner agent

    Leverage their expertise and Zillow's premium Showcase listings to get your home seen by more buyers.

    Get started

    List with your own agent

    Get your home in front of millions of buyers by listing it on Zillow.

    Learn how to do it

    Sell it yourself

    Take full control of how buyers see your home on Zillow by listing For Sale by Owner (FSBO).

    List your home

    What's special

    Outdoor kitchen with grillExtended patio areaWelcoming foyerStainless steel appliancesGranite counter topsCovered patioHuge island
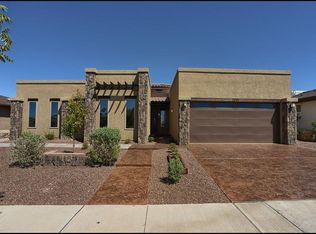
    Gorgeous single-story home by Icon Custom home builders features 4 bedrooms, 2.5 bathrooms, a welcoming foyer, open to chefs dream kitchen with custom cabinetry, stainless steel appliances, granite counter tops and huge island, Impressive great room with wood beam ceilings, fireplace, stone accents and dining room area. Large primary suite with luxury bath with shower, jet tub, double sinks, granite counter tops and walk-in closet. Additional amenities include 2 refrigerated air units, custom details throughout home, double garage, tankless water heater, shutters, exterior stone veneer, smart thermostat, laundry room with sink and cabinets. Gorgeous backyard with outdoor kitchen with grill, covered patio, extended patio area, stamped concrete, built -in firepit, bench with firepit, planters. Great neighborhood with multiple parks, walking paths, and hiking trails (Lost dog trail). Cimarron Market Place with shopping, restaurants and so much more. Call to see this beautiful home today!

    Zillow last checked:

    Listing updated:

    Listed by:

    Lori D Bang 0601146 915-892-7121,

    Coldwell Banker Heritage R E

    Bought with:

    Raja Tuttle, 0604222

    Coldwell Banker Heritage R E

    Source: GEPAR,MLS#: 925182MLS Logo

    Facts & features

    Interior

    Bedrooms & bathrooms
    • Bedrooms: 4
    • Bathrooms: 3
    • Full bathrooms: 2
    • 1/2 bathrooms: 1
    Heating
    • Natural Gas, 2+ Units, Central, Forced Air
    Cooling
    • Refrigerated, Ceiling Fan(s)
    Appliances
    • Included: Built-In Gas Oven, Dishwasher, Dryer, Gas Cooktop, Microwave, Refrigerator, Tankless Water Heater, Washer
    • Laundry: Gas Dryer Hookup, Washer Hookup
    Features
    • Built-in Features, Ceiling Fan(s), Kitchen Island, LR DR Combo, Master Downstairs, MB Jetted Tub, Pantry, Walk-In Closet(s)
    • Flooring: Tile, Carpet
    • Windows: Shutters, No Treatments
    • Number of fireplaces: 1
    Interior area
    • Total structure area: 2,403
    • Total interior livable area: 2,403 sqft

    Property

    Features
    • Patio & porch: Covered
    • Exterior features: Gas Grill
    • Pool features: None
    • Fencing: Fenced,Back Yard
    Lot
    • Size: 7,405 Square Feet
    • Features: Standard Lot
    Details
    • Additional structures: Outdoor Kitchen, Pergola
    • Parcel number: C54099900803100
    • Zoning: R1
    • Special conditions: Homeowner Fees

    Construction

    Type & style
    • Home type: SingleFamily
    • Architectural style: 1 Story
    • Property subtype: Single Family Residence
    Materials
    • Stucco
    • Roof: Flat
    Condition
    • Year built: 2012
    Details
    • Builder name: Icon Home Builders

    Utilities & green energy

    • Water: City

    Community & HOA

    Community
    • Subdivision: Cimarron
    HOA
    • Has HOA: Yes
    • Amenities included: See Remarks
    • Services included: Common Area, Streets
    • HOA fee: $138 semi-annually
    • HOA name: Canyon Gate Association
    Location
    • Region: El Paso

    Financial & listing details

    • Tax assessed value: $437,103
    • Annual tax amount: $9,732
    • Date on market: 6/25/2025
    • Cumulative days on market: 3 days
    • Listing terms: Cash,Conventional,FHA,TX Veteran,VA Loan

    Price history

    DateEventPrice
    7/26/2025Sold--
    Source: GEPAR #925182 Report a problem
    7/20/2025Pending sale$460,000$191/sqft
    Source: GEPAR #925182 Report a problem
    6/27/2025Contingent$460,000$191/sqft
    Source: GEPAR #925182 Report a problem
    6/25/2025Listed for sale$460,000+61.4%$191/sqft
    Source: GEPAR #925182 Report a problem
    11/15/2016Listing removed$285,000$119/sqft
    Source: Sandy Messer And Associates #707291 Report a problem
    9/14/2016Price change$285,000-3.6%$119/sqft
    Source: Sandy Messer And Associates #707291 Report a problem
    8/16/2016Listed for sale$295,625-6.3%$123/sqft
    Source: Asset Real Estate Services #704461 Report a problem
    3/2/2016Listing removed$315,350$131/sqft
    Source: BIC Real Estate, Inc. #580356 Report a problem
    8/19/2015Listed for sale$315,350+5.5%$131/sqft
    Source: BIC Real Estate, Inc. #580356 Report a problem
    6/4/2013Sold--
    Source: Agent Provided Report a problem
    10/18/2012Price change$299,000-1.6%$124/sqft
    Source: KB Realty #524965 Report a problem
    9/6/2012Listed for sale$304,000$127/sqft
    Source: KB Realty #524965 Report a problem

    Public tax history

    YearProperty taxesTax assessment
    2025-- $409,962 +10%
    2024$8,737 +6.2%$372,693 +10%
    2023$8,227 -22.6%$338,812 -5.9%
    2022$10,624 +21.9%$360,214 +28.6%
    2021$8,716 -5.6%$280,010 -3.2%
    2020$9,236 -1.2%$289,172
    2019$9,351 +3.9%$289,172 +3.2%
    2018$9,000 +6.9%$280,090 +5.8%
    2017$8,416 +2.2%$264,674
    2016$8,236 +6%$264,674
    2015$7,768 $264,674 +3.3%
    2014$7,768 $256,259 +92.3%
    2013-- $133,255 +489.5%
    2012-- $22,605
    2011-- $22,605
    2010-- $22,605
    2009-- $22,605
    2008-- --
    Find assessor info on the county website

    Neighborhood: Northwest

    Nearby schools

    GreatSchools rating
    Schools provided by the listing agent
    • Elementary: Sylvestre Reyes
    • Middle: Alderete
    • High: Canutillo

    Source: GEPAR. This data may not be complete. We recommend contacting the local school district to confirm school assignments for this home.