Skip main navigation
Sold for $220,000
  • $220,000

    7341 Brentwood Dr, Port Richey, FL 34668

    2beds
    1,072sqft
    Single Family Residence
    Built in 1974
    5,100 Square Feet Lot
    $217,000 Zestimate®
    $205/sqft
    $1,532 Estimated rent

    Home value

    $217,000

    $202,000 - $230,000

    $1,532/mo

    Zestimate® history
    Loading
    Loading...

    Owner options

    List your home for rent

    $1,532/mo

    Rent Zestimate®

    Find your next renter with Zillow Rental Manager. Plus, with online applications, you can quickly screen prospective tenants – for free.

    Learn more

    $1,532/mo

    Rent Zestimate®

    Refinance and save

    $1,593/mo

    Est. payment

    Refinancing to a lower rate could help reduce your monthly payments and save thousands over the life of the loan.

    See today's rates

    $1,593/mo

    Est. payment

    Explore your selling options

    Work with a Zillow partner agent

    Leverage their expertise and Zillow's premium Showcase listings to get your home seen by more buyers.

    Get started

    List with your own agent

    Get your home in front of millions of buyers by listing it on Zillow.

    Learn how to do it

    Sell it yourself

    Take full control of how buyers see your home on Zillow by listing For Sale by Owner (FSBO).

    List your home

    What's special

    New acSpacious floor planNatural lightStunning granite countertopsMaster bedroomNew windowsFresh paint
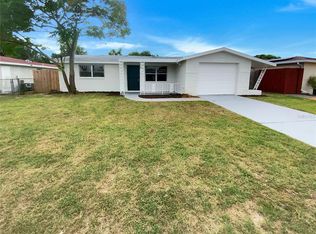
    Welcome to 7341 Brentwood Drive, Port Richey, Florida! This charming unit is ready to steal your heart and make you feel right at home. With a spacious floor plan encompassing 2 bedrooms and 2 baths, there's plenty of room for all your needs. As you step inside, prepare to be wowed by the fabulous updates throughout. The kitchen boasts new soft-close cabinets, stunning granite countertops, and shiny appliances that will make meal prep a breeze. The entire space is bathed in natural light thanks to the new windows in living room, master bedroom and kitchen. And don't forget to take a moment to appreciate the Sterling Oak Luxury vinyl planking that stretches across every inch of this beautiful home. With a new AC and water heater installed in 2022, you can say goodbye to any worries about staying cool or keeping warm. Plus, the fresh paint, doors, lighting, fans, and can lights give this home a modern touch that will impress your friends and family. But wait, there's more! Step into the enclosed sunroom and enjoy the luxury of having both heat and air conditioning at your fingertips. And when it's time to relax outdoors, you'll love the privacy of the fenced backyard. So why wait? Don't miss out on this fantastic opportunity to make 7341 Brentwood Drive your new home sweet home. Call us today to schedule a showing because this gem won't stay on the market for long!

    Zillow last checked:

    Listing updated:

    Listing Provided by:

    Patricia Spoeth 727-808-1000,

    DALTON WADE INC 888-668-8283

    Bought with:

    Tammy Waugh, PA, 640805

    BHHS FLORIDA PROPERTIES GROUP

    Source: Stellar MLS,MLS#: W7856305MLS LogoOriginating MLS: Pinellas Suncoast

    Facts & features

    Interior

    Bedrooms & bathrooms
    • Bedrooms: 2
    • Bathrooms: 2
    • Full bathrooms: 2
    Primary bedroom
    • Features: Built-in Closet
    • Level: First
    • Dimensions: 12x15
    Bedroom 2
    • Features: Built-in Closet
    • Level: First
    • Dimensions: 12x13
    Dinette
    • Level: First
    • Dimensions: 6x8
    Kitchen
    • Level: First
    • Dimensions: 8x12
    Living room
    • Level: First
    • Dimensions: 14x16
    Heating
    • Central
    Cooling
    • Central Air
    Appliances
    • Included: Disposal, Electric Water Heater, Microwave, Range, Refrigerator
    • Laundry: In Garage
    Features
    • Ceiling Fan(s), Eating Space In Kitchen, Open Floorplan, Solid Surface Counters, Stone Counters, Thermostat
    • Flooring: Ceramic Tile, Laminate
    • Windows: Blinds, Window Treatments
    • Has fireplace: No
    Interior area
    • Total structure area: 1,400
    • Total interior livable area: 1,072 sqft

    Property

    Parking
    • Total spaces: 1
    • Parking features: Bath In Garage, Driveway
    • Attached garage spaces: 1
    • Has uncovered spaces: Yes
    • Details: Garage Dimensions: 12x24
    Features
    • Levels: One
    • Stories: 1
    • Patio & porch: Enclosed, Patio, Porch, Rear Porch, Screened
    • Exterior features: Sidewalk
    • Fencing: Chain Link,Wood
    Lot
    • Size: 5,100 sqft
    • Dimensions: 60' x 85'
    • Features: Cleared, In County, Level, Sidewalk
    Details
    • Parcel number: 162522076C000006260
    • Zoning: R4
    • Special conditions: None

    Construction

    Type & style
    • Home type: SingleFamily
    • Architectural style: Ranch
    • Property subtype: Single Family Residence
    Materials
    • Block, Stucco
    • Foundation: Slab
    • Roof: Shingle
    Condition
    • Completed
    • New construction: No
    • Year built: 1974

    Utilities & green energy

    • Sewer: Public Sewer
    • Water: Public
    • Utilities for property: Cable Connected, Electricity Connected, Sewer Connected, Water Connected

    Community & neighborhood

    Location
    • Region: Port Richey
    • Subdivision: REGENCY PARK

    HOA & financial

    HOA
    • Has HOA: No
    Other fees
    • Pet fee: $0 monthly
    Other financial information
    • Total actual rent: 0

    Other

    Other facts
    • Listing terms: Cash,Conventional,FHA,VA Loan
    • Ownership: Fee Simple
    • Road surface type: Paved

    Price history

    DateEventPrice
    8/9/2023Sold$220,000$205/sqft
    Source: Stellar MLS #W7856305 Report a problem
    7/10/2023Pending sale$220,000$205/sqft
    Source: Stellar MLS #W7856305 Report a problem
    7/8/2023Listed for sale$220,000+246.5%$205/sqft
    Source: Stellar MLS #W7856305 Report a problem
    4/14/2008Sold$63,500+64.5%$59/sqft
    Source: Public Record Report a problem
    12/17/1998Sold$38,600$36/sqft
    Source: Public Record Report a problem

    Public tax history

    YearProperty taxesTax assessment
    2024$2,093 +43.4%$150,176 +7.7%
    2023$1,459 +12.1%$139,443 +29.3%
    2022$1,302 -5.7%$107,879 +64%
    2021$1,381 +10.5%$65,780 +10%
    2020$1,250 +5%$59,800 +10%
    2019$1,191 $54,370 -11.8%
    2018$1,191 +11.1%$61,663 +24.3%
    2017$1,072 +10.8%$49,615 +13.6%
    2016$967 +21.5%$43,679 +14.6%
    2015$796 +13.6%$38,127 +15.2%
    2014$701 $33,109 +5%
    2013-- $31,547 -2.6%
    2012-- $32,404 -19.9%
    2011-- $40,445 -4%
    2010-- $42,140 -20.9%
    2009-- $53,261 -22.9%
    2008-- $69,040 -21.7%
    2007-- $88,143 +6.9%
    2006-- $82,449 +25.3%
    2005-- $65,812 +22.5%
    2004-- $53,725 +13.2%
    2003-- $47,446 +7.7%
    2002-- $44,047 +22.8%
    2000-- $35,874
    1999-- $35,874

    Find assessor info on the county website

    Neighborhood: 34668

    Nearby schools

    GreatSchools rating
    Get a cash offer in 3 minutes
    Find out how much your home could sell for in as little as 3 minutes with a no-obligation cash offer.
    Estimated market value
    $217,000
    Get a cash offer in 3 minutes
    Find out how much your home could sell for in as little as 3 minutes with a no-obligation cash offer.
    Estimated market value
    $217,000