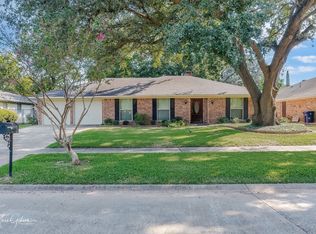
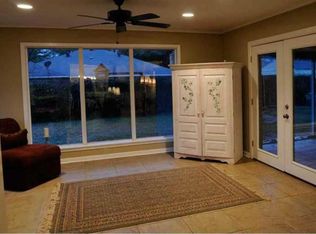
Welcome to this lovely family home offering multiple living spaces and beautiful wood floors throughout. The neutral color palette enhances natural light, creating a warm atmosphere. Relax in the cozy den with a fireplace and built-in shelves while the kids run wild in the spacious living room. The fabulous kitchen boasts double ovens, an electric cooktop, a large island with storage, and elegant glass-front cabinets. Host dinners in the formal dining room with glass French doors. The large primary suite features a spacious bathroom with built-in cabinet drawers and vanity. Two additional bedrooms are perfect for kids, and the versatile office can double as a yoga space. Enjoy covered front and back patios – the front for morning coffee and the back for evening wine. A storage building with electricity adds extra convenience. This home offers comfort, style, and functionality. Don't miss out on this beautiful property!
Sold
Price Unknown
7341 Capistrano Dr, Shreveport, LA 71105
3beds
2,443sqft
Single Family Residence
Built in 1972
10,236 Square Feet Lot
$298,400 Zestimate®
$--/sqft
$2,260 Estimated rent
Home value
$298,400
$280,000 - $313,000
$2,260/mo
Zestimate® history
Owner options
List your home for rent
$2,260/mo
Rent Zestimate®
Find your next renter with Zillow Rental Manager. Plus, with online applications, you can quickly screen prospective tenants – for free.
$2,260/mo
Rent Zestimate®
Refinance and save
Refinancing to a lower rate could help reduce your monthly payments and save thousands over the life of the loan.
Explore your selling options
Work with a Zillow partner agent
Leverage their expertise and Zillow's premium Showcase listings to get your home seen by more buyers.
Get startedList with your own agent
Get your home in front of millions of buyers by listing it on Zillow.
Learn how to do itSell it yourself
Take full control of how buyers see your home on Zillow by listing For Sale by Owner (FSBO).
List your homeWhat's special
Zillow last checked:
Listing updated:
Listed by:
Jessica Mason Wimberly 0995682914,
Shelly Wagner & Associates + JPAR Real Estate 318-200-0001
Bought with:
Katelyn Roan
Osborn Hays Real Estate, LLC
Source: NTREIS,MLS#: 20672526
Facts & features
Interior
Bedrooms & bathrooms
- Bedrooms: 3
- Bathrooms: 2
- Full bathrooms: 2
Primary bedroom
- Features: Ceiling Fan(s), En Suite Bathroom, Walk-In Closet(s)
Bedroom
- Features: Built-in Features, Ceiling Fan(s)
Bedroom
- Features: Ceiling Fan(s)
Den
- Features: Built-in Features, Ceiling Fan(s), Fireplace
Heating
- Electric
Cooling
- Electric
Appliances
- Included: Double Oven, Dishwasher, Electric Cooktop, Disposal
- Laundry: Electric Dryer Hookup, Laundry in Utility Room
Features
- Granite Counters, Kitchen Island, Wired for Sound
- Flooring: Carpet, Ceramic Tile, Wood
- Has basement: No
- Number of fireplaces: 1
- Fireplace features: Den, Gas Log, Masonry
Interior area
- Total interior livable area: 2,443 sqft
Property
Parking
- Total spaces: 2
- Parking features: Door-Multi, Garage
- Attached garage spaces: 2
Features
- Levels: One
- Stories: 1
- Patio & porch: Rear Porch, Covered, Front Porch
- Exterior features: Playground
- Pool features: None
- Fencing: Fenced,Wood
Lot
- Size: 10,236 Square Feet
- Dimensions: 80 x 135
Details
- Additional structures: Workshop
- Parcel number: 171329012015800
Construction
Type & style
- Home type: SingleFamily
- Architectural style: Ranch,Detached
- Property subtype: Single Family Residence
Materials
- Brick
- Foundation: Slab
- Roof: Shingle
Condition
- Year built: 1972
Utilities & green energy
- Sewer: Public Sewer
- Water: Public
- Utilities for property: Electricity Available, Sewer Available, Water Available
Community & HOA
Community
- Security: Security System, Smoke Detector(s)
- Subdivision: University Terrace
HOA
- Has HOA: No
Location
- Region: Shreveport
Financial & listing details
- Tax assessed value: $176,500
- Annual tax amount: $1,801
- Date on market: 7/15/2024
- Cumulative days on market: 25 days
- Electric utility on property: Yes
Price history
| Date | Event | Price |
|---|---|---|
| 9/17/2024 | Sold | -- |
Source: NTREIS #20672526 Report a problem | ||
| 8/17/2024 | Pending sale | $299,900$123/sqft |
Source: NTREIS #20672526 Report a problem | ||
| 8/9/2024 | Contingent | $299,900$123/sqft |
Source: NTREIS #20672526 Report a problem | ||
| 7/25/2024 | Price change | $299,900-3.3%$123/sqft |
Source: NTREIS #20672526 Report a problem | ||
| 7/15/2024 | Listed for sale | $310,000+25%$127/sqft |
Source: NTREIS #20672526 Report a problem | ||
| 12/9/2015 | Sold | -- |
Source: Public Record Report a problem | ||
| 10/9/2015 | Listed for sale | $248,000$102/sqft |
Source: Coldwell Banker Gosslee #N169092 Report a problem | ||
Public tax history
| Year | Property taxes | Tax assessment |
|---|---|---|
| 2025 | $1,801 +0.3% | $17,650 |
| 2024 | $1,795 +9.1% | $17,650 +7.3% |
| 2023 | $1,645 | $16,454 |
| 2022 | $1,645 +2.5% | $16,454 |
| 2021 | $1,605 0% | $16,454 |
| 2020 | $1,605 -10.6% | $16,454 -3.6% |
| 2019 | $1,794 -0.7% | $17,067 |
| 2018 | $1,806 +46.6% | $17,067 |
| 2017 | $1,232 +0.2% | $17,067 +6.8% |
| 2015 | $1,229 +11% | $15,980 |
| 2014 | $1,107 | $15,980 |
| 2013 | $1,107 | $15,980 |
| 2012 | -- | $15,980 +3.4% |
| 2011 | -- | $15,450 |
| 2010 | -- | $15,450 |
| 2009 | -- | $15,450 |
| 2008 | -- | $15,450 +9.2% |
| 2007 | -- | $14,150 |
| 2006 | -- | $14,150 |
| 2005 | -- | $14,150 |
| 2004 | -- | $14,150 +25.7% |
| 2003 | -- | $11,260 |
| 2002 | -- | $11,260 |
| 2000 | -- | $11,260 |
Find assessor info on the county website
Neighborhood: Springlake, University Terrace
Nearby homes
- $350,8004 bd3 ba2.5k sqft7345 Capistrano Dr, Shreveport, LA 71105Off Market
- $--4 bd3 ba2.3k sqft7337 Capistrano Dr, Shreveport, LA 71105Sold
- $267,8003 bd3 ba2.3k sqft7338 University Dr, Shreveport, LA 71105Off Market
- $--3 bd2 ba1.9k sqft7342 University Dr, Shreveport, LA 71105Sold
- $310,0004 bd2 ba2.4k sqft7333 Capistrano Dr, Shreveport, LA 71105Off Market
- $303,1003 bd3 ba2.8k sqft7353 Capistrano Dr, Shreveport, LA 71105Off Market
- $283,3003 bd3 ba2.1k sqft7334 University Dr, Shreveport, LA 71105Off Market
- $258,6003 bd2 ba1.8k sqft7346 University Dr, Shreveport, LA 71105Off Market
Nearby schools
GreatSchools rating
- 5/10Riverside Elementary SchoolGrades: PK-5Distance: 2 mi
- 6/10Youree Dr. Middle Advanced Placement Magnet SchoolGrades: 6-8Distance: 1 mi
- 5/10Captain Shreve High SchoolGrades: 9-12Distance: 0.8 mi
Schools provided by the listing agent
- District: Caddo PSB
Source: NTREIS. This data may not be complete. We recommend contacting the local school district to confirm school assignments for this home.
Sell for more on Zillow
Get a Zillow Showcase℠ listing at no additional cost and you could sell for .
$298,400
2% more
+$5,968
With Zillow Showcase(estimated)
$304,368
- Louisiana
- Caddo Parish
- Shreveport
- 71105
- Springlake, University Terrace
- 7341 Capistrano Dr
Nearby cities
Nearby neighborhoods
- Airport, Pines Road Real estate
- Broadmoor, Anderson Island, Shreve Isle. Real estate
- Caddo Heights, South Highlands Real estate
- Ceder Grove, Lynbrook Real estate
- Highland, Stoner Hill Real estate
- Hyde Park Brookwood, Southern Hills Real estate
- Jenkins, Pinecroft Subdivision Real estate
- Martin Luther King Dr. Area Real estate
- Springlake, University Terrace Real estate
- Sunset Arcre, Garden Valley, Morningside Real estate
Nearby zip codes
Other Shreveport Topics
