Welcome to this stunning 6-bedroom, 4-bathroom home with over 3,500 square feet of living space, located in the highly desirable Camden Woods neighborhood! This home offers the perfect blend of functionality and style.The main level features an open, flowing layout with an inviting two story foyer, spacious living/dining combo and a large eat-in kitchen that flows into the bright gathering room with a cozy fireplace. A convenient mudroom with laundry hookups and an updated half bathroom add to the ease of everyday living. The main floor bedroom is perfect for flexible living and could also be used as an office or playroom. With 9-foot ceilings throughout, the space feels open and welcoming. Upstairs, you'll find four generously sized bedrooms, including a large primary suite with vaulted ceilings, a walk-in closet, and an en suite bathroom with a soaking tub, separate shower, and water closet. A spacious hallway bathroom serves the other bedrooms.The finished lower level adds even more living space, featuring a huge rec room, laundry room, additional storage, a bedroom, and a beautiful bathroom--perfect for guests or extra living space. The 3-car garage offers plenty of room for storage and vehicles.Step outside to enjoy complete privacy with no neighbors directly behind or on one side. The privacy full fenced backyard, with a patio and pergola, creates a peaceful oasis for relaxation or entertaining.Located near parks, ponds, and Route 30 for easy commuting, this home also boasts a low HOA. This is truly a must-see property!
Closed
$515,000
7341 Fenway Ln, Schererville, IN 46375
6beds
3,332sqft
Single Family Residence
Built in 2006
10,018 Square Feet Lot
$522,900 Zestimate®
$155/sqft
$3,774 Estimated rent
Home value
$522,900
$476,000 - $570,000
$3,774/mo
Zestimate® history
Owner options
List your home for rent
$3,774/mo
Rent Zestimate®
Find your next renter with Zillow Rental Manager. Plus, with online applications, you can quickly screen prospective tenants – for free.
$3,774/mo
Rent Zestimate®
Refinance and save
$3,686/mo
Est. payment
Refinancing to a lower rate could help reduce your monthly payments and save thousands over the life of the loan.
$3,686/mo
Est. payment
Explore your selling options
Work with a Zillow partner agent
Leverage their expertise and Zillow's premium Showcase listings to get your home seen by more buyers.
Get startedList with your own agent
Get your home in front of millions of buyers by listing it on Zillow.
Learn how to do itSell it yourself
Take full control of how buyers see your home on Zillow by listing For Sale by Owner (FSBO).
List your homeWhat's special
Huge rec roomCozy fireplacePatio and pergolaFinished lower levelGenerously sized bedroomsInviting two story foyerBright gathering room
Zillow last checked:
Listing updated:
Listed by:
Joy Hall,
BHHS Executive Group RE 219-464-8521
Bought with:
Rebecca Wright, RB20001428
Better Homes and Gardens Real
Source: NIRA as distributed by MLS GRID,MLS#: 820129
Facts & features
Interior
Bedrooms & bathrooms
- Bedrooms: 6
- Bathrooms: 4
- Full bathrooms: 2
- 3/4 bathrooms: 1
- 1/2 bathrooms: 1
Rooms
- Room types: Bedroom 2, Bedroom 6, Other Room, Primary Bedroom, Living Room, Laundry, Kitchen, Great Room, Family Room, Dining Room, Bedroom 5, Bedroom 4, Bedroom 3
Primary bedroom
- Description: Vaulted Ceilings, En-Suite, Walk-in Closet
- Area: 224.9
- Dimensions: 17.3 x 13.0
Bedroom 2
- Description: Double Closets, Ceiling Fan
- Area: 191.25
- Dimensions: 12.5 x 15.3
Bedroom 3
- Description: Double Closets, Ceiling Fan
- Area: 135.6
- Dimensions: 11.3 x 12.0
Bedroom 4
- Area: 109.14
- Dimensions: 10.2 x 10.7
Bedroom 5
- Description: Main Floor Bedroom, Used as a Playroom, or could be an office, Double Doors
- Area: 134.07
- Dimensions: 12.3 x 10.9
Bedroom 6
- Description: Egress Window
- Area: 116.55
- Dimensions: 11.1 x 10.5
Dining room
- Area: 111.43
- Dimensions: 11.0 x 10.13
Family room
- Description: Fireplace
- Area: 239.4
- Dimensions: 18.0 x 13.3
Great room
- Description: L-Shaped
- Area: 850
- Dimensions: 34.0 x 25.0
Kitchen
- Description: Island, Pantry, Stainless Steel Appliances, Eat-in, Sliders to Patio
- Area: 226.1
- Dimensions: 13.3 x 17.0
Laundry
- Description: Laundry hook-ups also on main level in mudroom
- Area: 75.69
- Dimensions: 8.7 x 8.7
Living room
- Area: 208
- Dimensions: 16.0 x 13.0
Other
- Description: 2 Story Foyer
- Area: 52.78
- Dimensions: 9.1 x 5.8
Other
- Description: Mud-room. Has Laundry hook-ups in addition to basement laundry room
- Area: 47.3
- Dimensions: 8.6 x 5.5
Heating
- Forced Air, Natural Gas
Appliances
- Included: Dryer, Washer, Stainless Steel Appliance(s), Range Hood, Refrigerator, Other, Microwave, Gas Water Heater, Freezer, Dishwasher, Disposal
- Laundry: Gas Dryer Hookup, Washer Hookup, Upper Level, Sink, Other, Main Level, Laundry Room
Features
- Cathedral Ceiling(s), Walk-In Closet(s), Vaulted Ceiling(s), Pantry, Kitchen Island, High Ceilings, Eat-in Kitchen, Entrance Foyer, Double Vanity, Ceiling Fan(s)
- Windows: Blinds
- Basement: Bath/Stubbed,Storage Space,Sump Pump,Full,Finished,Daylight
- Number of fireplaces: 1
- Fireplace features: Family Room
Interior area
- Total structure area: 3,332
- Total interior livable area: 3,332 sqft
- Finished area above ground: 2,362
Property
Parking
- Total spaces: 3
- Parking features: Attached, Paved, Oversized, On Street, Kitchen Level, Garage Faces Front, Driveway, Off Street, Garage Door Opener
- Attached garage spaces: 3
- Has uncovered spaces: Yes
Features
- Levels: Two
- Patio & porch: Covered, Patio, Front Porch
- Exterior features: Lighting, Private Yard
- Has spa: Yes
- Spa features: Bath
- Has view: Yes
- View description: Trees/Woods
Lot
- Size: 10,018 Square Feet
- Features: Back Yard, Sprinklers In Rear, Sprinklers In Front, Private, Landscaped, Front Yard, Few Trees
Details
- Parcel number: 451114330002000036
- Zoning description: residential
Construction
Type & style
- Home type: SingleFamily
- Property subtype: Single Family Residence
Condition
- New construction: No
- Year built: 2006
Utilities & green energy
- Electric: 200+ Amp Service
- Sewer: Public Sewer
- Water: Public
- Utilities for property: Cable Available, Water Connected, Sewer Connected, Natural Gas Connected, Electricity Connected
Community & HOA
Community
- Security: Smoke Detector(s), Security System
- Subdivision: Camden Woods
HOA
- Has HOA: Yes
- Amenities included: Other, Park
- HOA fee: $440 annually
- HOA name: First American Mortgage-Kim Campbell
- HOA phone: 219-464-3536
Location
- Region: Schererville
Financial & listing details
- Price per square foot: $155/sqft
- Tax assessed value: $546,600
- Annual tax amount: $5,034
- Date on market: 5/5/2025
- Listing agreement: Exclusive Right To Sell
- Listing terms: Cash,VA Loan,FHA,Conventional
Price history
| Date | Event | Price |
|---|---|---|
| 1/7/2026 | Sold | $515,000-1.9%$155/sqft |
Source:  NIRA as distributed by MLS GRID #820129 Report a problem NIRA as distributed by MLS GRID #820129 Report a problem | ||
| 12/7/2025 | Pending sale | $525,000$158/sqft |
Source: NIRA as distributed by MLS GRID #820129 Report a problem | ||
| 11/2/2025 | Price change | $525,000-1.9%$158/sqft |
Source: NIRA as distributed by MLS GRID #820129 Report a problem | ||
| 10/22/2025 | Price change | $535,000-1.8%$161/sqft |
Source: NIRA as distributed by MLS GRID #820129 Report a problem | ||
| 10/6/2025 | Price change | $545,000-0.9%$164/sqft |
Source: NIRA as distributed by MLS GRID #820129 Report a problem | ||
| 8/26/2025 | Price change | $549,999-0.9%$165/sqft |
Source: NIRA as distributed by MLS GRID #820129 Report a problem | ||
| 8/13/2025 | Price change | $555,000-1.8%$167/sqft |
Source: NIRA as distributed by MLS GRID #820129 Report a problem | ||
| 5/5/2025 | Listed for sale | $565,000+12.8%$170/sqft |
Source: NIRA as distributed by MLS GRID #820129 Report a problem | ||
| 11/2/2023 | Sold | $501,000+0.2%$150/sqft |
Source: NIRA as distributed by MLS GRID #538637 Report a problem | ||
| 9/24/2023 | Contingent | $500,000$150/sqft |
Source: NIRA as distributed by MLS GRID #538637 Report a problem | ||
| 9/14/2023 | Listed for sale | $500,000$150/sqft |
Source: NIRA as distributed by MLS GRID #538637 Report a problem | ||
Public tax history
| Year | Property taxes | Tax assessment |
|---|---|---|
| 2025 | $4,940 +27% | $546,600 +5.5% |
| 2024 | $3,890 -10.7% | $518,200 +24.2% |
| 2023 | $4,358 +30.8% | $417,100 +0.9% |
| 2022 | $3,332 -1.4% | $413,200 +24.7% |
| 2021 | $3,378 -5% | $331,400 +1% |
| 2020 | $3,557 -5.8% | $328,000 +2.3% |
| 2019 | $3,776 +6.4% | $320,600 -2.9% |
| 2018 | $3,548 -1.2% | $330,200 +0.6% |
| 2017 | $3,593 | $328,300 +0.6% |
| 2016 | $3,593 -0.1% | $326,300 -5.4% |
| 2014 | $3,598 -3.1% | $344,800 -0.3% |
| 2013 | $3,711 -11.8% | $345,700 -2.1% |
| 2012 | $4,209 +16.7% | $353,000 -0.1% |
| 2011 | $3,606 +1.4% | $353,300 +5.3% |
| 2010 | $3,557 | $335,400 -2.2% |
| 2009 | -- | $343,100 +57083.3% |
| 2007 | -- | $600 |
Find assessor info on the county website
Neighborhood: 46375
Nearby homes
- $570,6006 bd4 ba3.9k sqft7331 Fenway Ln, Schererville, IN 46375Off Market
- $584,3004 bd4 ba4k sqft7321 Fenway Ln, Schererville, IN 46375Off Market

- $529,8004 bd2 ba2.2k sqft7381 Bradford Pl, Schererville, IN 46375Off Market
- $565,0005 bd3 ba3.3k sqft7382 Emerson Ct, Schererville, IN 46375Sold
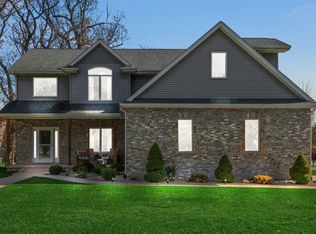
- $518,5004 bd2 ba3.1k sqft7311 Fenway Ln, Schererville, IN 46375Off Market
- $528,0004 bd2 ba2.4k sqft7372 Emerson Ct, Schererville, IN 46375Off Market
- $596,2005 bd2 ba2.9k sqft7371 Bradford Pl, Schererville, IN 46375Off Market
- $556,7005 bd2 ba2.6k sqft7393 Emerson Ct, Schererville, IN 46375Off Market
Nearby schools
GreatSchools rating
- 9/10Homan Elementary SchoolGrades: PK-4Distance: 1.2 mi
- 8/10Michael Grimmer Middle SchoolGrades: 5-8Distance: 1.8 mi
- 9/10Lake Central High SchoolGrades: 9-12Distance: 2.8 mi
Get a cash offer in 3 minutes
Find out how much your home could sell for in as little as 3 minutes with a no-obligation cash offer.
Estimated market value
$522,900
Get a cash offer in 3 minutes
Find out how much your home could sell for in as little as 3 minutes with a no-obligation cash offer.
Estimated market value
$522,900
- Indiana
- Lake County
- Schererville
- 46375
- 7341 Fenway Ln
Nearby cities
Nearby zip codes
Other Schererville Topics
