Skip main navigation
Sold for $369,900
  • $369,900

    7341 Guinevere Circle, Myrtle Beach, SC 29588

    4beds
    2,448sqft
    Single Family Residence
    Built in 2005
    10,454 Square Feet Lot
    $393,500 Zestimate®
    $151/sqft
    $2,557 Estimated rent

    Home value

    $393,500

    $374,000 - $413,000

    $2,557/mo

    Zestimate® history
    Loading
    Loading...

    Owner options

    List your home for rent

    $2,557/mo

    Rent Zestimate®

    Find your next renter with Zillow Rental Manager. Plus, with online applications, you can quickly screen prospective tenants – for free.

    Learn more

    $2,557/mo

    Rent Zestimate®

    Refinance and save

    $2,196/mo

    Est. payment

    Refinancing to a lower rate could help reduce your monthly payments and save thousands over the life of the loan.

    See today's rates

    $2,196/mo

    Est. payment

    Explore your selling options

    Work with a Zillow partner agent

    Leverage their expertise and Zillow's premium Showcase listings to get your home seen by more buyers.

    Get started

    List with your own agent

    Get your home in front of millions of buyers by listing it on Zillow.

    Learn how to do it

    Sell it yourself

    Take full control of how buyers see your home on Zillow by listing For Sale by Owner (FSBO).

    List your home

    What's special

    Tennis courtElegant crown mouldingFormal dining areaCarolina roomWell-appointed pantryPost officesPractical breakfast bar
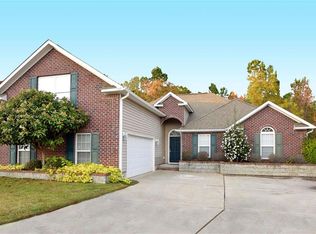
    Introducing this captivating 4-bedroom, 2.5-bathroom home nestled in the highly sought-after Camelot section of the exclusive Myrtle Beach Golf & Yacht community. This charming residence boasts an inviting open floor plan, adorned with plush carpet flooring, and enhanced by vaulted smooth flat ceilings complemented with elegant crown moulding and stylish ceiling fans throughout. As you step inside, you'll be greeted by a generously sized living area, perfect for entertaining guests and hosting family gatherings. Adjacent to the living space, there's a formal dining area, creating an ideal setting for memorable meals and special occasions. One of the highlights of this delightful home is the Carolina room, boasting arched entryways that lead you to a tranquil oasis—the screen-in patio. From here, you can bask in the serene views of the shimmering lake, offering the perfect backdrop for relaxation and enjoying the outdoors. The family-style kitchen is a chef's dream, featuring a stainless steel appliance package, a white dishwasher, and a practical breakfast bar for casual dining. Ample cabinets adorned with crown moulding, along with granite countertops, provide both style and functionality. There's also a well-appointed pantry and a sunlit breakfast nook, where you can savor morning meals while basking in natural light. The spacious master bedroom exudes comfort and tranquility, complete with a ceiling fan and private access to the master bath. Inside, you'll find his and her walk-in closets, a vanity with dual sinks, a water closet, and a deluxe step-in shower—a true haven for relaxation. Venturing upstairs, you'll discover bed/bonus room adorned with a double bi-fold door closet and an additional half bath, offering versatility and convenience for various needs. Completing the main level, two additional bedrooms and a full guest bath provide ample accommodation for family members and guests alike. The peaceful back patio is ideal for grilling and enjoying outdoor activities, a modern laundry room with mud sink, while the two-car attached garage ensures convenience and secure parking. This inviting home in the Myrtle Beach Golf & Yacht community is a rare find, offering a combination of comfort, style, and picturesque lake views. Don't miss the opportunity to make this property your very own tranquil retreat!The Myrtle Beach Golf & Yacht community includes a sparkling outdoor pool with sunning deck, tennis court, club house, shuffleboard, playground, and lots of community clubs. This home affords you easy access to the beach and golfing along with all of the other activities and happenings in Myrtle Beach including fun eateries, award winning off-Broadway shows, public fishing piers, and intriguing shopping adventures along the Grand Strand. Conveniently located to your everyday needs, including grocery stores, banks, post offices, medical centers, doctors’ offices, and pharmacies. Check out our state of the art 3-D Virtual Tour.

    Zillow last checked:

    Listing updated:

    Listed by:

    The Greg Sisson Team 843-642-8585,

    The Ocean Forest Company,

    Greg Sisson 843-606-6281,

    The Ocean Forest Company

    Bought with:

    The Greg Sisson Team

    The Ocean Forest Company

    Source: CCAR,MLS#: 2315320MLS Logo

    Facts & features

    Interior

    Bedrooms & bathrooms
    • Bedrooms: 4
    • Bathrooms: 3
    • Full bathrooms: 2
    • 1/2 bathrooms: 1
    Rooms
    • Room types: Bonus Room, Carolina Room, Foyer, Utility Room
    Primary bedroom
    • Features: Ceiling Fan(s), Main Level Master
    Primary bathroom
    • Features: Dual Sinks, Separate Shower, Vanity
    Dining room
    • Features: Separate/Formal Dining Room, Living/Dining Room
    Kitchen
    • Features: Breakfast Bar, Pantry, Stainless Steel Appliances, Solid Surface Counters
    Living room
    • Features: Ceiling Fan(s), Vaulted Ceiling(s)
    Other
    • Features: Bedroom on Main Level, Entrance Foyer
    Heating
    • Central
    Cooling
    • Central Air
    Appliances
    • Included: Dishwasher, Microwave, Range, Refrigerator
    • Laundry: Washer Hookup
    Features
    • Breakfast Bar, Bedroom on Main Level, Entrance Foyer, Stainless Steel Appliances, Solid Surface Counters
    • Flooring: Carpet
    Interior area
    • Total structure area: 2,888
    • Total interior livable area: 2,448 sqft

    Property

    Parking
    • Total spaces: 6
    • Parking features: Attached, Garage, Two Car Garage
    • Attached garage spaces: 2
    Features
    • Levels: One and One Half
    • Stories: 1.5
    • Patio & porch: Patio
    • Exterior features: Patio
    • Pool features: Community, Outdoor Pool
    • Has view: Yes
    • View description: Lake
    • Has water view: Yes
    • Water view: Lake
    Lot
    • Size: 10,454 Square Feet
    • Dimensions: 59 x 129 x 90 x 140
    Details
    • Additional parcels included: ,
    • Parcel number: 45014020049
    • Zoning: GR
    • Special conditions: None

    Construction

    Type & style
    • Home type: SingleFamily
    • Architectural style: Traditional
    • Property subtype: Single Family Residence
    Materials
    • Brick Veneer
    • Foundation: Slab
    Condition
    • Resale
    • Year built: 2005

    Utilities & green energy

    • Water: Public
    • Utilities for property: Cable Available, Electricity Available, Phone Available, Sewer Available, Water Available

    Community & HOA

    Community
    • Features: Clubhouse, Gated, Recreation Area, Tennis Court(s), Long Term Rental Allowed, Pool
    • Security: Gated Community, Smoke Detector(s), Security Service
    • Subdivision: Myrtle Beach Golf & Yacht Club - Camelot
    HOA
    • Has HOA: Yes
    • Amenities included: Clubhouse, Gated, Security, Tennis Court(s)
    • Services included: Association Management, Common Areas, Legal/Accounting, Pool(s), Recreation Facilities, Security
    • HOA fee: $95 monthly
    Location
    • Region: Myrtle Beach

    Financial & listing details

    • Price per square foot: $151/sqft
    • Tax assessed value: $366,701
    • Annual tax amount: $1,481
    • Date on market: 8/2/2023
    • Listing terms: Cash,Conventional
    • Electric utility on property: Yes

    Price history

    DateEventPrice
    9/15/2023Sold$369,900$151/sqft
    Source: CCAR #2315320 Report a problem
    8/8/2023Contingent$369,900$151/sqft
    Source: CCAR #2315320 Report a problem
    8/2/2023Listed for sale$369,900+23.3%$151/sqft
    Source: CCAR #2315320 Report a problem
    4/21/2021Sold$300,000+0%$123/sqft
    Source: CCAR #2104121 Report a problem
    3/4/2021Pending sale$299,900$123/sqft
    Source: CCAR #2104121 Report a problem
    3/1/2021Listed for sale$299,900$123/sqft
    Source: CCAR #2104121 Report a problem
    2/27/2021Pending sale$299,900$123/sqft
    Source: CCAR #2104121 Report a problem
    2/23/2021Listed for sale$299,900+42.1%$123/sqft
    Source: CCAR #2104121 Report a problem
    4/1/2013Sold$211,000-8.2%$86/sqft
    Source: CCAR #1216969 Report a problem
    10/26/2012Listed for sale$229,900+7.3%$94/sqft
    Source: Sellers Choice Real Estate #1216969 Report a problem
    6/22/2005Sold$214,227$88/sqft
    Source: Public Record Report a problem

    Public tax history

    YearProperty taxesTax assessment
    2025$1,481 +3%$366,701
    2024$1,438 -68.2%$366,701 +7.3%
    2023$4,524 $341,800
    2022-- $341,800
    2021$929 +13.8%--
    2020$817 --
    2019-- --
    2018$828 $8,730 -0.1%
    2017-- $8,736 +1.3%
    2016-- $8,628
    2015-- $8,628 -33.3%
    2014$818 $12,942
    2013-- --
    2012-- --
    2010-- $8,064 +27.4%
    2009-- $6,328 +1.6%
    2008-- $6,228
    2007-- $6,228
    Find assessor info on the county website

    Neighborhood: 29588

    Nearby schools

    GreatSchools rating
    Schools provided by the listing agent
    • Elementary: Saint James Elementary School
    • Middle: Saint James Middle School
    • High: Saint James High School

    Source: CCAR. This data may not be complete. We recommend contacting the local school district to confirm school assignments for this home.

    Get pre-qualified for a loan
    At Zillow Home Loans, we can pre-qualify you in as little as 5 minutes with no impact to your credit score.

    An equal housing lender. NMLS #10287.

    Sell for more on Zillow
    Get a Zillow Showcase℠ listing at no additional cost and you could sell for .
    $393,500
    2% more
    +$7,870
    With Zillow Showcase(estimated)
    $401,370